145 Mill Run, Fayetteville, GA 30214
- $625,000
- 5
- BD
- 4
- BA
- 5,116
- SqFt






- List Price
- $625,000
- Status
- COMING SOON
- Days on Market
- 0
- MLS#
- 10824580
- Subtype
- Residential
- Style
- Brick 4 Side
- Year Built
- 1997
- Bedrooms
- 5
- Bathrooms
- 4
- Full Baths
- 3
- Half Baths
- 1
- Living Area
- 5,116
- Lot Size
- 87,120
- Acres
- 2
- Subdivision
- Lees Mill Landing III
Property Description
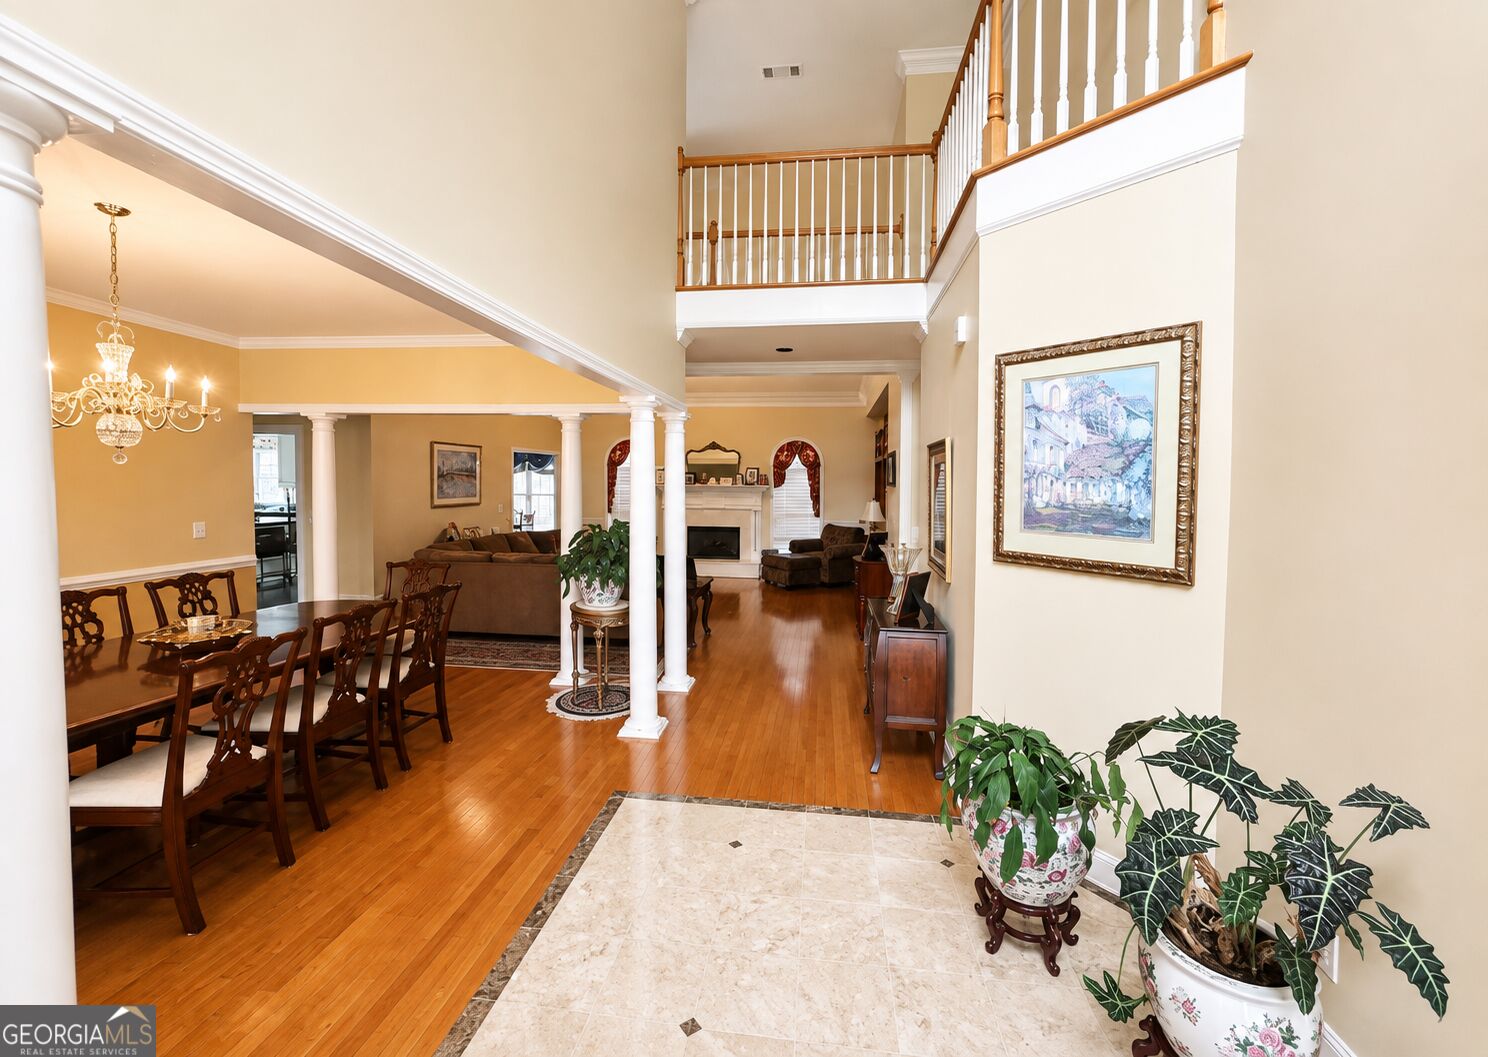
Welcome to 145 Mill Run-where space, comfort, and opportunity come together! Nestled on a private 2-acre lot in desirable Fayetteville, this custom-built, one-owner home offers over 5,000 square feet of living space with generous room sizes and endless possibilities. The spacious main-level owner's suite is a true retreat, featuring a large walk-in closet with custom closet organization. The oversized eat-in kitchen offers abundant cabinetry, a center island, and direct access to a large deck overlooking the peaceful backyard-perfect for morning coffee, relaxing, or outdoor entertaining. Upstairs, you'll find two generously sized bedrooms and a versatile bonus room that can easily serve as a home office, media room, playroom, or additional flex space. The fully finished basement adds an incredible amount of additional living and entertaining space. It features an additional kitchen, wet bar, wine cellar, wine closet, family room, exercise room, large bedroom, and full bath. With so much space and its own kitchen, the basement is ideal for multigenerational living, extended family, overnight guests, or hosting large family gatherings and special occasions. Lovingly maintained by its original owner, this home is ready for its next chapter. While there is an opportunity for cosmetic updates, that gives the new owner the chance to add their own personal style and make this exceptional home truly their own. With over 5,000 square feet, a private 2-acre lot, a fully finished basement with an additional kitchen, and incredible living and entertaining space, this Fayetteville home offers a rare combination of space, flexibility, and potential.
/u.realgeeks.media/georgiacoastal/Realtor_Jim_Hawkins,_GA_Coastal_Homes.png)
Additional Information
- Interior Features
- Beamed Ceilings, Bookcases, Double Vanity, High Ceilings, In-Law Floorplan, Master On Main Level, Roommate Plan, Separate Shower, Tray Ceiling(s), Walk-In Closet(s), Wet Bar, Wine Cellar
- HOA Fee
- $180
- Property Description
- Brick 4 Side
- Flooring
- Carpet, Hardwood, Tile
- Appliances
- Dishwasher, Ice Maker, Microwave, Range, Refrigerator
- Heating
- Central, Hot Water, Natural Gas
- Air Conditioning
- Ceiling Fan(s), Central Air, Gas, Other
- Stories
- 3 or More Stories
- Levels
- Three Or More
- Parking
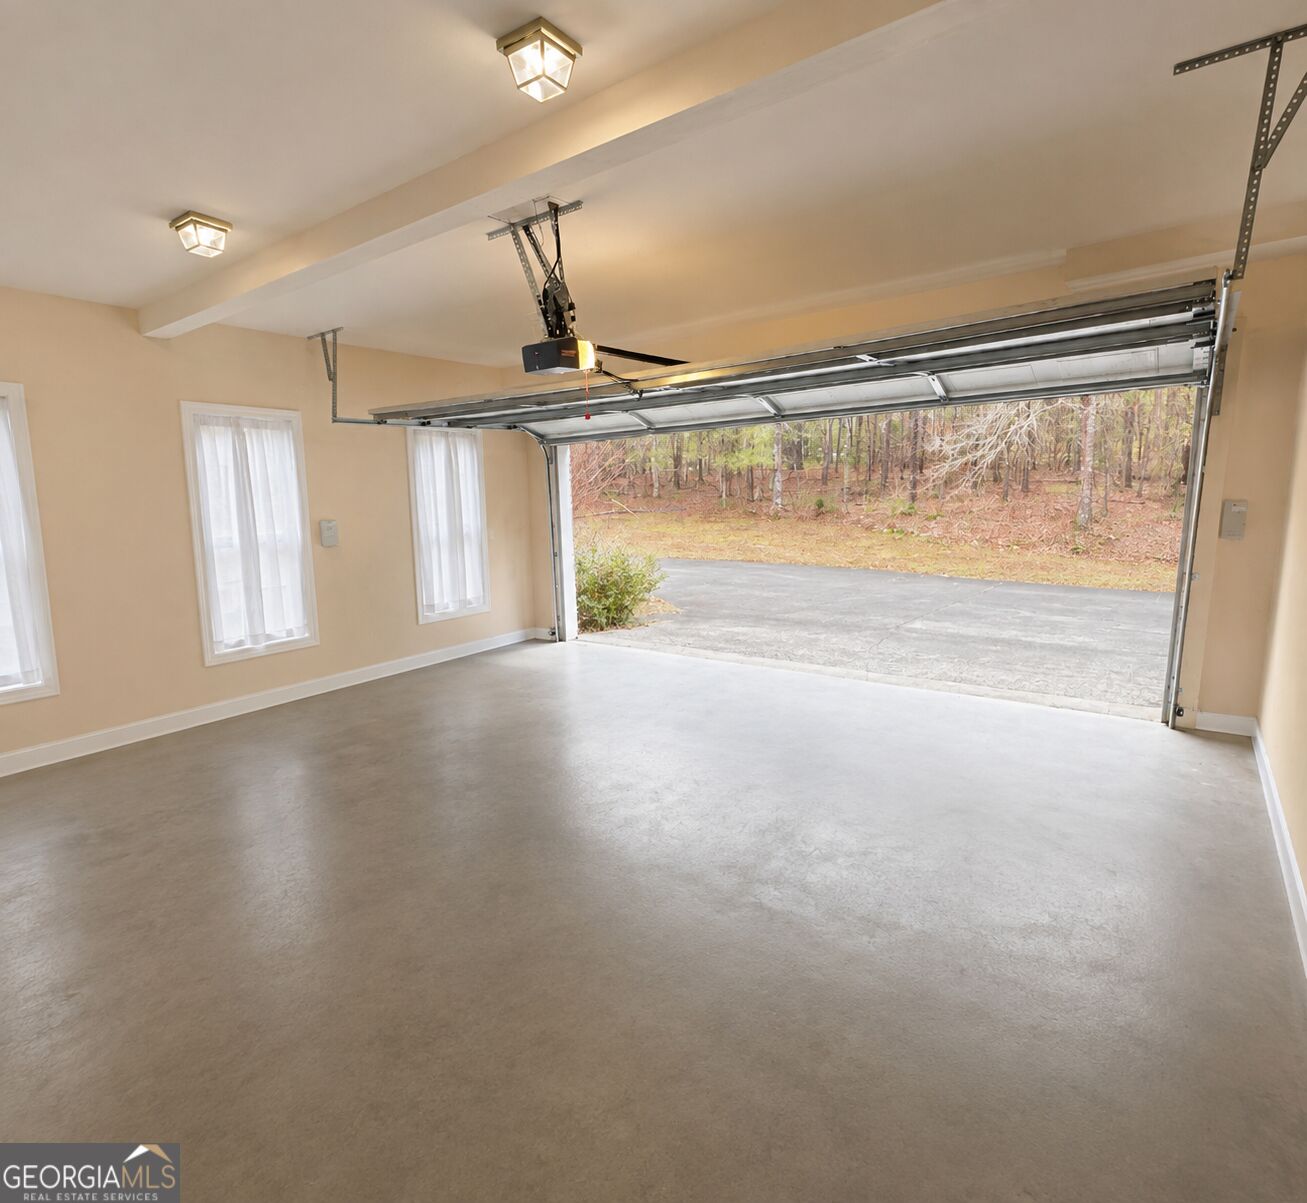
- Garage, Attached, Side/Rear Entrance
- Elementary School
- Burch
- High School
- Sandy Creek
Mortgage Calculator
Listing courtesy of Keller Williams West Atlanta.
 © 2026 Georgia MLS. All rights reserved. Information Deemed Reliable But Not Guaranteed.