14 Dayton Way, Sharpsburg, GA 30277
- $525,000
- 4
- BD
- 4
- BA
- 2,958
- SqFt








- List Price
- $525,000
- Status
- ACTIVE
- Days on Market
- 97
- Price Change
- ▼ $9,000 1786516305
- MLS#
- 10787280
- Subtype
- Residential
- Style
- Craftsman, Other
- Year Built
- 2022
- Bedrooms
- 4
- Bathrooms
- 4
- Full Baths
- 3
- Half Baths
- 1
- Living Area
- 2,958
- Lot Size
- 11,761
- Acres
- 0.27
- Subdivision
- Twelve Parks
Property Description
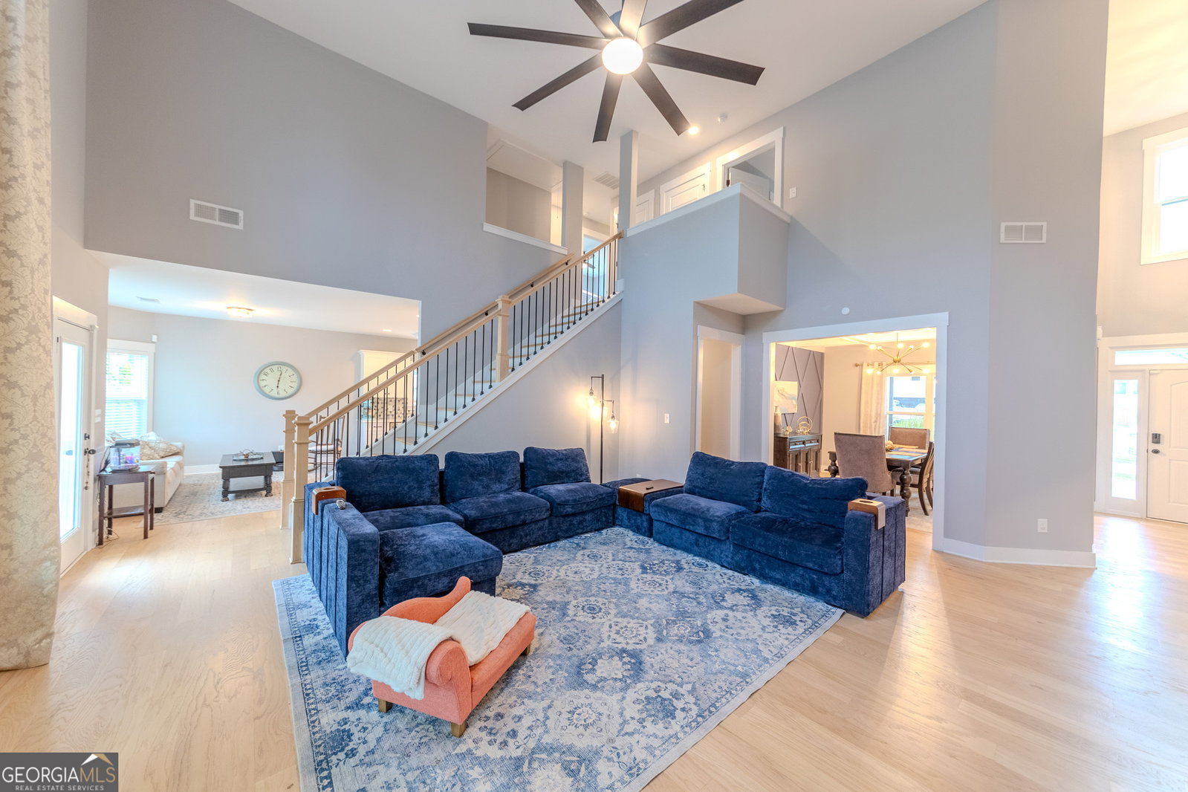
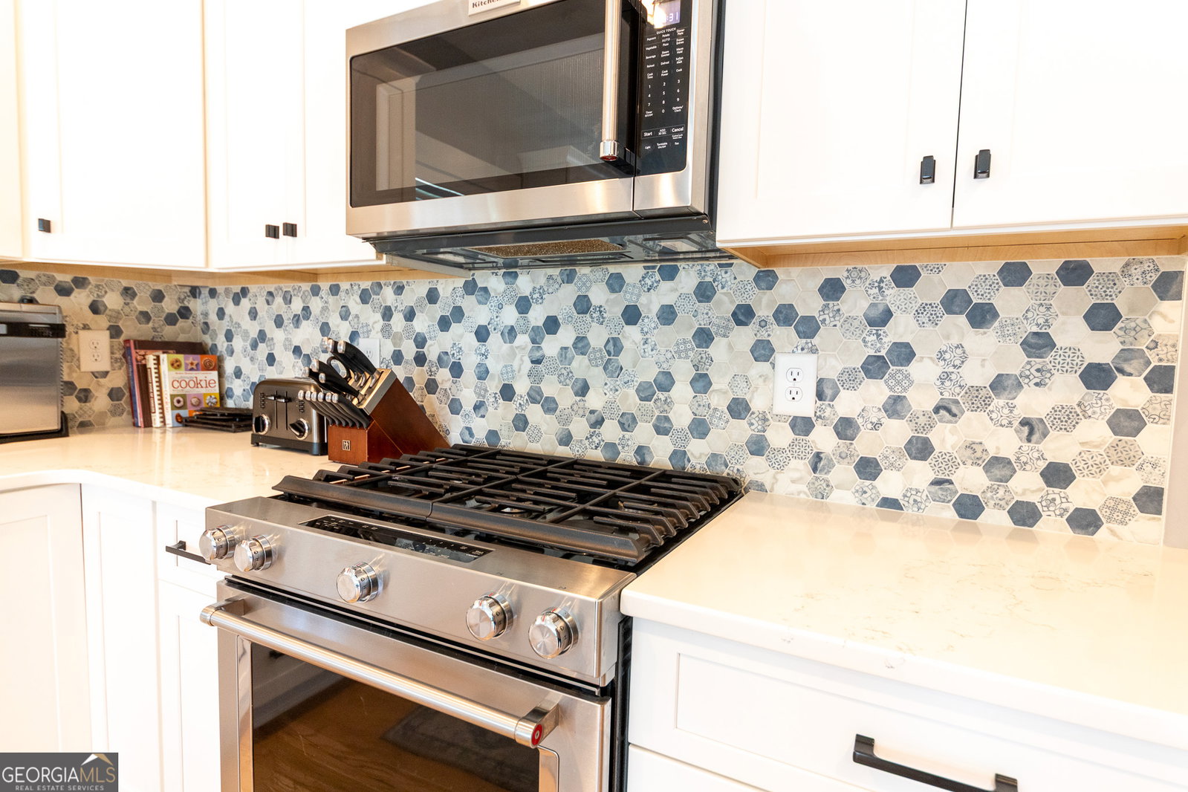
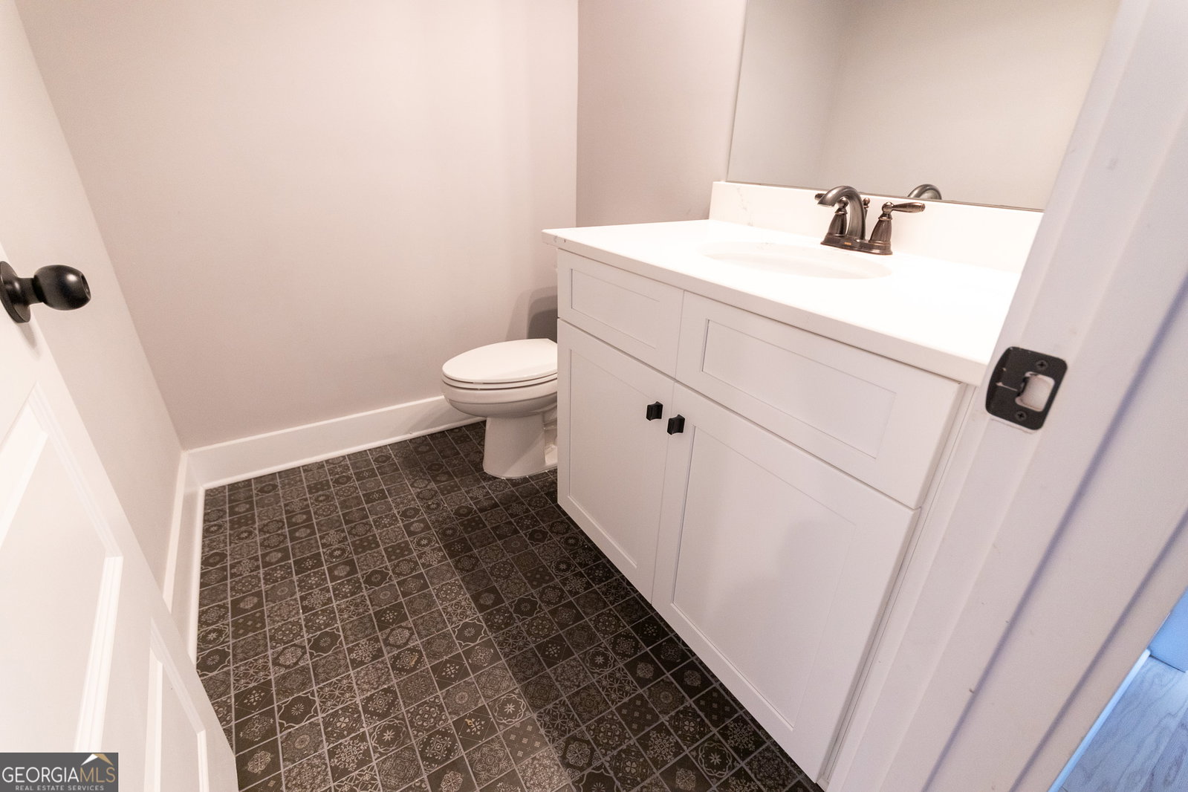
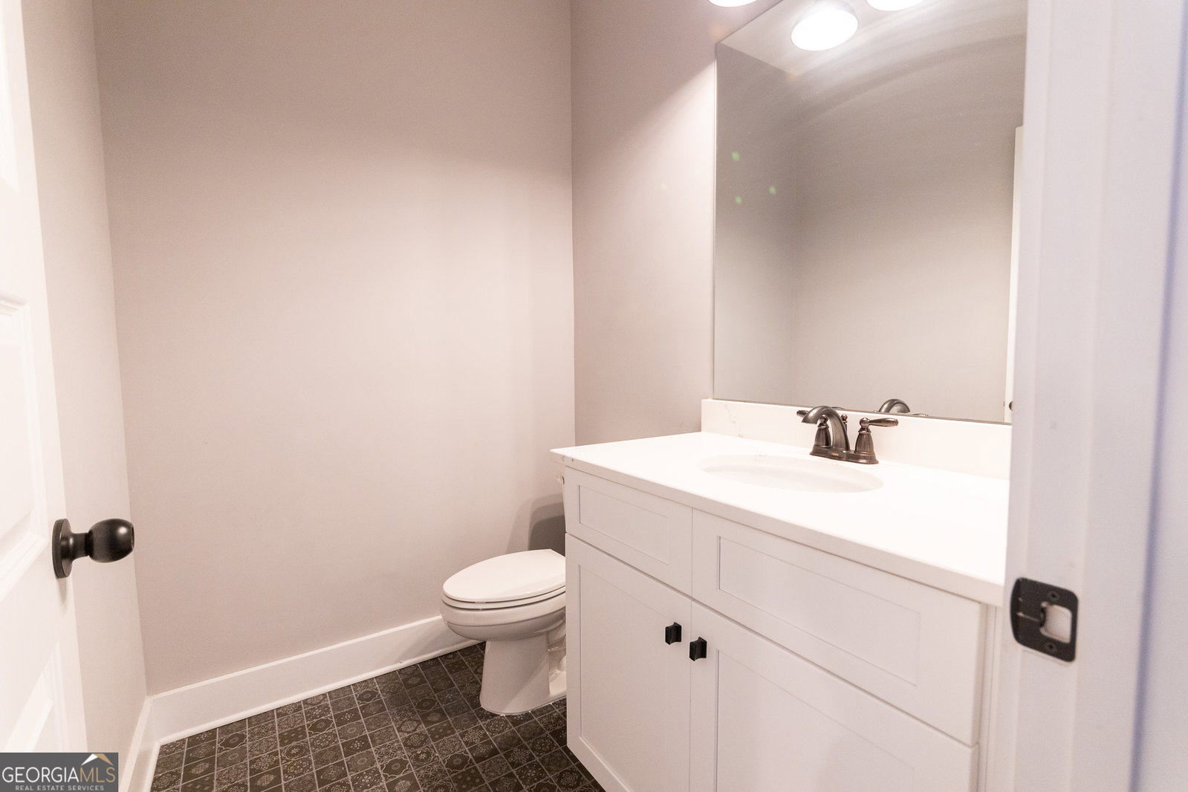
Welcome home to this beautifully maintained, custom-built Dustin Shaw home offering 4 bedrooms, 3.5 baths, and 2,958 square feet of thoughtfully designed living space. Featuring a primary suite on the main level, this home combines comfort, functionality, and style with site-finished hardwood floors throughout the main floor living area and plush carpet in the bedrooms. The kitchen features quartz countertops, while the primary bath and powder room carry the same elevated finish. Secondary baths on the second floor are appointed with granite counters - every space finished with intention. The spacious floor plan provides plenty of room for both everyday living and entertaining, and the custom closet systems in the primary closet, laundry room, and upstairs bonus room add the kind of thoughtful organization that makes daily life easier. Outside, enjoy a private, fenced backyard and a stunning covered back porch - perfect for morning coffee, relaxing evenings, or hosting gatherings. Located in a beautiful community with exceptional amenities including a pool, clubhouse, dog park, pickleball courts, and sidewalks throughout. Situated within coweta county school districts and perfectly positioned for everyday convenience - just 10 minutes to Peachtree City's dining, shopping, entertainment, and outdoor recreation, 20 minutes to Downtown Newnan, and 34 minutes to Hartsfield-Jackson Atlanta Airport. Don't miss your opportunity to make this incredible property your own!
Additional Information
- Interior Features
- Master On Main Level
- Property Description
- Craftsman, Other
- Flooring
- Carpet, Hardwood
- Appliances
- Dishwasher, Microwave, Range, Refrigerator, Stainless Steel Appliance(s)
- Heating
- Central
- Air Conditioning
- Central Air
- Stories
- 2 Stories
- Levels
- Two
- Parking
- Garage, Attached, Kitchen Level
- Elementary School
- Willis Road
- High School
- East Coweta
Mortgage Calculator
Listing courtesy of Southern Classic Realtors.
 © 2026 Georgia MLS. All rights reserved. Information Deemed Reliable But Not Guaranteed.