Share this with your friends


912-289-7355
Georgiacoastal.com
200 Guild Lane, Fayetteville, GA 30214
- $2,099,000
- 5
- BD
- 6
- BA
- 3,457
- SqFt






- List Price
- $2,099,000
- Status
- ACTIVE
- Days on Market
- 86
- MLS#
- 10807211
- Subtype
- Residential
- Style
- European, Mediterranean
- New Construction
- Yes
- Year Built
- 2026
- Bedrooms
- 5
- Bathrooms
- 6
- Full Baths
- 5
- Half Baths
- 1
- Living Area
- 3,457
- Lot Size
- 7,405
- Acres
- 0.17
- Subdivision
- Trilith
Property Description
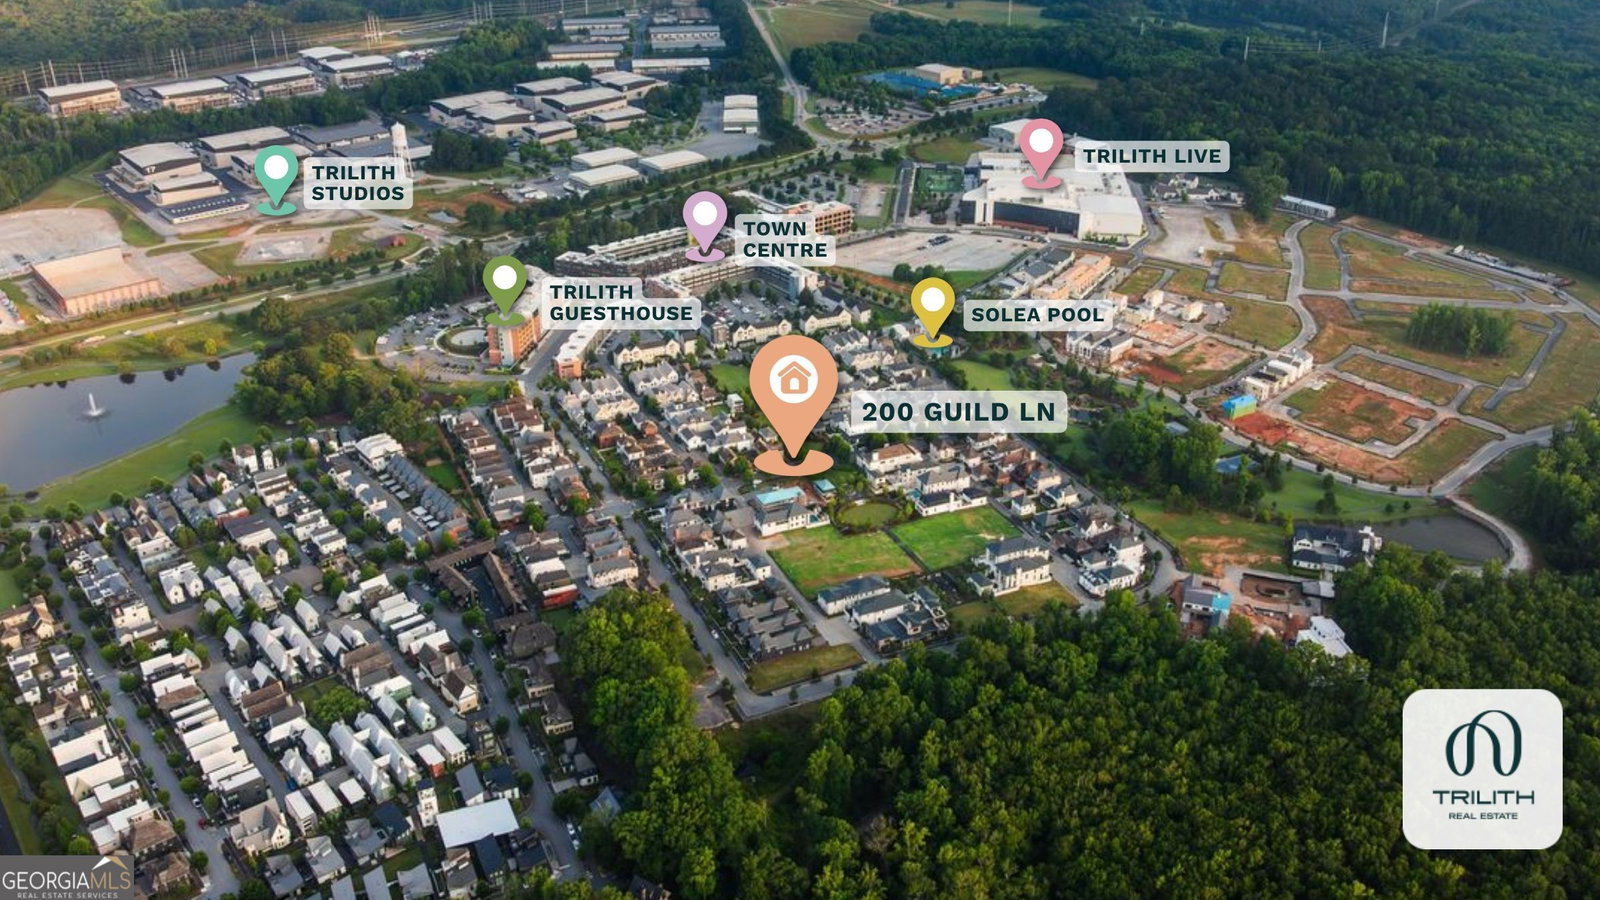
*** $100,000 BUILDER INCENTIVE AVAILABLE - CONTACT THE SALES TEAM FOR DETAILS ***. McKinney Builders presents the Chatsworth Estate positioned on the coveted Great Lawn at Trilith. Designed for both elegant entertaining and everyday living, the main home features light-filled living spaces, a gourmet kitchen with premium finishes, spacious dining and gathering areas. Covered outdoor porches create ideal alfresco dining or outdoor living space. Upstairs, the luxurious owner's suite offers a spa-inspired bath and generous walk-in closet. A private outdoor terrace is the perfect spot to enjoy a morning cup of coffee. Three additional upstairs bedrooms provide comfortable accommodations for family and guests, two share a well-appointed Jack-and-Jill bathroom and a third features its own private en suite bath. The detached guest house provides exceptional flexibility for visiting family, a private office, fitness studio, or long-term guests. The guest home is also a unique opportunity for an income property. Enjoy front-row access to the vibrant lifestyle that makes Trilith unlike any other community. Step outside your front door to the Great Lawn, community events, walking trails, chef-driven restaurants, boutique shopping, parks, the Solea resort-style pool, tennis and pickleball courts, Piedmont Wellness Center, and the Town Centre, all within a short stroll. This is a rare opportunity to own one of Trilith's signature homes in one of its most desirable locations. Now Under Construction with Anticipated End of 2026 Completion.
Additional Information
- Interior Features
- Double Vanity, High Ceilings, Separate Shower, Soaking Tub, Tile Bath, Walk-In Closet(s)
- HOA Fee
- $4,761
- Property Description
- European, Mediterranean
- Flooring
- Hardwood, Tile
- Appliances
- Dishwasher, Disposal, Gas Water Heater, Microwave, Range, Refrigerator, Stainless Steel Appliance(s), Tankless Water Heater
- Heating
- Central, Other, Zoned
- Air Conditioning
- Central Air, Zoned
- Stories
- 2 Stories
- Levels
- Two
- Parking
- Garage, Attached, Kitchen Level, Garage Door Opener, Side/Rear Entrance
- Elementary School
- Cleveland
- High School
- Sandy Creek
Mortgage Calculator
Listing courtesy of BHHS Georgia Properties.
 © 2026 Georgia MLS. All rights reserved. Information Deemed Reliable But Not Guaranteed.