7395 Mason Falls Drive, Winston, GA 30187
- $480,000
- 4
- BD
- 3
- BA
- 4,352
- SqFt










- List Price
- $480,000
- Status
- ACTIVE
- Days on Market
- 64
- Price Change
- ▼ $19,900 1784589658
- MLS#
- 10778059
- Subtype
- Residential
- Style
- Brick 3 Side, Ranch, Traditional
- Year Built
- 1997
- Bedrooms
- 4
- Bathrooms
- 3
- Full Baths
- 3
- Living Area
- 4,352
- Lot Size
- 96,093
- Acres
- 2.21
- Subdivision
- The Falls at Mason Creek
Property Description
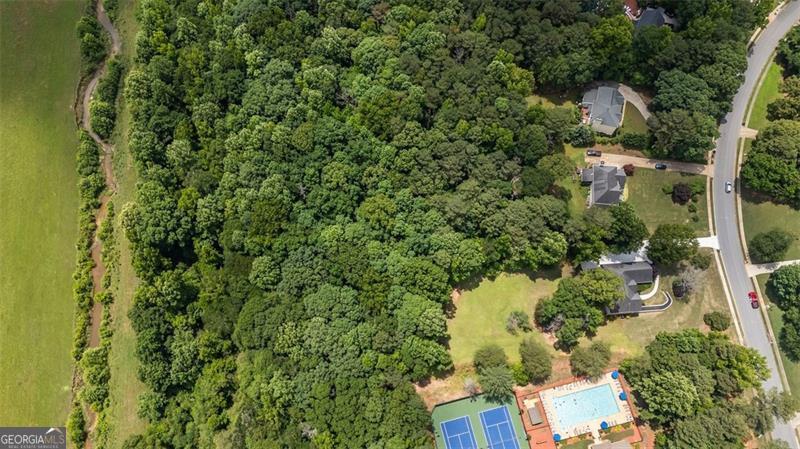
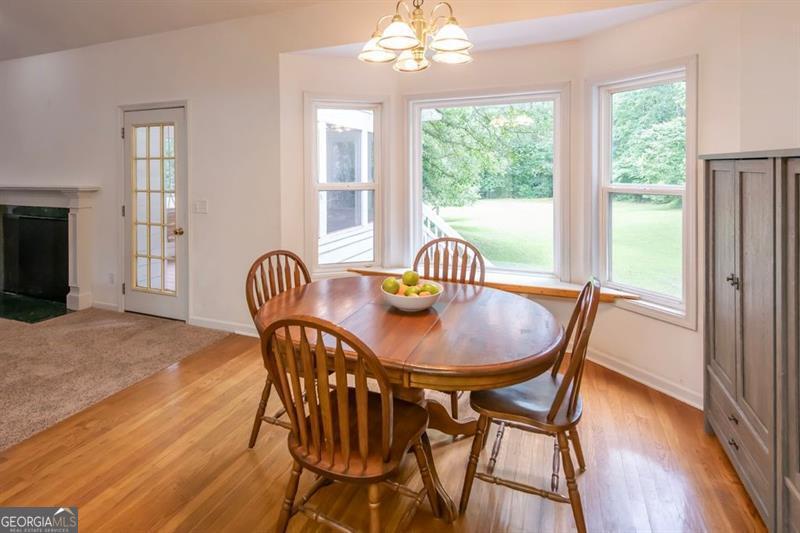
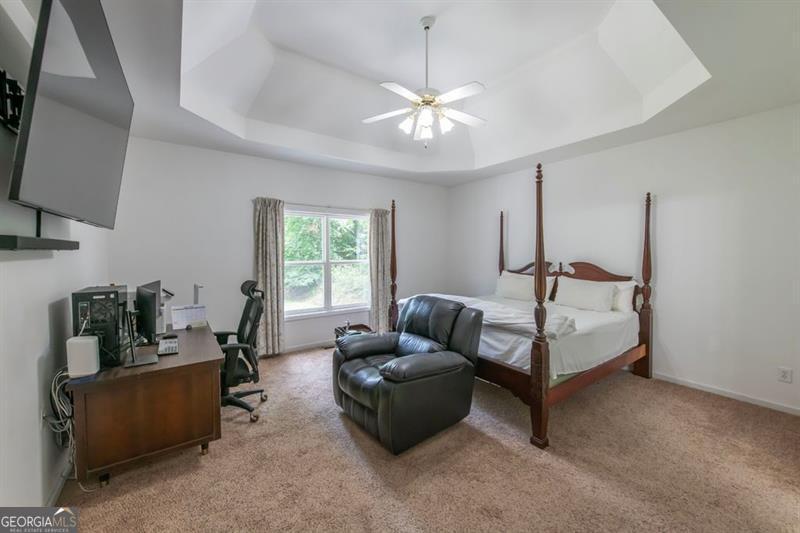
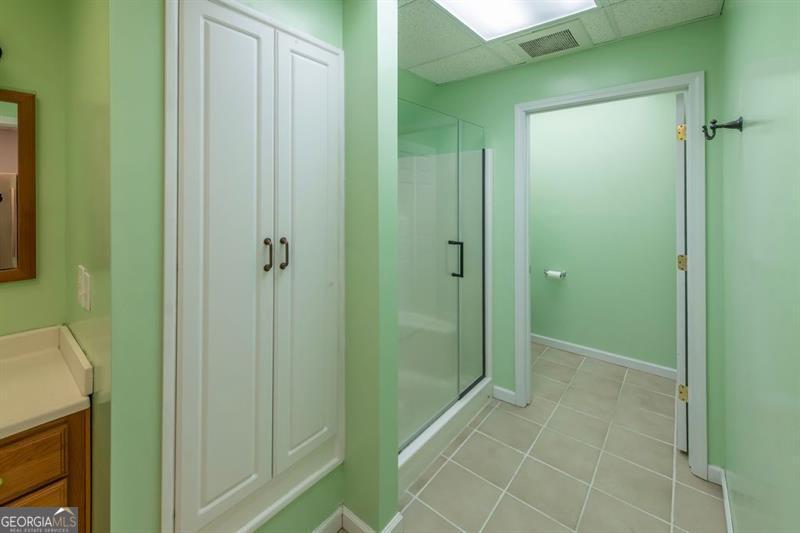
The owner said, "Sell!" A Rare Opportunity awaits on this private, custom-built brick ranch, beautifully set on 2.21 serene acres with a versatile in-law or teen suite. The property features a level backyard and transitions from a wooded natural setting to open pasture views. At the same time, its desirable location places it conveniently near the community pool and tennis courts. Inside, a welcoming foyer opens to an informal dining area and a bright, airy living space filled with natural light from expansive windows. The gracious great room features a fireplace and French door that lead to a screened porch, creating an inviting connection between indoor comfort and outdoor relaxation. The kitchen offers distinctive character with a statement light fixture, while a charming bay window enhances the breakfast area. A spacious main-level laundry room provides access to both floors, and abundant storage is available in an impressive 2,000-square-foot walk-up attic. The thoughtful split-bedroom layout creates privacy for the primary suite, which includes its own HVAC system, a large walk-in closet, and a spa-inspired bath with a double vanity, soaking tub, separate shower, and a private water closet. Secondary bedrooms also feature separate HVAC systems for personalized comfort. One bedroom offers a Palladian window, vaulted ceiling, and hardwood floors, while another includes hardwood flooring and is conveniently served by the tiled hall bath. The lower level expands the home's versatility with a walkout door, a separate boat door, an in-law or teen suite, a kitchen, a large recreation room, and an unfinished space ideal for a workshop. A designated area for a tanning bed adds another unique lifestyle feature to this spacious and thoughtfully designed retreat.
/u.realgeeks.media/georgiacoastal/Realtor_Jim_Hawkins,_GA_Coastal_Homes.png)
Additional Information
- Interior Features
- Double Vanity, High Ceilings, In-Law Floorplan, Master On Main Level, Split Bedroom Plan, Tray Ceiling(s), Vaulted Ceiling(s), Walk-In Closet(s)
- HOA Fee
- $550
- Property Description
- Brick 3 Side, Ranch, Traditional
- Flooring
- Carpet, Hardwood, Tile
- Appliances
- Dishwasher, Microwave, Tankless Water Heater
- Heating
- Central, Forced Air, Natural Gas
- Air Conditioning
- Ceiling Fan(s), Central Air, Electric, Zoned
- Stories
- 1 Story
- Levels
- One
- Parking
- Garage, Attached, Kitchen Level, Garage Door Opener, Side/Rear Entrance
- Elementary School
- Mason Creek
- High School
- Alexander
Mortgage Calculator
Listing courtesy of The Realty Group.
 © 2026 Georgia MLS. All rights reserved. Information Deemed Reliable But Not Guaranteed.