3256 Alhambra Circle, Hampton, GA 30228
- $450,000
- 5
- BD
- 3
- BA
- 3,195
- SqFt













- List Price
- $450,000
- Status
- ACTIVE
- Days on Market
- 90
- Price Change
- ▼ $7,000 1786383657
- MLS#
- 10791117
- Subtype
- Residential
- Style
- Traditional
- Year Built
- 2017
- Bedrooms
- 5
- Bathrooms
- 3
- Full Baths
- 3
- Living Area
- 3,195
- Lot Size
- 10,890
- Acres
- 0.25
- Subdivision
- Crystal Lake Village
Property Description
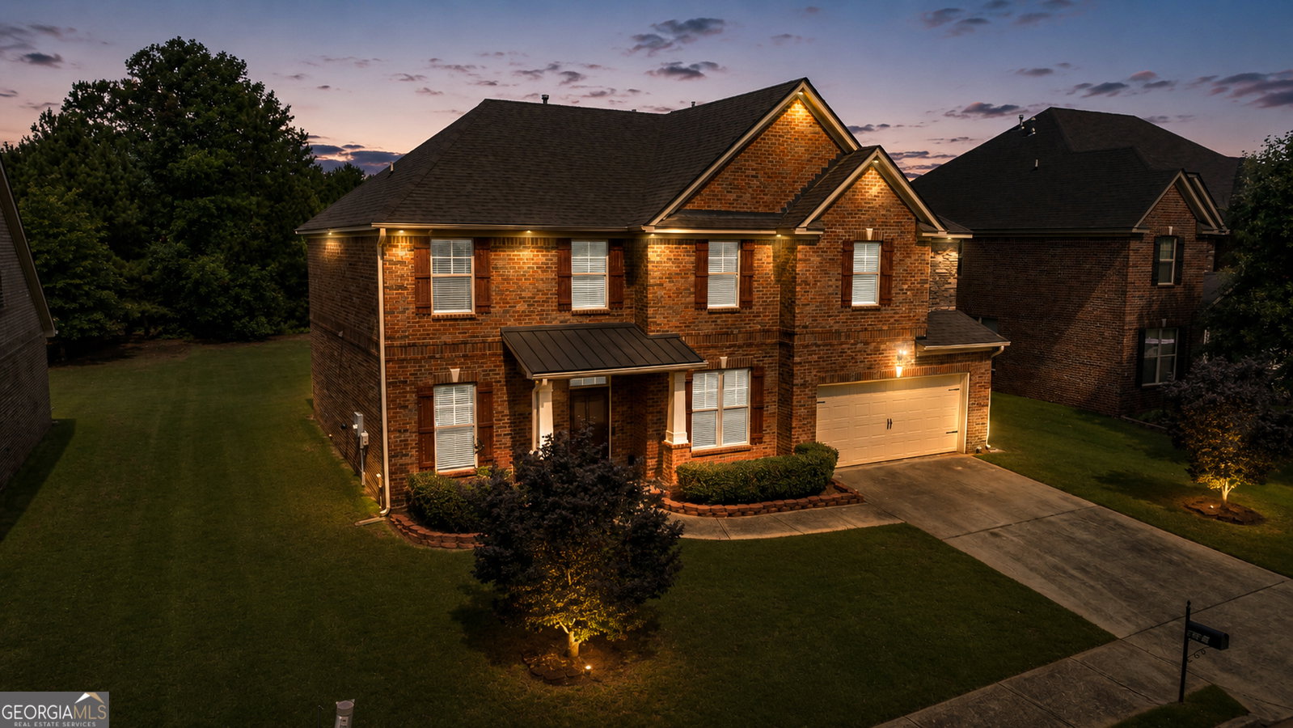
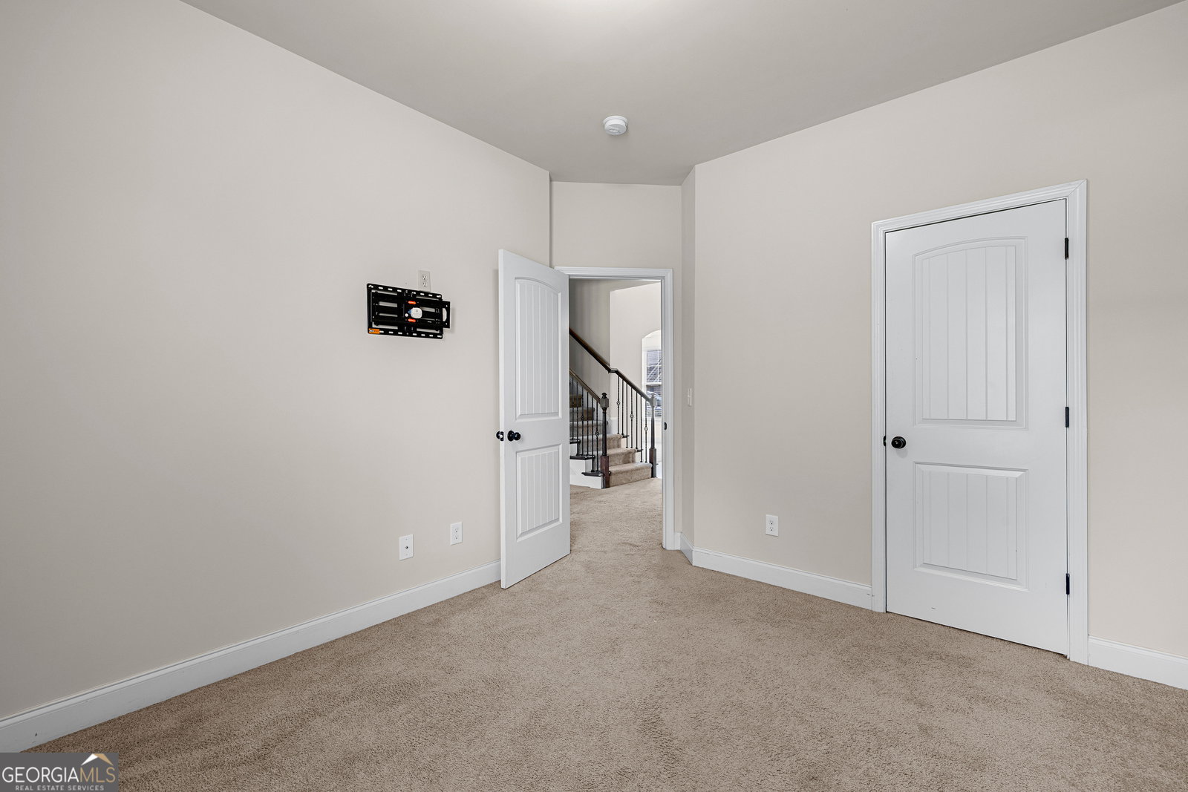
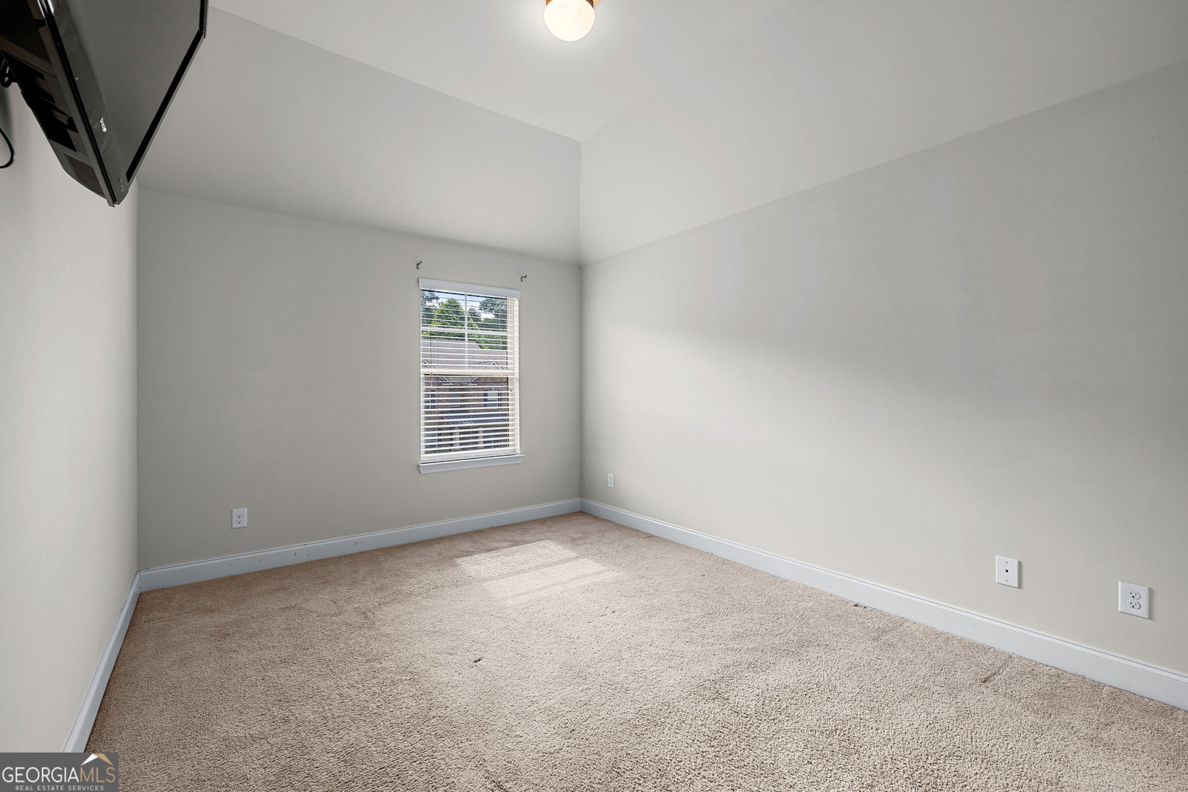
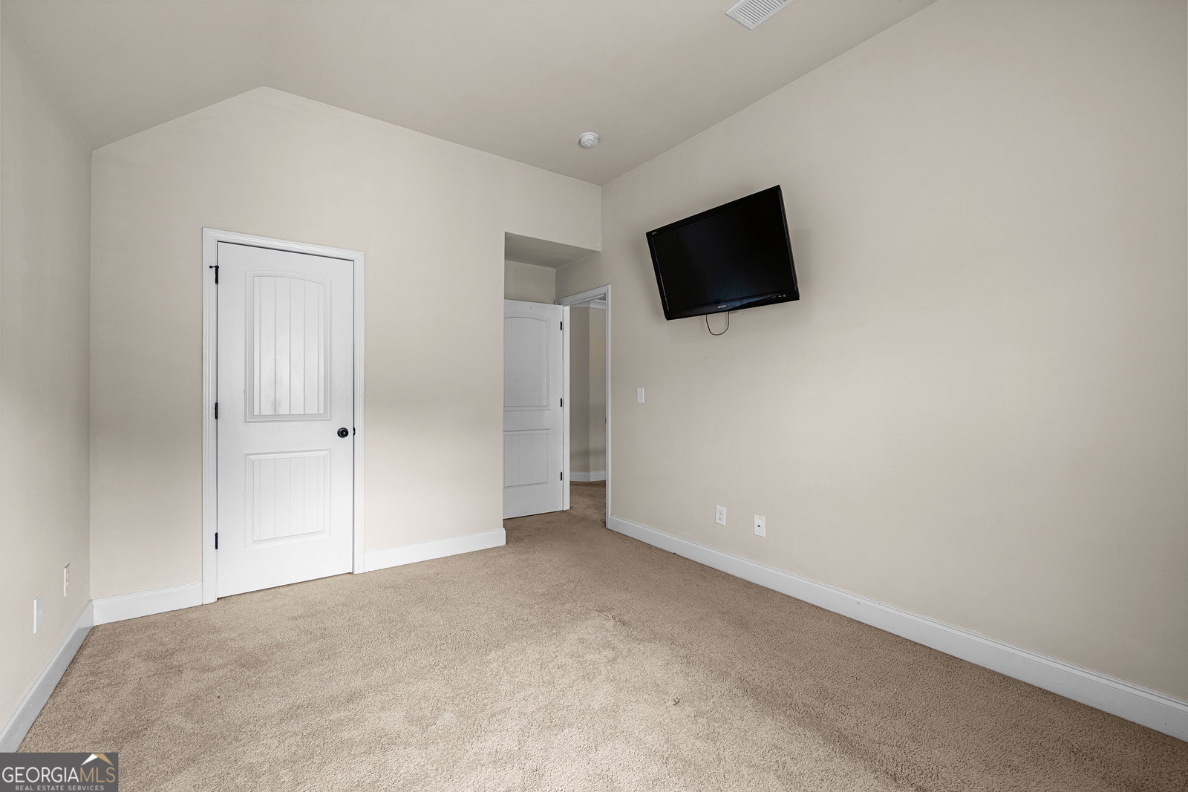
Backing to the 6th hole with sweeping views of the fairway, bunker, and green, this stunning 4-sided brick home delivers the golf course lifestyle you have been searching for. Step inside and you are immediately greeted by a spacious, light-filled floor plan designed for both everyday living and gracious entertaining. The coffered dining room flows beautifully into the formal living room/office - perfect for hosting guests or working from home in style. The kitchen is built for the home chef, featuring double-wall ovens, a gas cooktop, gleaming granite countertops, and a motion-activated sink faucet that adds a sleek, modern touch to this classic home. The oversized primary suite is a true retreat, boasting a separate sitting area large enough to serve as a second bedroom - ideal as a nursery, exercise room, or private escape. The massive walk-in closet rounds out this luxurious sanctuary. A rare secondary bedroom on the main level offers flexibility for guests, multi-generational living, or a dedicated home office. With 5 bedrooms and 3 full baths total, there is room for everyone. Go out back to the screened-in porch and take in the tranquil, unobstructed views of the golf course - the perfect place to start your morning or wind down your evening.
/u.realgeeks.media/georgiacoastal/Realtor_Jim_Hawkins,_GA_Coastal_Homes.png)
Additional Information
- Interior Features
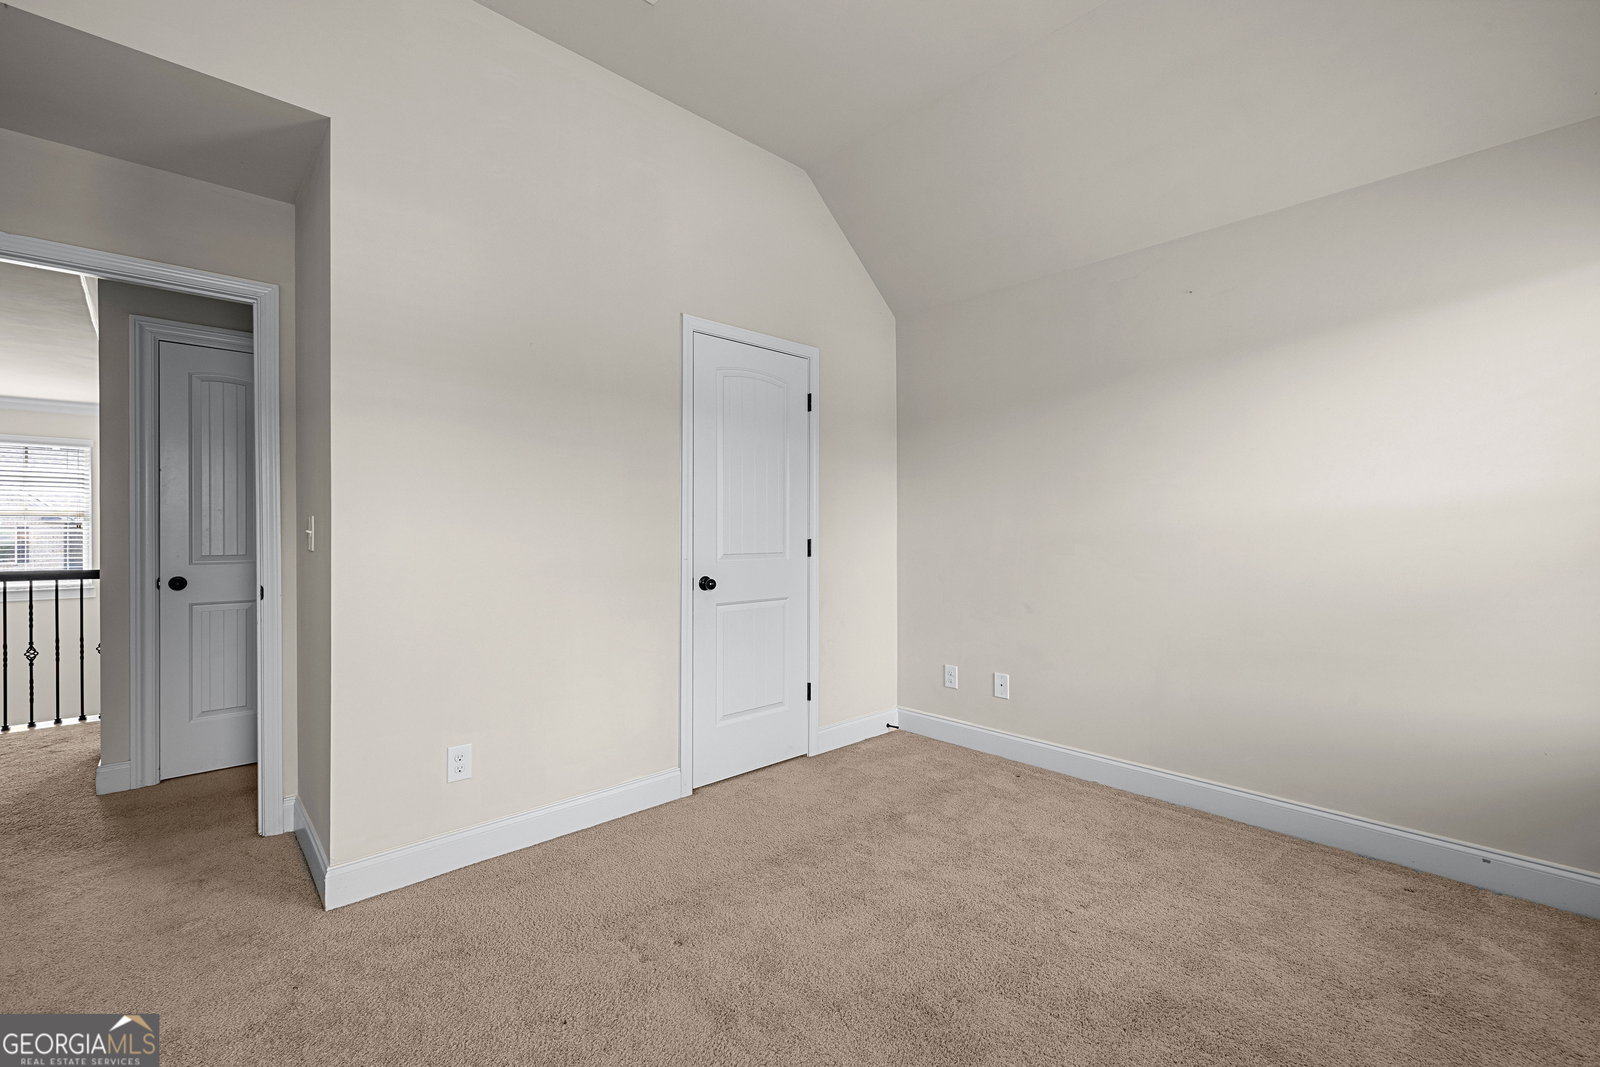
- Double Vanity, High Ceilings, Separate Shower, Soaking Tub, Tile Bath, Tray Ceiling(s), Entrance Foyer, Vaulted Ceiling(s), Walk-In Closet(s)
- HOA Fee
- $675
- Property Description
- Traditional
- Flooring
- Carpet, Hardwood, Tile, Vinyl
- Appliances
- Cooktop, Dishwasher, Disposal, Double Oven, Gas Water Heater, Microwave, Oven, Stainless Steel Appliance(s)
- Heating
- Dual, Natural Gas, Zoned
- Air Conditioning
- Ceiling Fan(s), Dual, Electric, Zoned
- Stories
- 2 Stories
- Levels
- Two
- Parking
- Attached
- Elementary School
- Dutchtown
- High School
- Dutchtown
Mortgage Calculator
Listing courtesy of Keller Williams Realty Atl. Partners.
 © 2026 Georgia MLS. All rights reserved. Information Deemed Reliable But Not Guaranteed.