Share this with your friends


912-289-7355
Georgiacoastal.com
644 Shiloh Road, Ray City, GA 31645
- $330,000
- 3
- BD
- 2
- BA
- 1,956
- SqFt




- List Price
- $330,000
- Status
- ACTIVE
- Days on Market
- 52
- Price Change
- ▼ $9,900 1790959812
- MLS#
- 10828604
- Subtype
- Residential
- Style
- Ranch
- Year Built
- 2014
- Bedrooms
- 3
- Bathrooms
- 2
- Full Baths
- 2
- Living Area
- 1,956
- Lot Size
- 94,525
- Acres
- 2.17
Property Description
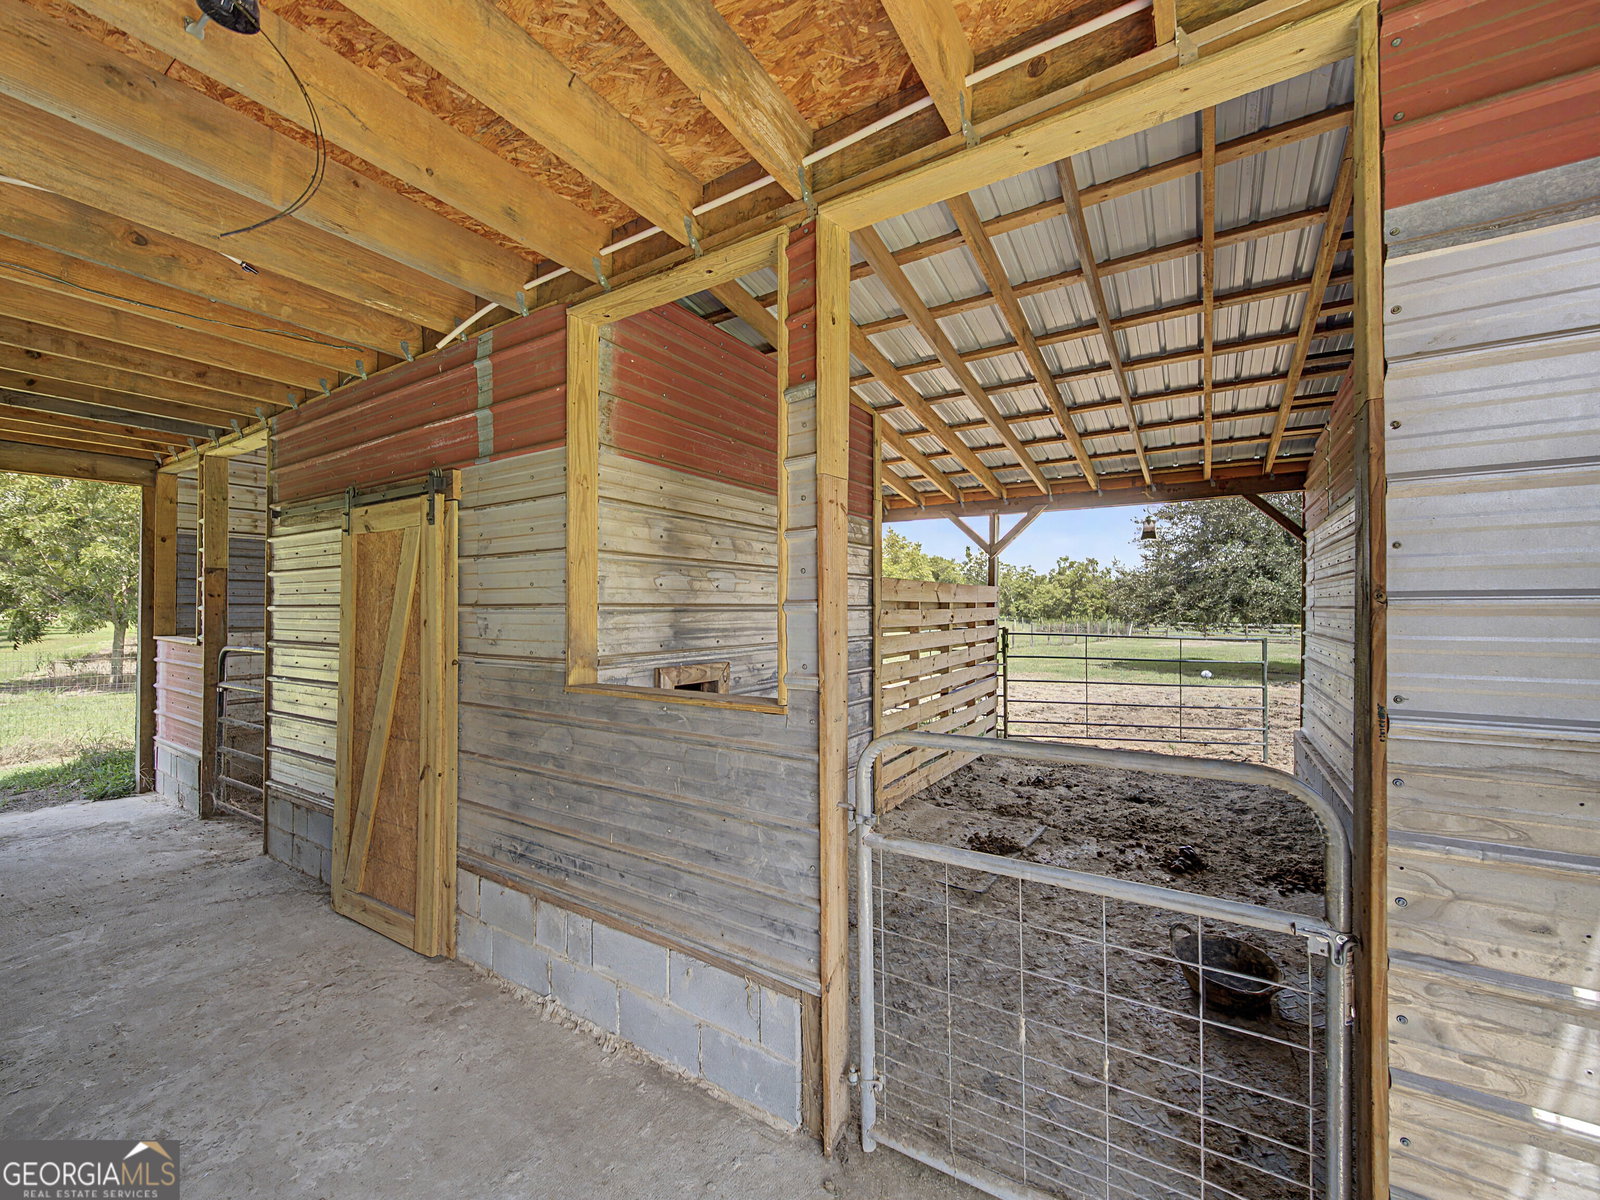
Welcome to 644 Shiloh Road, where country living, acreage, and a hard-to-find horse setup come together on 2.17 acres in Ray City! This 3-bedroom, 2-bath home offers approximately 1,956 square feet with a spacious, open layout designed for comfortable everyday living and entertaining. The kitchen is truly the heart of the home with granite countertops, abundant cabinetry, a large center island with seating, stainless steel appliances, and a gas range. The open living and dining areas provide plenty of room to gather, while the split-bedroom floor plan offers added privacy. The primary suite features a spacious bedroom, walk-in closet, dual vanities, a soaking tub, and separate tiled shower. Additional features include a gas fireplace, metal roof, screened in back porch, three-car open carport, and fiber-optic high-speed internet availability. Step outside and you'll find what really makes this property unique. The fenced acreage can accommodate up to two horses and includes a barn that was recently rebuilt and ready for its next owner to complete. The structure features two horse stalls, a tack room, feed room, downstairs storage, and newly added upstairs storage space, with exterior siding still needed to finish the project. Beyond the barn, there is plenty of outdoor space to enjoy the quieter pace of country living, whether that means keeping horses at home, gardening, enjoying the acreage, or simply having a little more room between you and your neighbors. With a comfortable home, over two acres, fenced space, and a pasture setup already underway, this Ray City property offers a combination you don't come across every day. Termite Bonded. Bring the horses and make it your own!
Additional Information
- Interior Features
- Bookcases, Master On Main Level, Split Bedroom Plan, Walk-In Closet(s)
- Exterior Features
- Garden
- Property Description
- Ranch
- Flooring
- Laminate, Tile
- Appliances
- Dishwasher, Electric Water Heater, Microwave, Range, Refrigerator
- Heating
- Central, Electric
- Air Conditioning
- Ceiling Fan(s), Central Air
- Stories
- 1 Story
- Levels
- One
- Parking
- Carport
- Elementary School
- Berrien
- High School
- Berrien
Mortgage Calculator
Listing courtesy of Canopy Realty Group.
 © 2026 Georgia MLS. All rights reserved. Information Deemed Reliable But Not Guaranteed.