Share this with your friends


912-289-7355
Georgiacoastal.com
4012 Kings Highway, Douglasville, GA 30135
- $324,900
- 3
- BD
- 3
- BA
- 2,181
- SqFt






- List Price
- $324,900
- Status
- ACTIVE
- Days on Market
- 60
- Price Change
- ▼ $25,000 1788299212
- MLS#
- 10825964
- Subtype
- Residential
- Style
- Brick 4 Side, Ranch
- Year Built
- 1973
- Bedrooms
- 3
- Bathrooms
- 3
- Full Baths
- 2
- Half Baths
- 1
- Living Area
- 2,181
- Lot Size
- 29,228
- Acres
- 0.67
- Subdivision
- Yorkshire Estates
Property Description
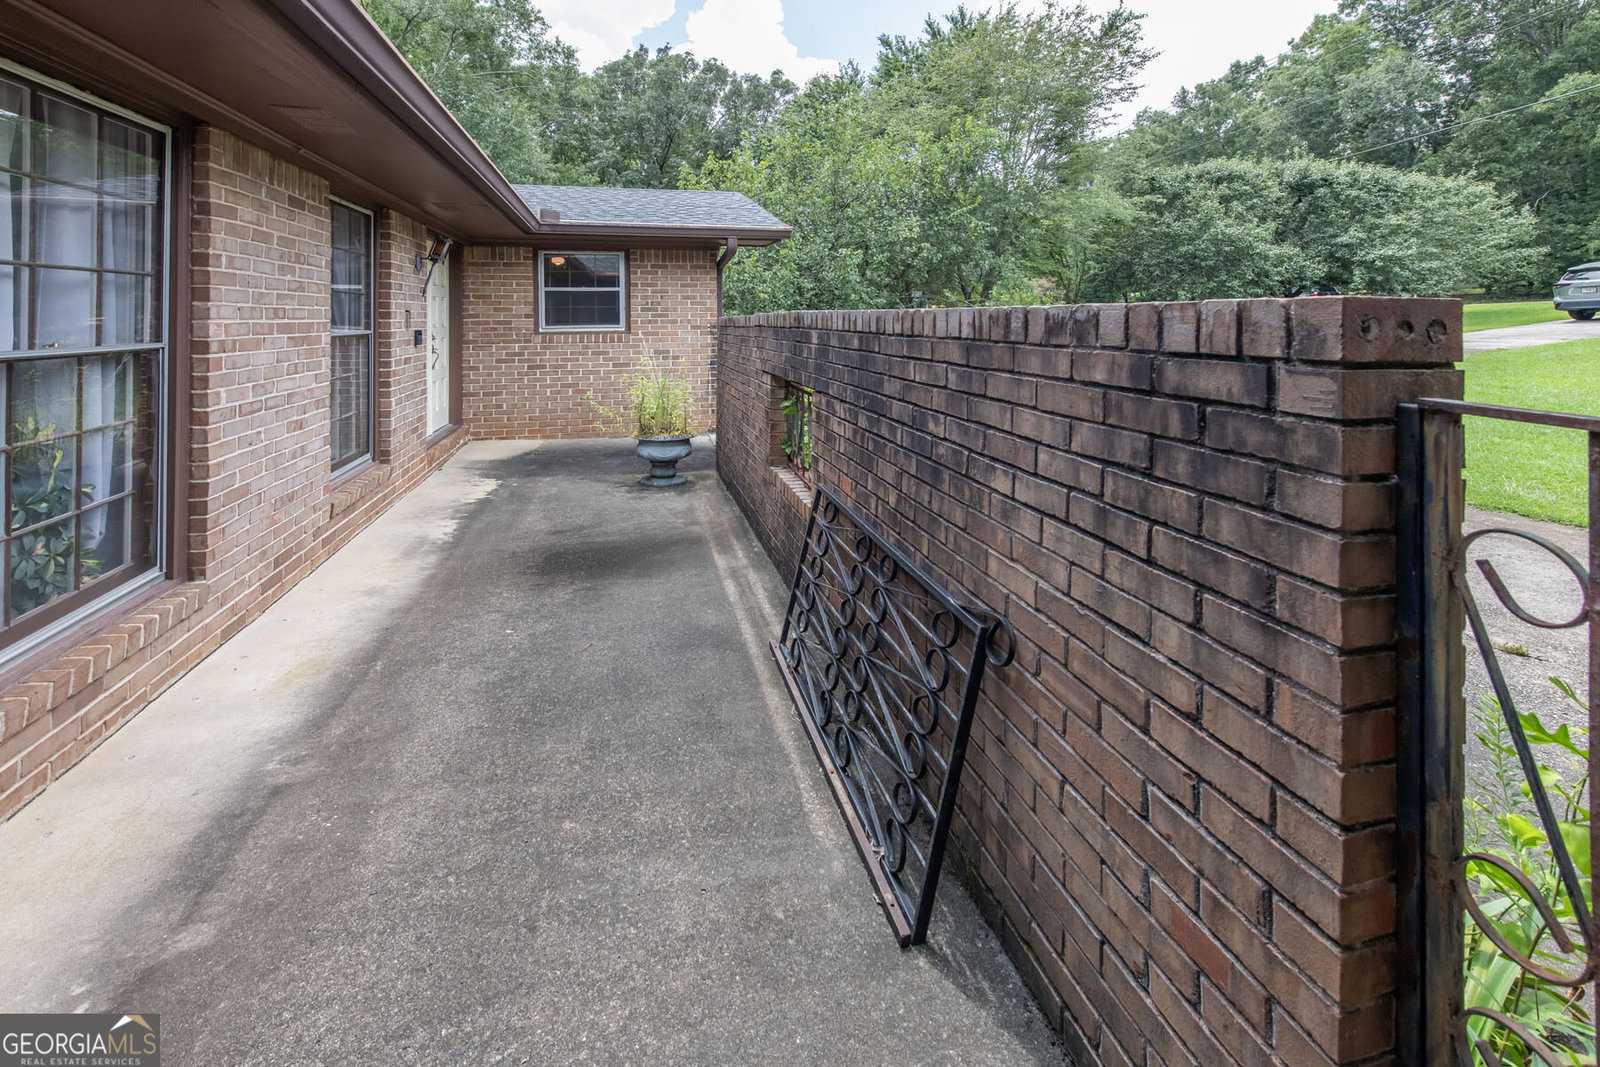
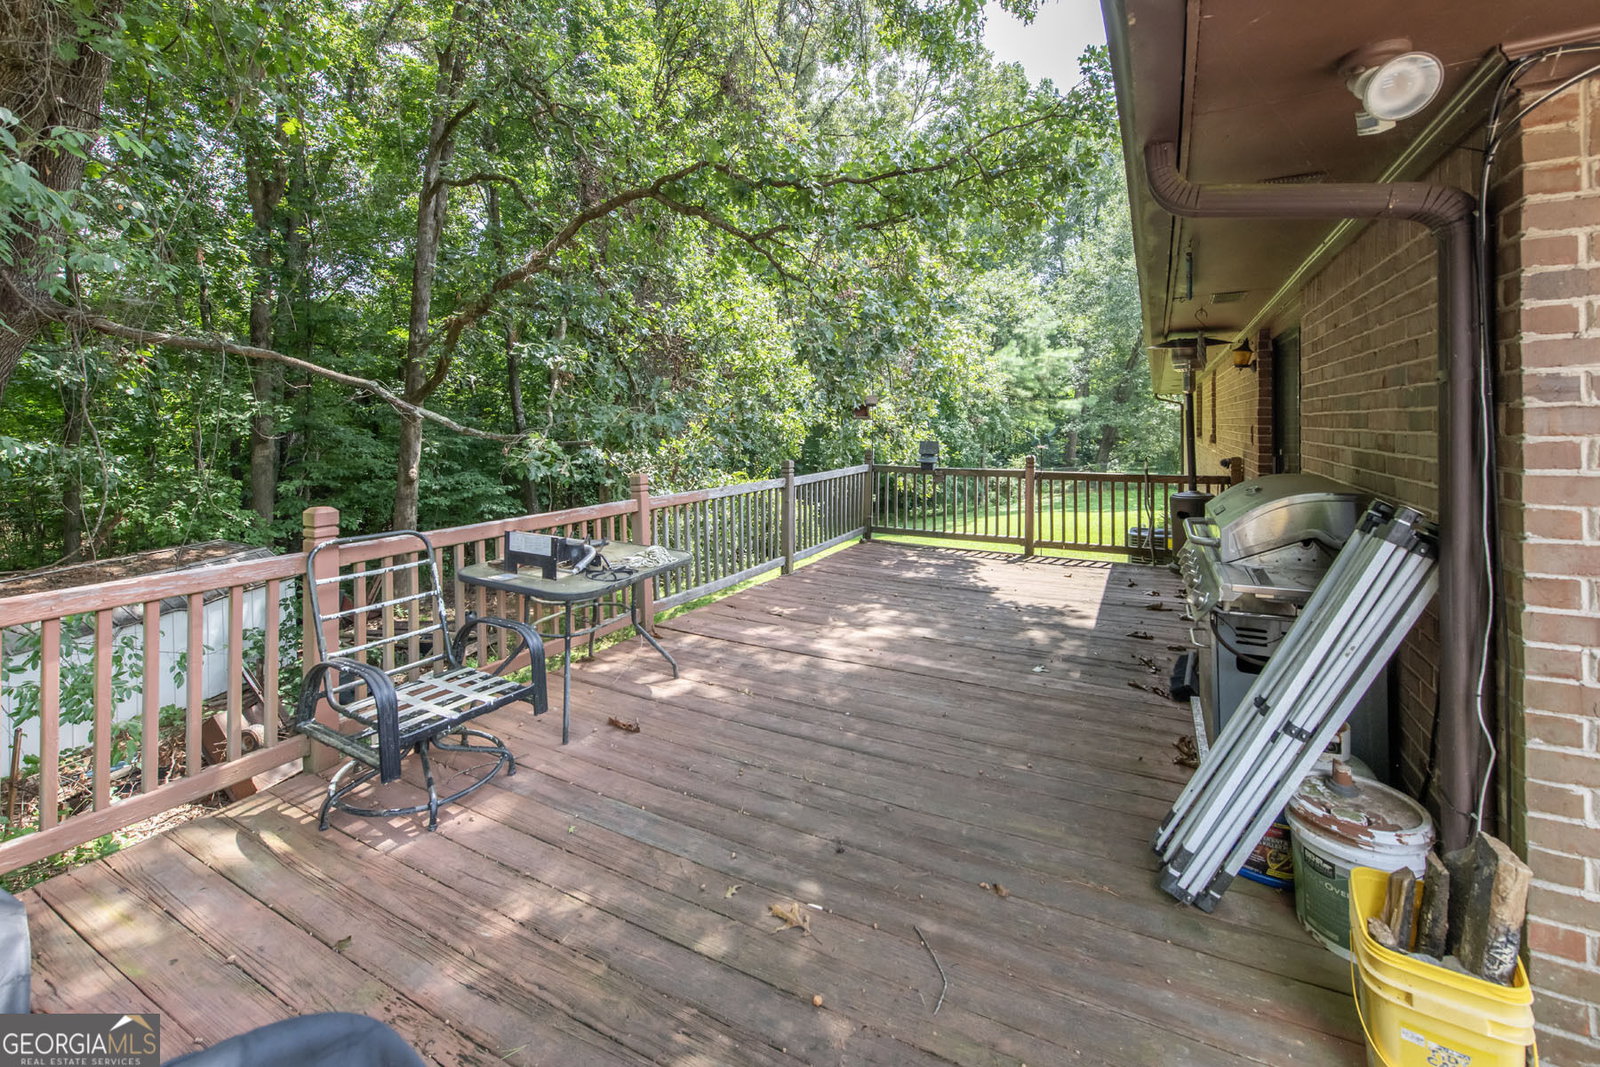
Price Improvement! Sought after 4-sided brick sprawling brick ranch NO HOA! This 3 Bdrm, 2.5 Ba gem of a home offers the perfect blend of classic style, functional spaces and outdoor entertainment delivering true main-level living with room to grow. Step through the formal entryway into a thoughtfully designed layout. The front of the home boasts a sep. formal living room, sep. dining room, perfect for hosting elegant dinners and holiday gatherings. At the heart of the home is the open eat-in kitchen, featuring ample counter space and a bright breakfast area for casual daily dining. Slip away into the family room anchored by a massive, cozy brick fireplace that promises to be the focal point for winter evenings and movie nights. Down the hall, you will find 3 generous bedrooms and 2.5 bathrooms, offering privacy and comfort for the whole family. Just off the main living space, step onto your private outdoor deck, perfect for BBQ's & gathtering alfresco. The in ground pool with liner (5yr) - promises your own personal summer resort for swimming, sunbathing and hosting. Need more space? The full unfinished basement spans the entire footprint of the home - complete with boat door. This massive area serves as an incredible canvas for your imagination- convert to a home theater, gym, game room, and workshop. Newer systems - HVAC 1-yr., Water Heater 5-yr., Roof 2-yrs. new. Schedule your private showing today!
Additional Information
- Interior Features
- Master On Main Level, Tile Bath
- Property Description
- Brick 4 Side, Ranch
- Flooring
- Carpet
- Appliances
- Dishwasher, Gas Water Heater, Microwave, Range, Refrigerator
- Heating
- Natural Gas
- Air Conditioning
- Central Air, Electric
- Stories
- 1 Story
- Levels
- One
- Pool
- Yes
- Parking
- Garage, Attached, Kitchen Level, Side/Rear Entrance
- Elementary School
- Dorsett Shoals
- High School
- Alexander
Mortgage Calculator
Listing courtesy of The Realty Group.
 © 2026 Georgia MLS. All rights reserved. Information Deemed Reliable But Not Guaranteed.