5689 Sunlily Drive, South Fulton, GA 30349
- $439,000
- 4
- BD
- 3
- BA
- 2,655
- SqFt




- List Price
- $439,000
- Status
- ACTIVE
- Days on Market
- 1
- MLS#
- 10825814
- Subtype
- Residential
- Style
- Brick Front, Traditional
- Year Built
- 2005
- Bedrooms
- 4
- Bathrooms
- 3
- Full Baths
- 2
- Half Baths
- 1
- Living Area
- 2,655
- Lot Size
- 10,018
- Acres
- 0.23
- Subdivision
- Union Crossing
Property Description
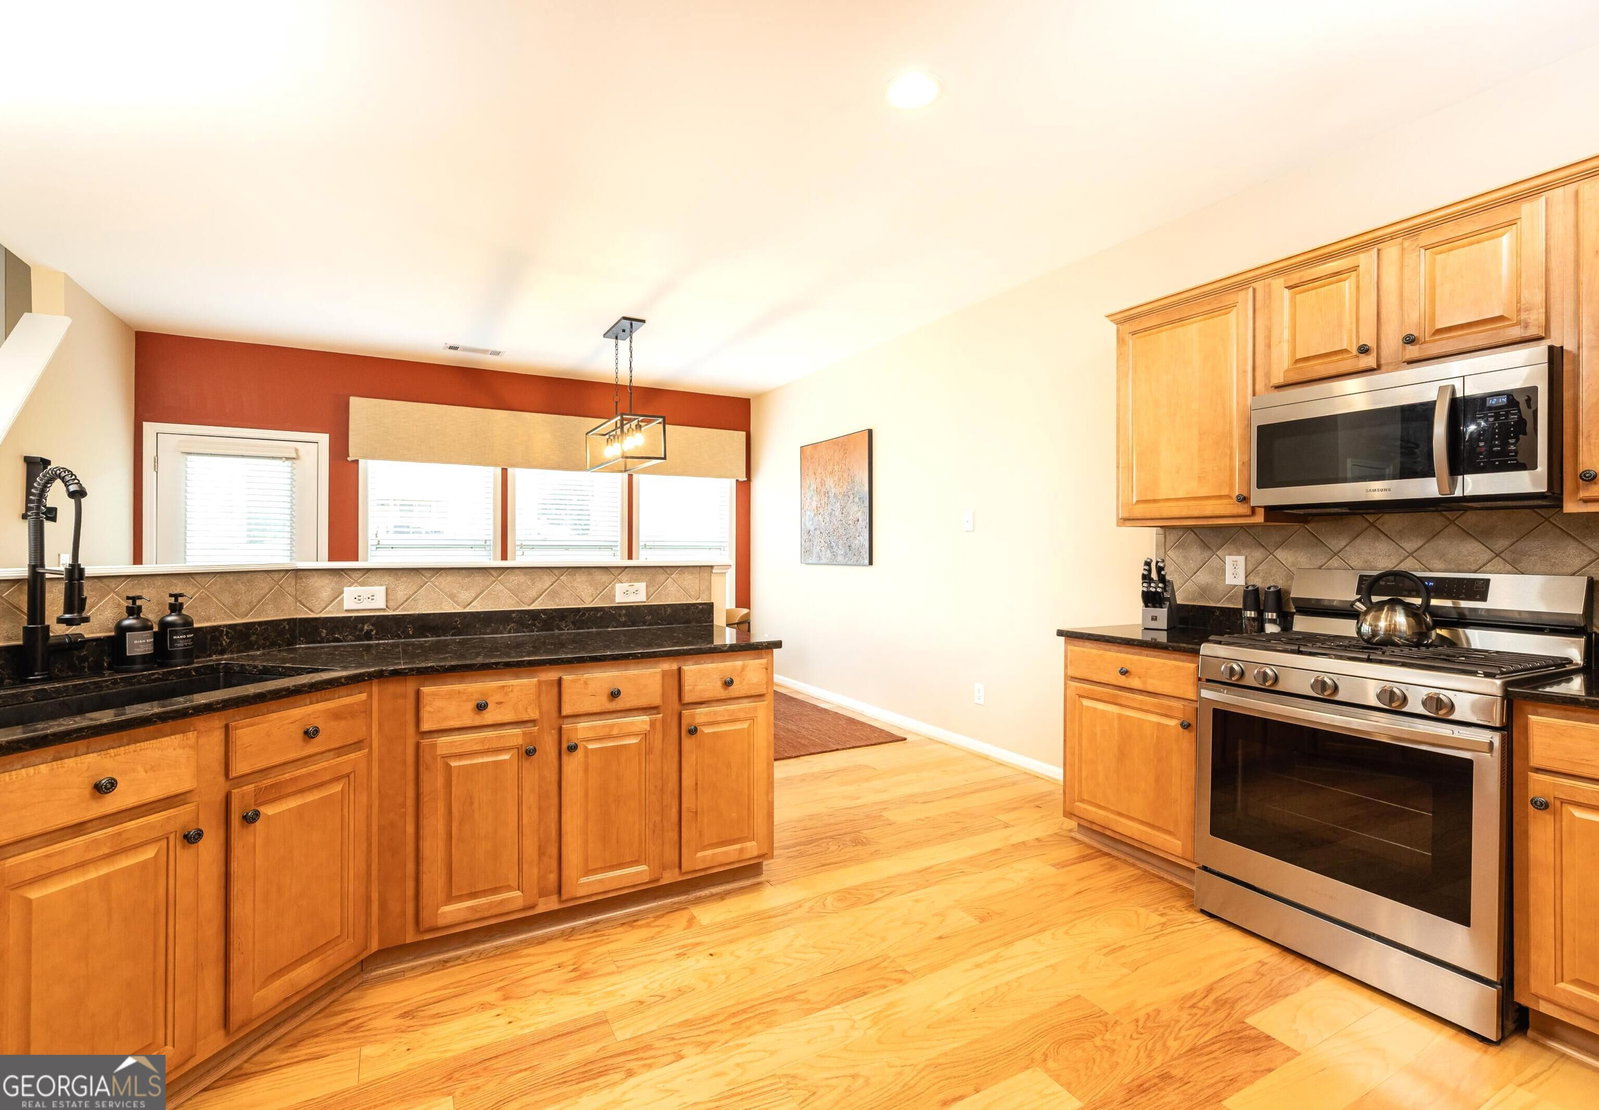
EXTRAORDINAIRE!! PERFECTLY describes this stunning, exceptional interior designed home presenting extraordinary quality and style flowing throughout! A striking open floor plan with unique architectural wall contours, 20-foot vaulted ceilings in the family room complimented with a unique floor-to-ceiling stone fireplace-setting the atmosphere for total comfort, relaxation and elegant entertaining combined with a peaceful, gracious home environment! The spacious 4 bedrooms and 2 bathrooms are well designed on the second level of this home with sincere compliments to the private Master Suite and Bathroom. This one-Owner home has been updated with hardwood flooring on the main level, Granite countertops, fresh interior paint and custom cabinets in the walk-in pantry. This well-maintained home offers a private patio and backyard which opens to a beautiful greenspace setting! Located in a desirable swim/tennis community, this home also offers exceptional conveniences within minutes to shopping, dining, Wolf Creek Amphitheater, Wolf Creek Golf Club, Hartsfield-Jackson Atlanta International Airport, I-285 and I-85! We delightfully welcome your visit and preview of your first or next extraordinary home!
/u.realgeeks.media/georgiacoastal/Realtor_Jim_Hawkins,_GA_Coastal_Homes.png)
Additional Information
- Interior Features
- Double Vanity, High Ceilings, Separate Shower, Soaking Tub, Tile Bath, Tray Ceiling(s), Walk-In Closet(s)
- Exterior Features
- Sprinkler System
- HOA Fee
- $800
- Property Description
- Brick Front, Traditional
- Flooring
- Carpet, Hardwood, Tile
- Appliances
- Convection Oven, Dishwasher, Disposal, Electric Water Heater, Ice Maker, Microwave, Range, Refrigerator, Stainless Steel Appliance(s)
- Heating
- Central, Electric
- Air Conditioning
- Ceiling Fan(s), Central Air, Dual, Electric
- Stories
- 2 Stories
- Levels
- Two
- Parking
- Garage, Kitchen Level, Garage Door Opener
- Elementary School
- Wolf Creek
- High School
- Westlake
Mortgage Calculator
Listing courtesy of Suburban Investors, Inc..
 © 2026 Georgia MLS. All rights reserved. Information Deemed Reliable But Not Guaranteed.