Share this with your friends


912-289-7355
Georgiacoastal.com
4326 Buttonwood Lane, Lilburn, GA 30047
- $565,000
- 4
- BD
- 3
- BA
- 2,524
- SqFt









- List Price
- $565,000
- Status
- ACTIVE UNDER CONTRACT
- Days on Market
- 104
- Closing Date
- Oct 30, 2026
- MLS#
- 10808283
- Subtype
- Residential
- Style
- Traditional
- New Construction
- Yes
- Year Built
- 2025
- Bedrooms
- 4
- Bathrooms
- 3
- Full Baths
- 2
- Half Baths
- 1
- Living Area
- 2,524
- Lot Size
- 4,791
- Acres
- 0.11
- Subdivision
- Annsbury Park
Property Description
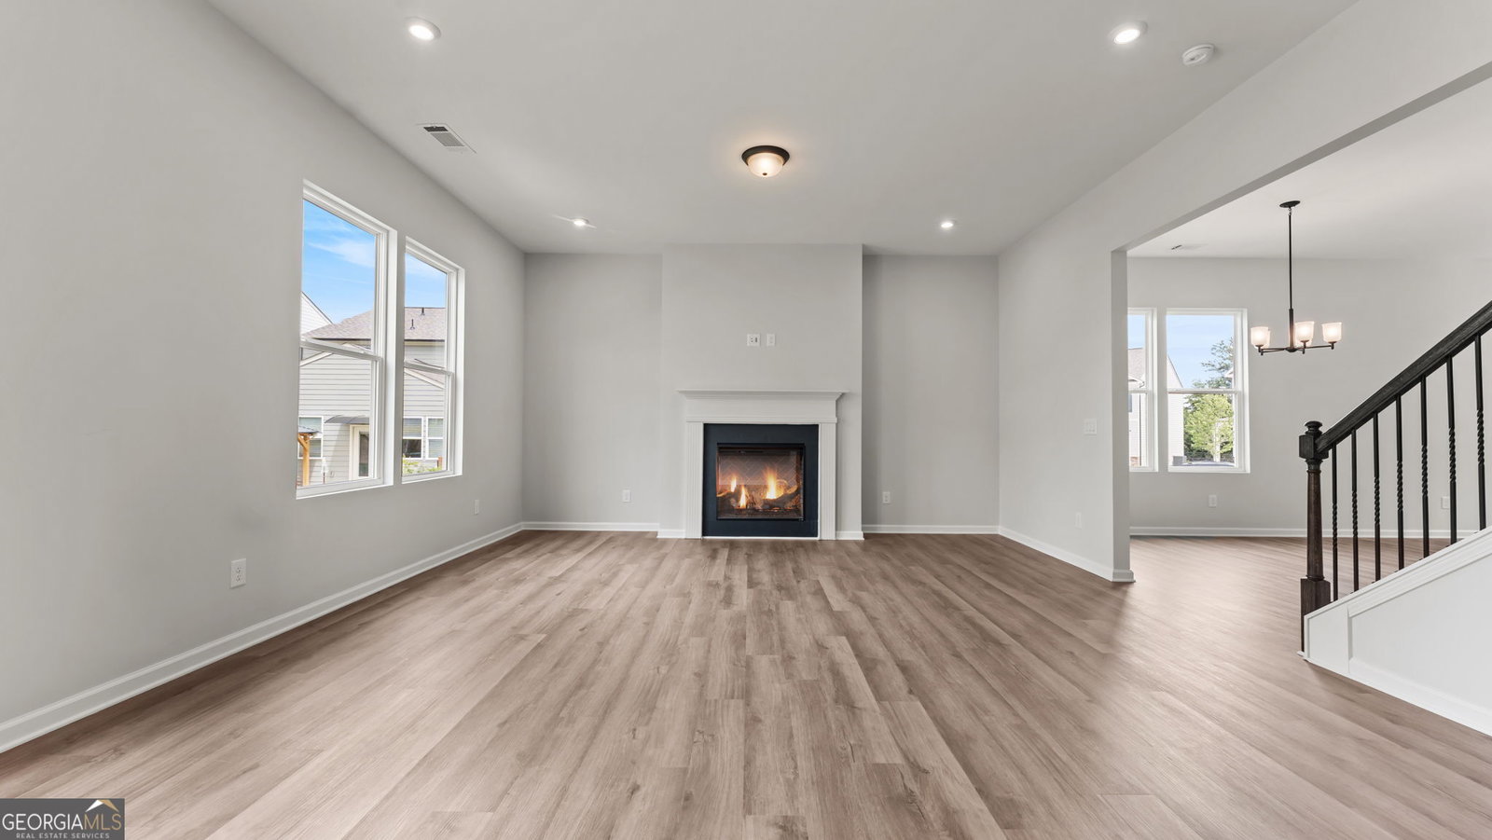
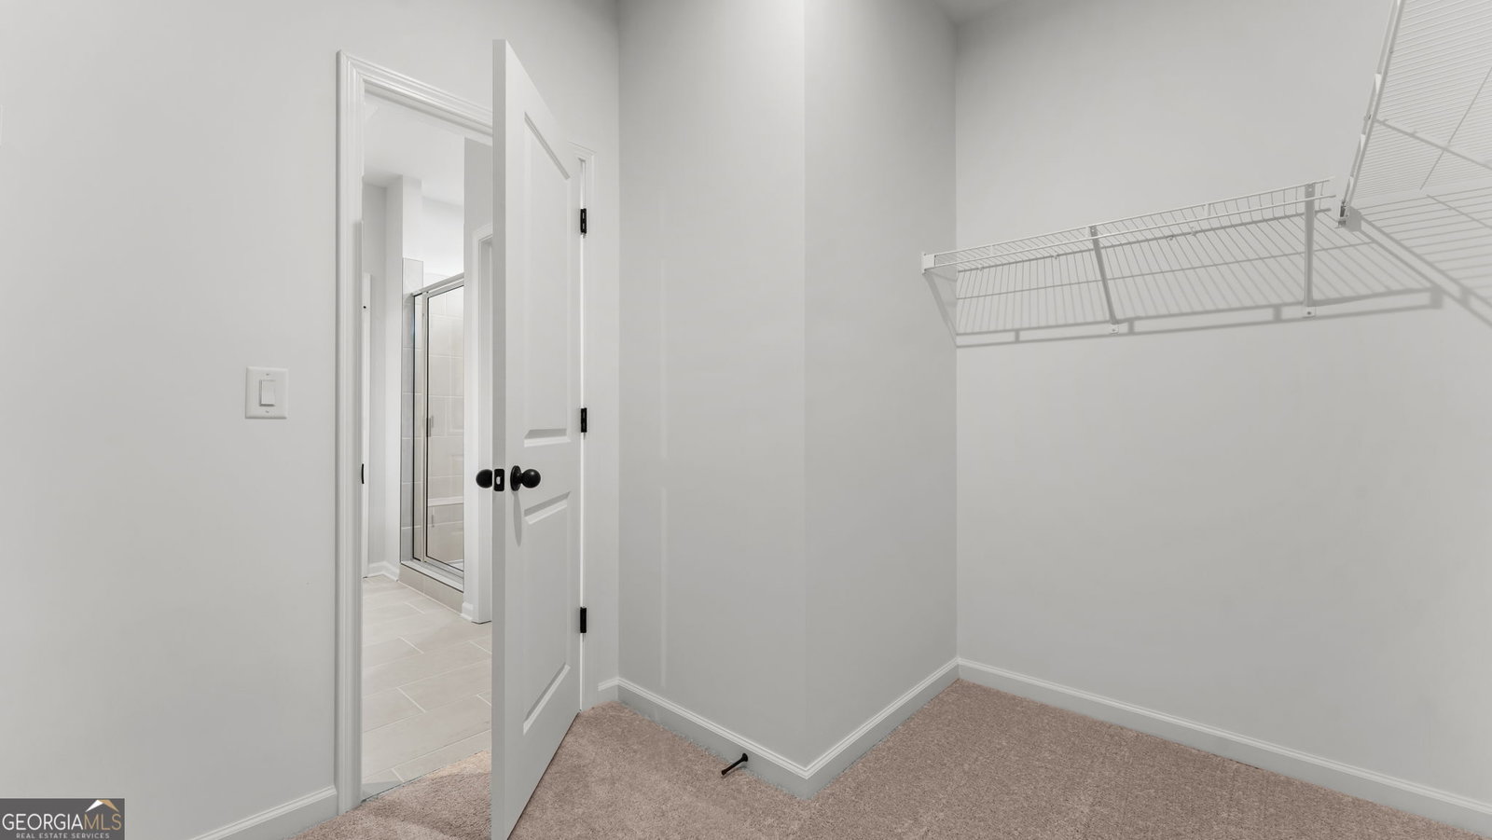
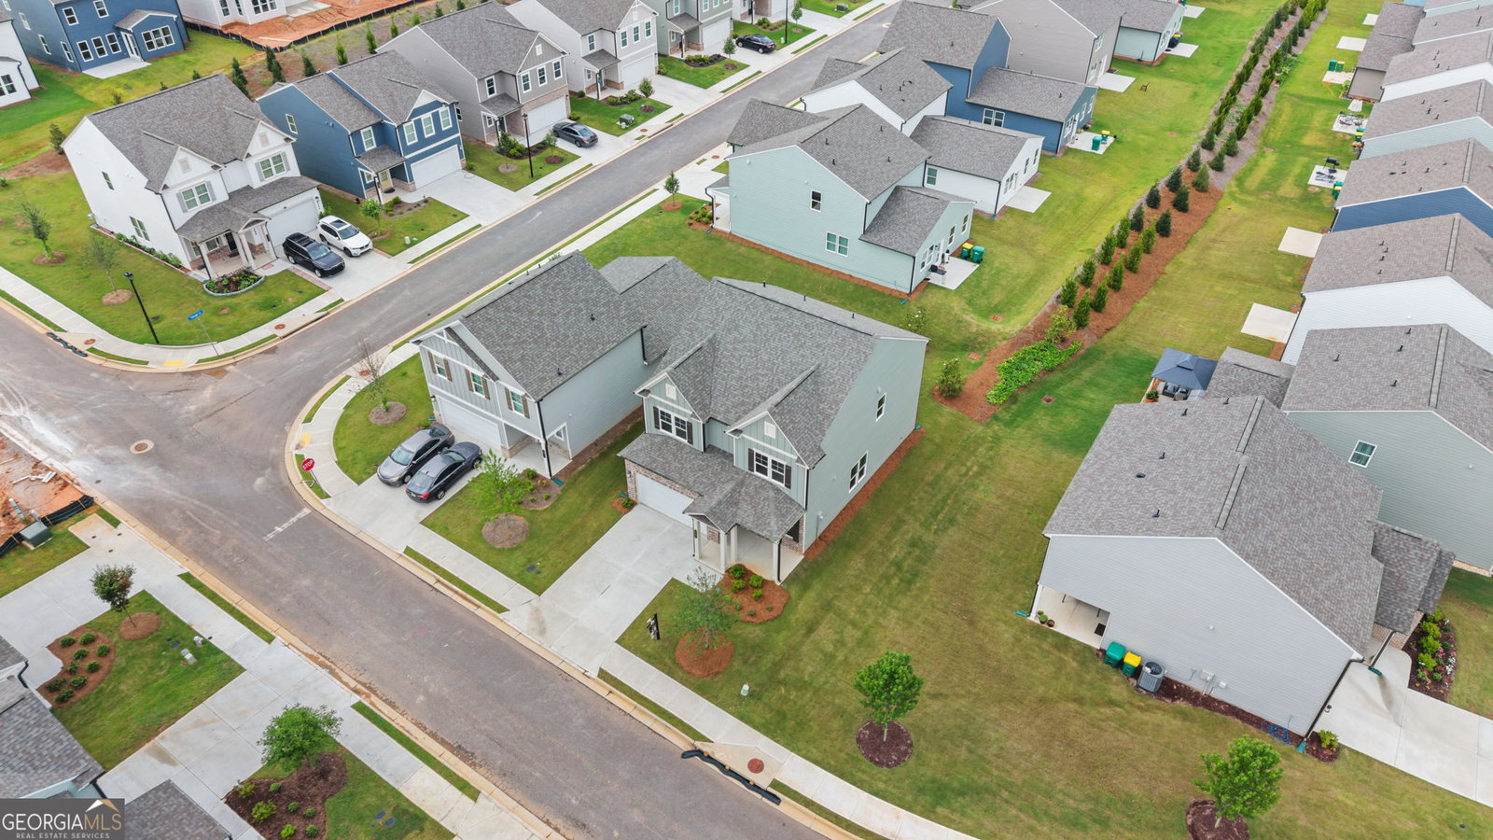
Move-in ready new construction by Stanley Martin Homes in Annsbury Park! Situated on a desirable corner lot, The Davis floor plan offers 4 bedrooms, 2.5 bathrooms, and 2,524 square feet of thoughtfully designed living space. A covered front porch welcomes you into a spacious foyer and a versatile flex room, ideal for a home office, study, playroom, or formal sitting area. The open-concept main level features a large family room, dedicated dining area, and a well-appointed kitchen complete with a center island, walk-in pantry, abundant cabinet space, and modern finishes-providing plenty of room for everyday living and entertaining. Upstairs, the private primary suite includes dual vanities, a walk-in shower, and an oversized walk-in closet. Three additional bedrooms, a full bathroom, and a conveniently located laundry room complete the second floor. The spacious backyard offers additional outdoor living space, while the corner homesite provides added privacy and curb appeal. Located in the Annsbury Park community, residents enjoy neighborhood amenities including a community pool and sidewalks. The home is zoned for Knight Elementary, Trickum Middle School, and Parkview High School, with Trickum Middle located just outside the community entrance. Conveniently located just minutes from Lilburn City Park, Camp Creek Greenway Trail, shopping, dining, Walmart, and historic downtown Norcross. With easy access to I-85, US-78, and other major commuter routes, this home offers convenient access throughout Metro Atlanta while keeping parks, schools, and everyday amenities close to home. Schedule your private showing today.
Additional Information
- Interior Features
- Double Vanity, High Ceilings, Tray Ceiling(s), Walk-In Closet(s)
- HOA Fee
- $1,250
- Property Description
- Traditional
- Flooring
- Carpet, Vinyl
- Appliances
- Cooktop, Dishwasher, Double Oven
- Heating
- Central
- Air Conditioning
- Central Air
- Stories
- 2 Stories
- Levels
- Two
- Parking
- Garage, Kitchen Level
- Elementary School
- Knight
- High School
- Parkview
What's your home value?
...get instant home value estimate
Mortgage Calculator
Listing courtesy of Elite Group Georgia.
 © 2026 Georgia MLS. All rights reserved. Information Deemed Reliable But Not Guaranteed.