30 Golden Autumn Drive, Dahlonega, GA 30533
- $499,000
- 4
- BD
- 3
- BA
- 1,800
- SqFt




- List Price
- $499,000
- Status
- ACTIVE
- Days on Market
- 8
- MLS#
- 10793553
- Subtype
- Residential
- Style
- Traditional, Craftsman
- New Construction
- Yes
- Year Built
- 2026
- Bedrooms
- 4
- Bathrooms
- 3
- Full Baths
- 2
- Half Baths
- 1
- Living Area
- 1,800
- Lot Size
- 32,234
- Acres
- 0.74
- Subdivision
- SKY COUNTRY
Property Description
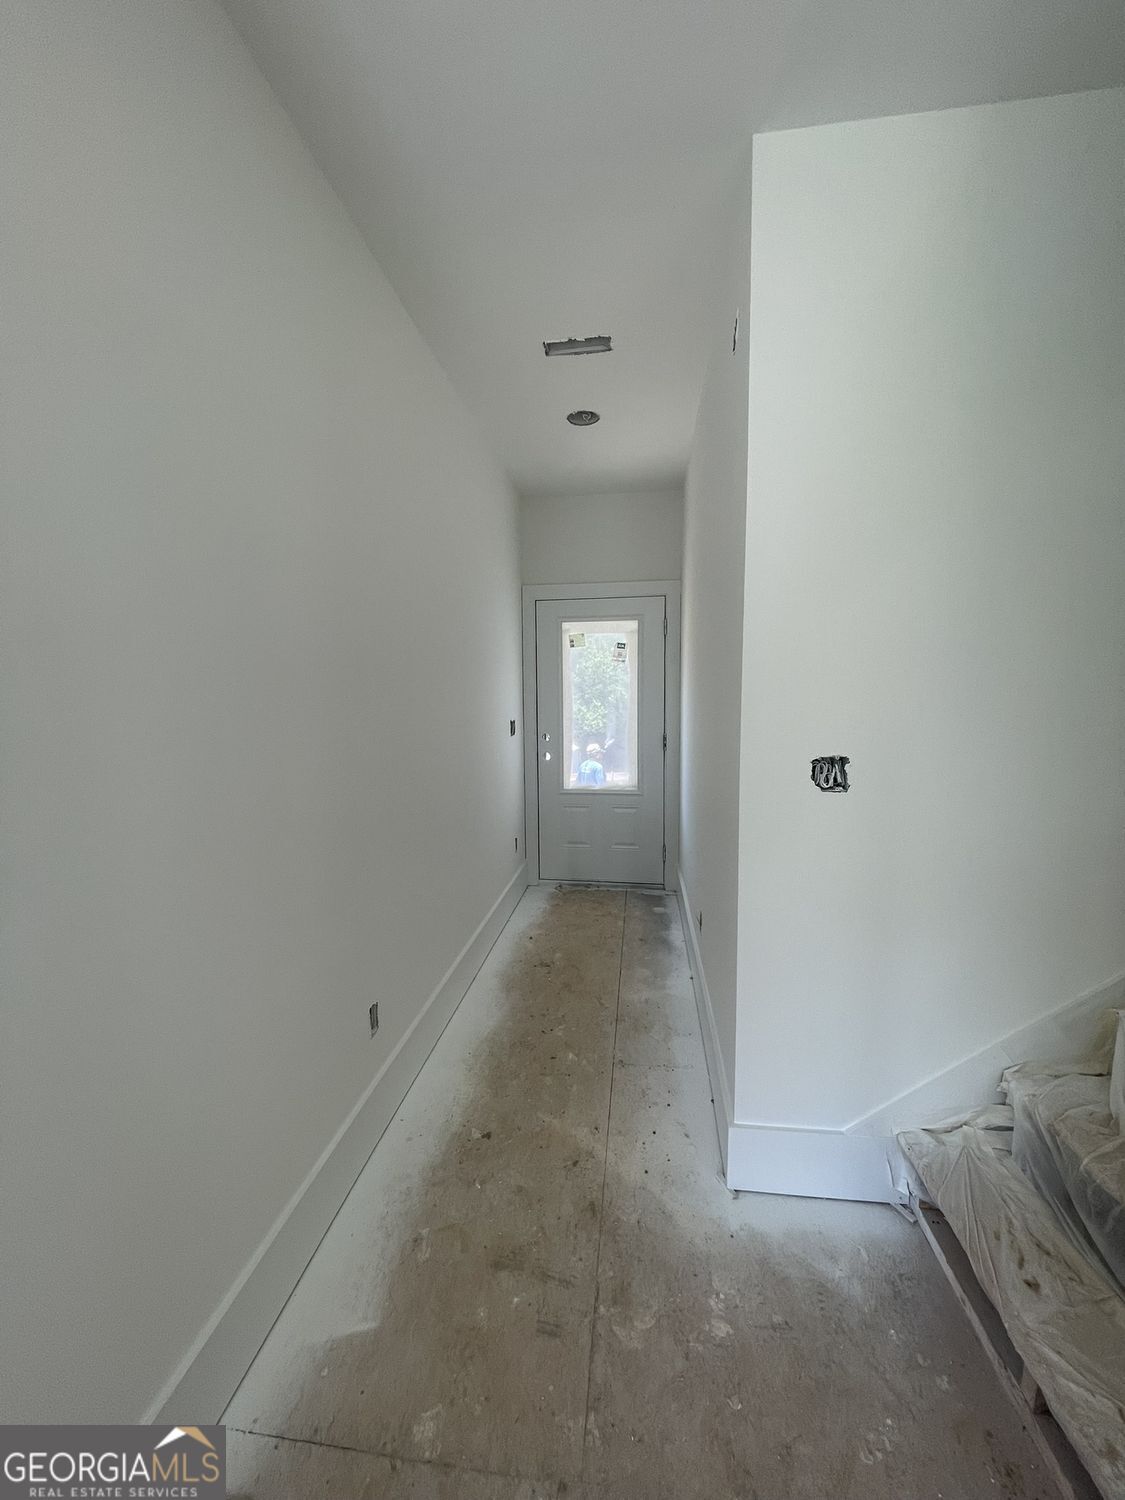
PRESALE NEW CONSTRUCTION OPPORTUNITY***LIMITED-TIME SELLER-PAID FINANCING INCENTIVES AVAILABLE, INCLUDING POTENTIAL RATE BUYDOWN OPTIONS AND CLOSING COST ASSISTANCE*** Reach out for details. Welcome to 30 Golden Autumn Drive, a beautifully designed new construction home in Dahlonega offering approximately 1,800 square feet, 4 bedrooms, 2.5 bathrooms, and a 2-car garage. This modern two-story home combines clean curb appeal, a functional layout, and comfortable living spaces designed for today's lifestyle. The main level features an open-concept layout with seamless flow between the kitchen, dining area, and family room, creating an ideal setting for everyday living and entertaining. A dedicated desk space on the main floor adds valuable flexibility for working from home, homework, or a convenient household command center. The kitchen is positioned at the heart of the home with open sightlines to the main living areas, while the rear deck/terrace extends the living space outdoors. Upstairs, the home offers four bedrooms, including a private primary suite with its own bathroom and walk-in closet. Three additional bedrooms, a full secondary bathroom, and an upstairs laundry area provide practical functionality for families, guests, or additional flex space. Located in Dahlonega, this home offers the opportunity to enjoy new construction living with convenient access to North Georgia charm, local amenities, outdoor recreation, wineries, and historic downtown Dahlonega. The home is currently under construction and being offered as a presale. Renderings, images, plans, finishes, colors, features, and dimensions are intended to provide a general representation of the home and may vary from the final completed product.
/u.realgeeks.media/georgiacoastal/Realtor_Jim_Hawkins,_GA_Coastal_Homes.png)
Additional Information
- Interior Features
- Double Vanity, Master On Main Level, Separate Shower, Soaking Tub, Walk-In Closet(s), Other
- Exterior Features
- Garden, Other
- Property Description
- Traditional, Craftsman
- Flooring
- Hardwood, Carpet, Tile
- Appliances
- Dishwasher, Disposal, Electric Water Heater, Range, Stainless Steel Appliance(s)
- Heating
- Central
- Air Conditioning
- Central Air, Ceiling Fan(s), Electric
- Stories
- 2 Stories
- Levels
- Two
- Parking
- Garage
- Elementary School
- Lumpkin
- High School
- New Lumpkin
- View
- Seasonal View
Mortgage Calculator
Listing courtesy of Maximum One Realty Greater Atlanta.
 © 2026 Georgia MLS. All rights reserved. Information Deemed Reliable But Not Guaranteed.