Share this with your friends


912-289-7355
Georgiacoastal.com
1184 Metropolitan Parkway SW, Atlanta, GA 30310
- $335,000
- 3
- BD
- 2
- BA
- 2,816
- SqFt








- List Price
- $335,000
- Status
- ACTIVE
- Days on Market
- 181
- MLS#
- 10737532
- Subtype
- Residential
- Short Sale
- Yes
- Style
- Brick 4 Side, Ranch
- Year Built
- 1930
- Bedrooms
- 3
- Bathrooms
- 2
- Full Baths
- 2
- Living Area
- 2,816
- Lot Size
- 13,198
- Acres
- 0.30
- Subdivision
- Prospect Park
Property Description
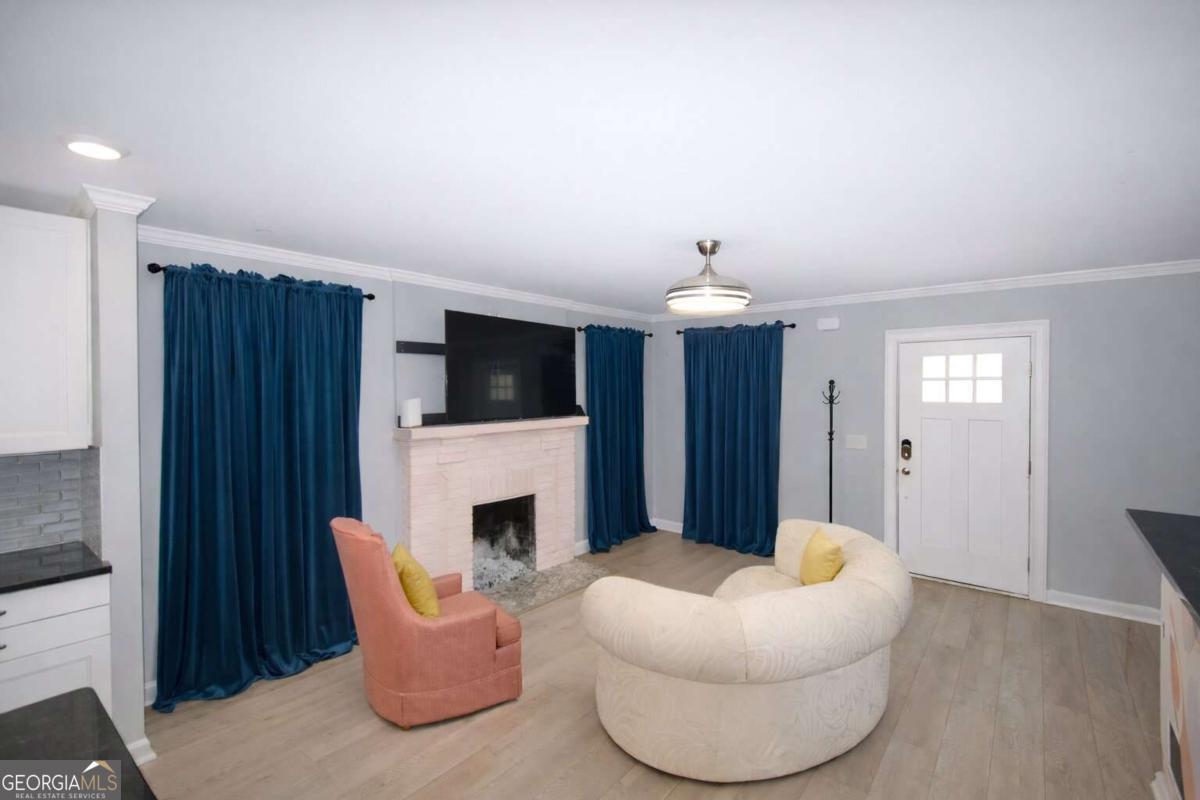
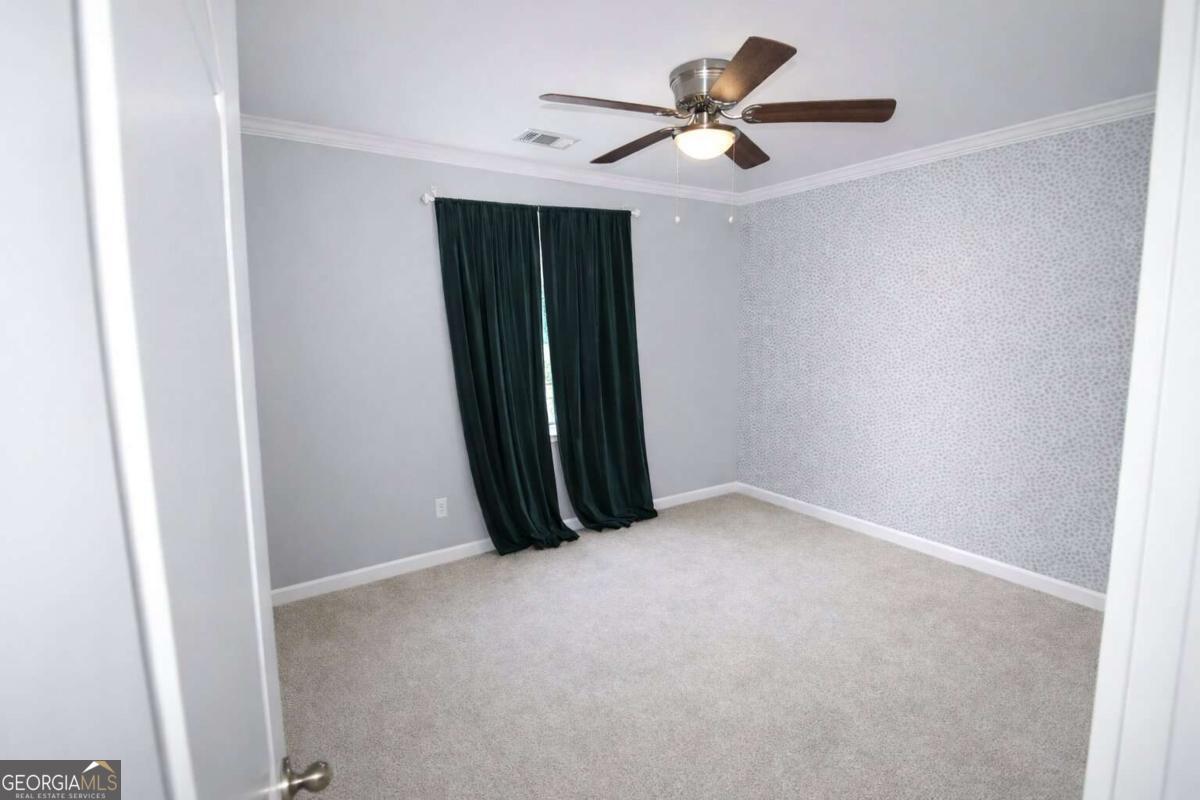
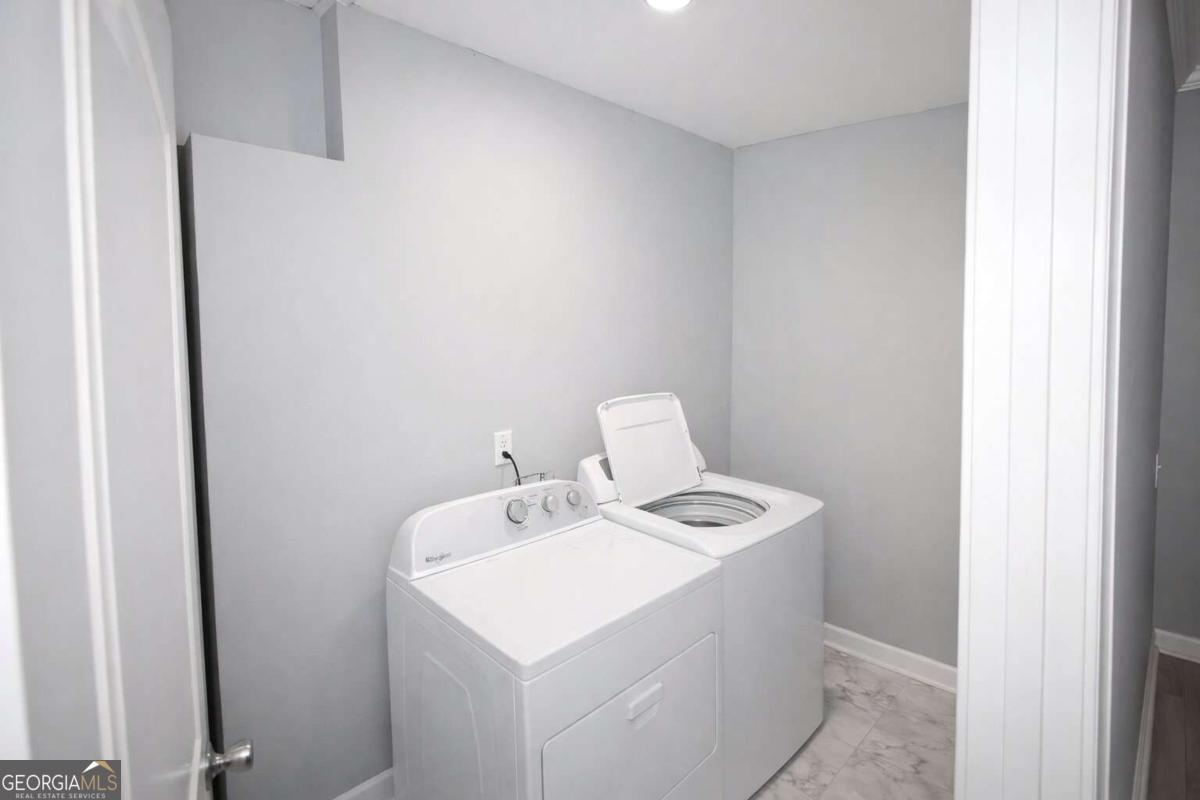
Charming Renovated Bungalow with Spacious Lot in Prime Atlanta Location Welcome to this beautifully updated 3-bedroom, 2-bathroom home in the desirable Prospect Park area of Atlanta. Built in 1930 and thoughtfully refreshed, this 1,664 sq ft residence blends timeless character with modern comfort-perfect for homeowners and savvy investors alike. From the moment you arrive, you'll appreciate the inviting curb appeal, highlighted by classic brick exterior and a welcoming open masonry porch-ideal for relaxing mornings or evening unwinding. Step inside to discover a functional and airy layout featuring a spacious family room, well-sized bedrooms, and natural flow between living areas, making it perfect for both everyday living and entertaining. Situated on a generous 0.30-acre (13,200 sq ft) desirable lot, this property offers plenty of outdoor space for gardening, expansion, or future enhancements. The large yard provides endless possibilities-whether you're envisioning outdoor entertaining, additional parking, or even an income-producing addition. Conveniently located near major roadways, shopping, dining, and everyday essentials, this home offers easy access to downtown Atlanta, the BeltLine, and surrounding neighborhoods-making commuting and lifestyle living effortless. Whether you're a first-time buyer looking for a place to call home or an investor seeking strong rental or appreciation potential, this property checks all the boxes.
Additional Information
- Interior Features
- Double Vanity, Master On Main Level, Walk-In Closet(s)
- Exterior Features
- Other
- Property Description
- Brick 4 Side, Ranch
- Flooring
- Carpet, Vinyl
- Appliances
- Dishwasher, Gas Water Heater, Microwave
- Heating
- Electric
- Air Conditioning
- Central Air, Heat Pump
- Stories
- 1 Story
- Levels
- One
- Parking
- Carport
- Elementary School
- Gideons
- High School
- Carver
- View
- City
Mortgage Calculator
Listing courtesy of Ascending Realty.
 © 2026 Georgia MLS. All rights reserved. Information Deemed Reliable But Not Guaranteed.