229 Sweet Bay Lane, Dallas, GA 30132
- $419,900
- 5
- BD
- 3
- BA
- 2,870
- SqFt








- List Price
- $419,900
- Status
- ACTIVE
- Days on Market
- 59
- Price Change
- ▼ $10,000 1784944712
- MLS#
- 10778713
- Subtype
- Residential
- Style
- Other, Traditional
- Year Built
- 2021
- Bedrooms
- 5
- Bathrooms
- 3
- Full Baths
- 3
- Living Area
- 2,870
- Lot Size
- 13,939
- Acres
- 0.32
- Subdivision
- SIENNA FOREST
Property Description
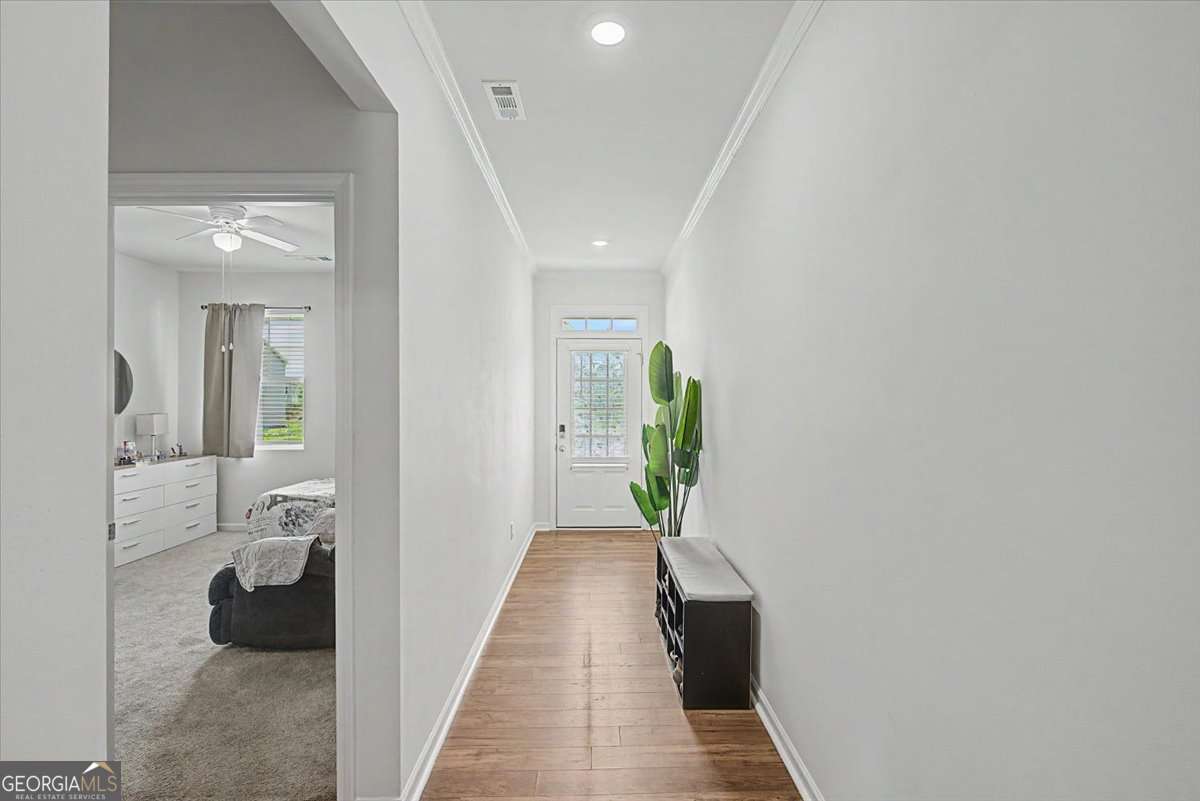
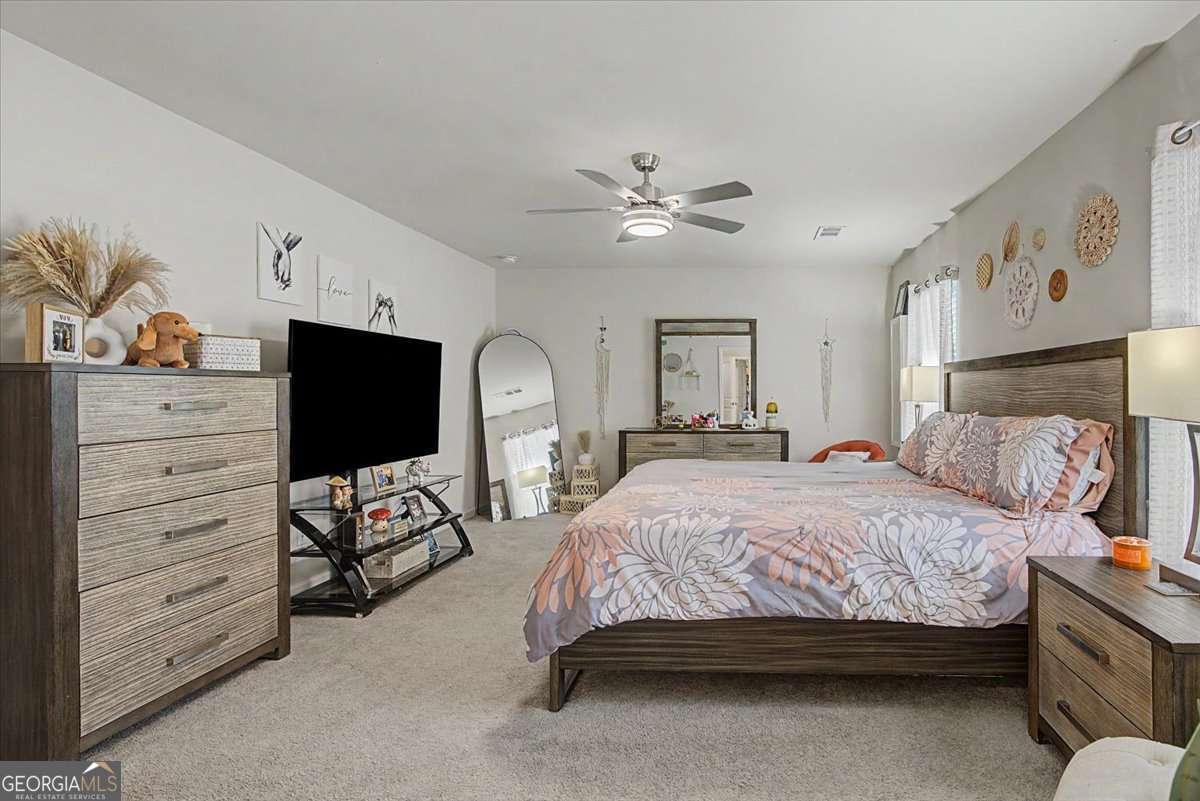
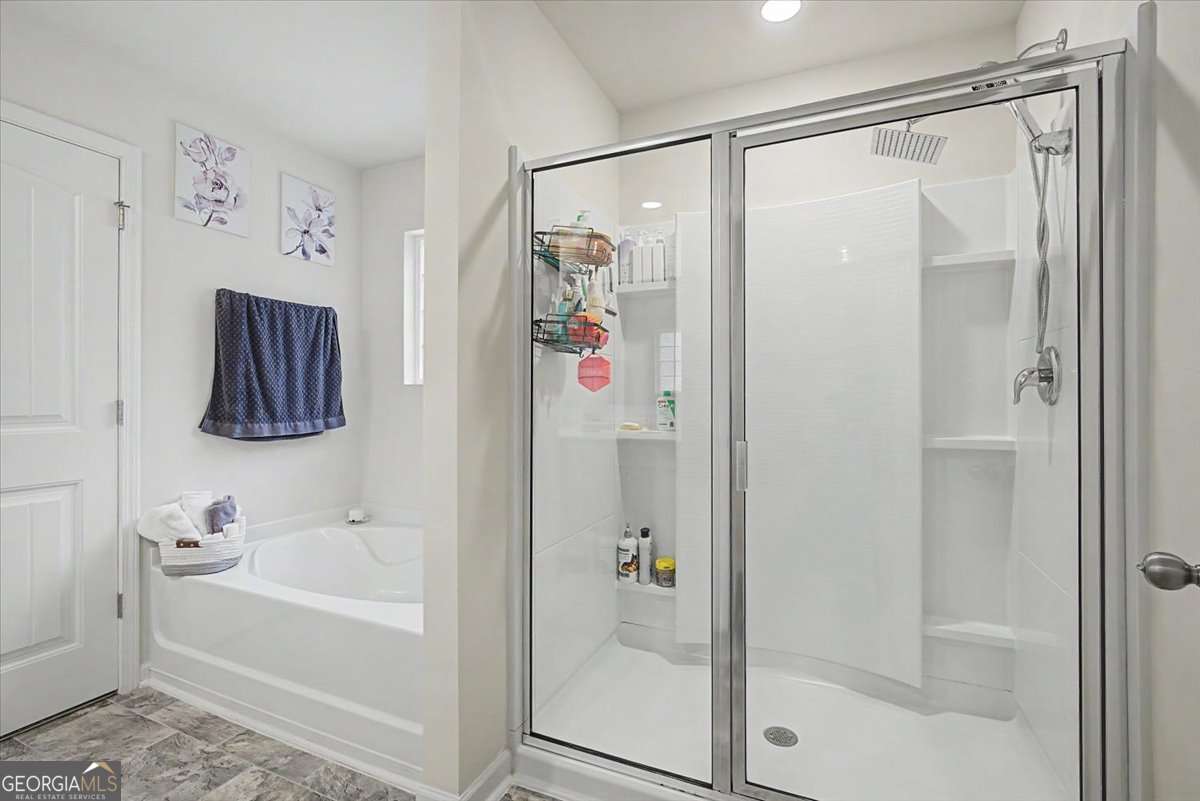
Welcome to this stunning 5-bedroom, 3-bathroom home in the desirable Sienna Forest community, featuring a spacious open-concept floor plan and situated on a large homesite. The main level offers a private guest or in-law suite with a full bath, providing the perfect space for visitors or multi-generational living. Step inside to discover a beautifully appointed chef's kitchen showcasing light gray cabinetry, stainless steel appliances, granite countertops, a tiled backsplash, a large center island with breakfast bar seating, and a walk-in pantry. The kitchen seamlessly flows into the dining area and expansive great room, where a cozy gas-log fireplace creates the perfect gathering space for family and friends. Upstairs, a generous loft provides endless possibilities as a media room, playroom, home office, or additional living area. The oversized primary suite serves as a private retreat and features a spa-inspired bath complete with a soaking tub, separate shower, double vanity, and an impressive walk-in closet. Three additional spacious secondary bedrooms, a full bathroom, laundry room, and hall storage closet complete the upper level. Enjoy outdoor living from the covered front porch or rear patio overlooking the huge fenced backyard, offering plenty of room for entertaining, pets, and play. An outbuilding provides additional storage space for tools, equipment, or hobbies. Conveniently located near schools, shopping, dining, and everyday amenities, this exceptional home combines comfort, style, and functionality in one outstanding package.
/u.realgeeks.media/georgiacoastal/Realtor_Jim_Hawkins,_GA_Coastal_Homes.png)
Additional Information
- Interior Features
- Double Vanity, High Ceilings, Separate Shower, Soaking Tub, Walk-In Closet(s)
- HOA Fee
- $400
- Property Description
- Other, Traditional
- Flooring
- Carpet, Vinyl
- Appliances
- Dishwasher, Disposal, Gas Water Heater, Microwave, Stainless Steel Appliance(s)
- Heating
- Central, Electric
- Air Conditioning
- Ceiling Fan(s), Central Air, Electric
- Stories
- 2 Stories
- Levels
- Two
- Parking
- Garage, Attached, Kitchen Level, Garage Door Opener
- Elementary School
- Abney
- High School
- East Paulding
Mortgage Calculator
Listing courtesy of Atlanta Communities.
 © 2026 Georgia MLS. All rights reserved. Information Deemed Reliable But Not Guaranteed.