4244 Calder Street, Duluth, GA 30097
- $840,000
- 5
- BD
- 5
- BA
- 3,708
- SqFt




- List Price
- $840,000
- Status
- ACTIVE
- Days on Market
- 51
- Price Change
- ▼ $9,900 1787873920
- MLS#
- 10814387
- Subtype
- Residential
- Style
- A-Frame
- Year Built
- 2023
- Bedrooms
- 5
- Bathrooms
- 5
- Full Baths
- 4
- Half Baths
- 1
- Living Area
- 3,708
- Lot Size
- 5,662
- Acres
- 0.13
- Subdivision
- ENCORE
Property Description
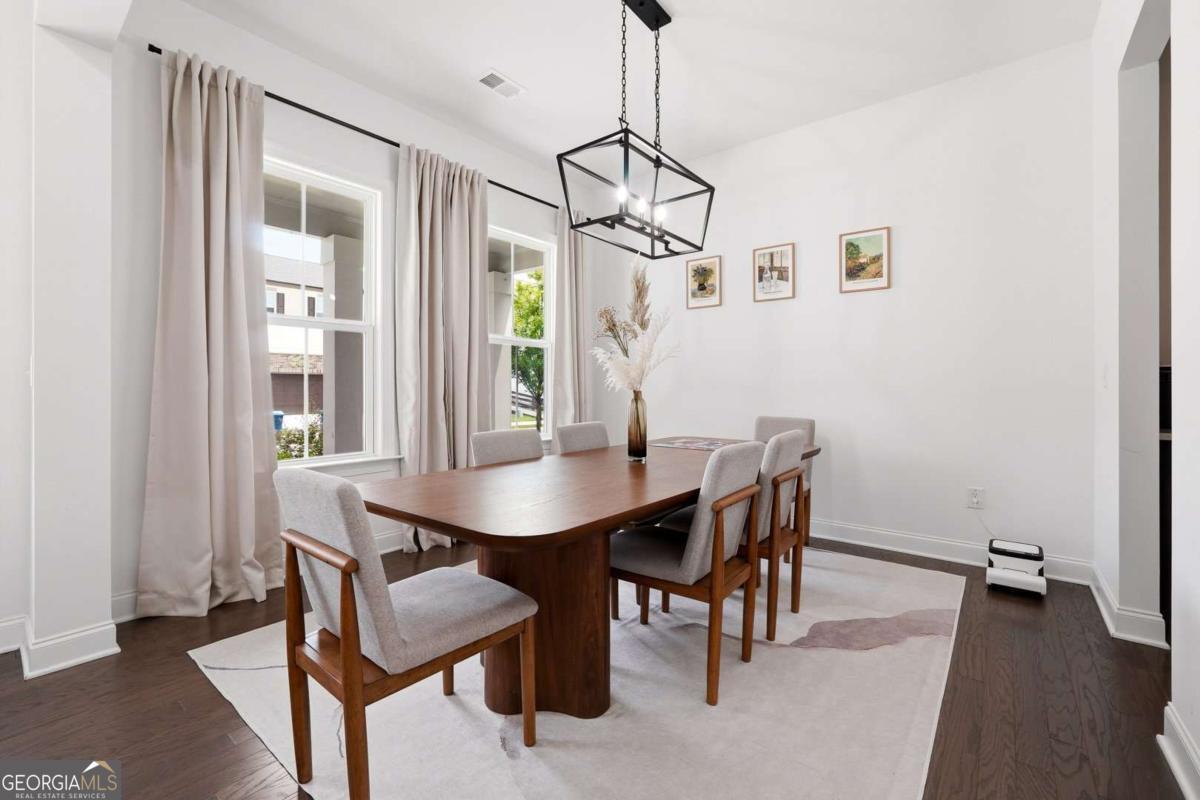
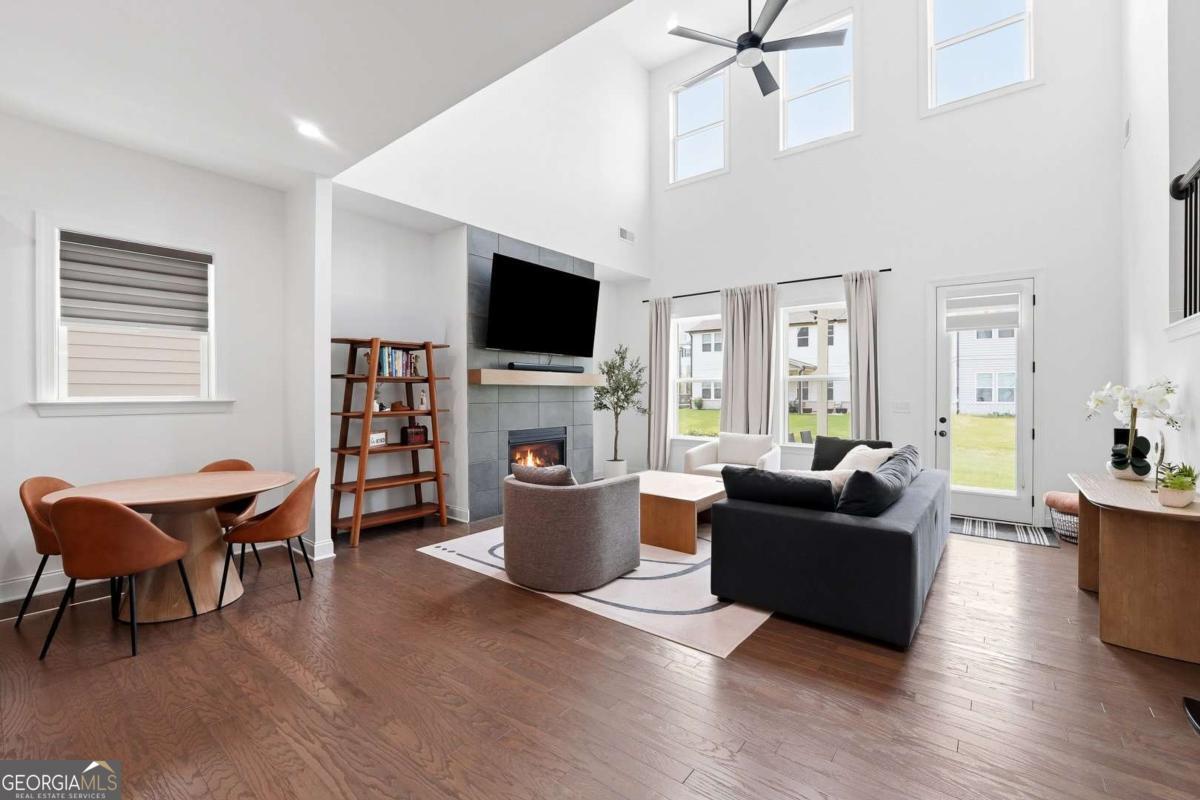
The owners custom-designed this EAST-facing house in 2023 and picked every finish before the foundation was poured. With over $50,000 in upgrades, this house features farmhouse-style design aesthetics. Hardwood covers the whole main level and the staircase. The kitchen features a quartz island with 42-inch cabinets with satin bronze pulls, a tile backsplash, and a full Whirlpool stainless gourmet kitchen package with a 36-inch gas cooktop, a stacked wall oven and microwave, and a vented hood. A butler's pantry sits off to the side with its own quartz counter, so your main counters stay clear when you host. The family room fireplace is tiled from floor to 10ft in soft grey with a wood mantel across the front. The owners added motorized blinds to the living room's 20ft high-ceiling windows. Out back, there is a covered porch and an extended patio. Two of the five bedrooms are on the main floor with a 1.5 bath beside them. Upstairs you get three more, the laundry room, and a loft area. The primary bath has upgraded tile, a quartz vanity, and a framed matte black shower. Samsung Bespoke refrigerator, Samsung washer + dryer, and the Ring security cameras + doorbell and overhead storage rated to 750lb in garage stay with the house. Encore community has an open pool, two tennis courts, a dog park, a play area near pool, and walking trails connecting to Rogers Bridge Park and subsequently to Cauley Creek Park. Downtown Duluth is under three miles. Chattahoochee Elementary is less than a mile, and restaurants of every kind are within a few miles. Schedule your tour today. Note: All photos feature the owner's furniture!
/u.realgeeks.media/georgiacoastal/Realtor_Jim_Hawkins,_GA_Coastal_Homes.png)
Additional Information
- Interior Features
- Bookcases
- Exterior Features
- Garden
- HOA Fee
- $960
- Property Description
- A-Frame
- Flooring
- Carpet, Hardwood
- Appliances
- Dishwasher, Double Oven, Dryer, Microwave, Refrigerator, Washer
- Heating
- Central
- Air Conditioning
- Central Air
- Stories
- 2 Stories
- Levels
- Two
- Parking
- Garage
- Elementary School
- Chattahoochee
- High School
- Duluth
- View
- City
Mortgage Calculator
Listing courtesy of Keller Williams Realty North Atlanta.
 © 2026 Georgia MLS. All rights reserved. Information Deemed Reliable But Not Guaranteed.