575 Elders Mill Road, Senoia, GA 30276
- $1,325,000
- 6
- BD
- 7
- BA
- 6,015
- SqFt




- List Price
- $1,325,000
- Status
- ACTIVE UNDER CONTRACT
- Days on Market
- 102
- Closing Date
- Sep 30, 2026
- MLS#
- 10789973
- Subtype
- Residential
- Style
- Craftsman
- Year Built
- 2022
- Bedrooms
- 6
- Bathrooms
- 7
- Full Baths
- 5
- Half Baths
- 2
- Living Area
- 6,015
- Lot Size
- 283,575
- Acres
- 6.51
- Subdivision
- Marigold Farms
Property Description
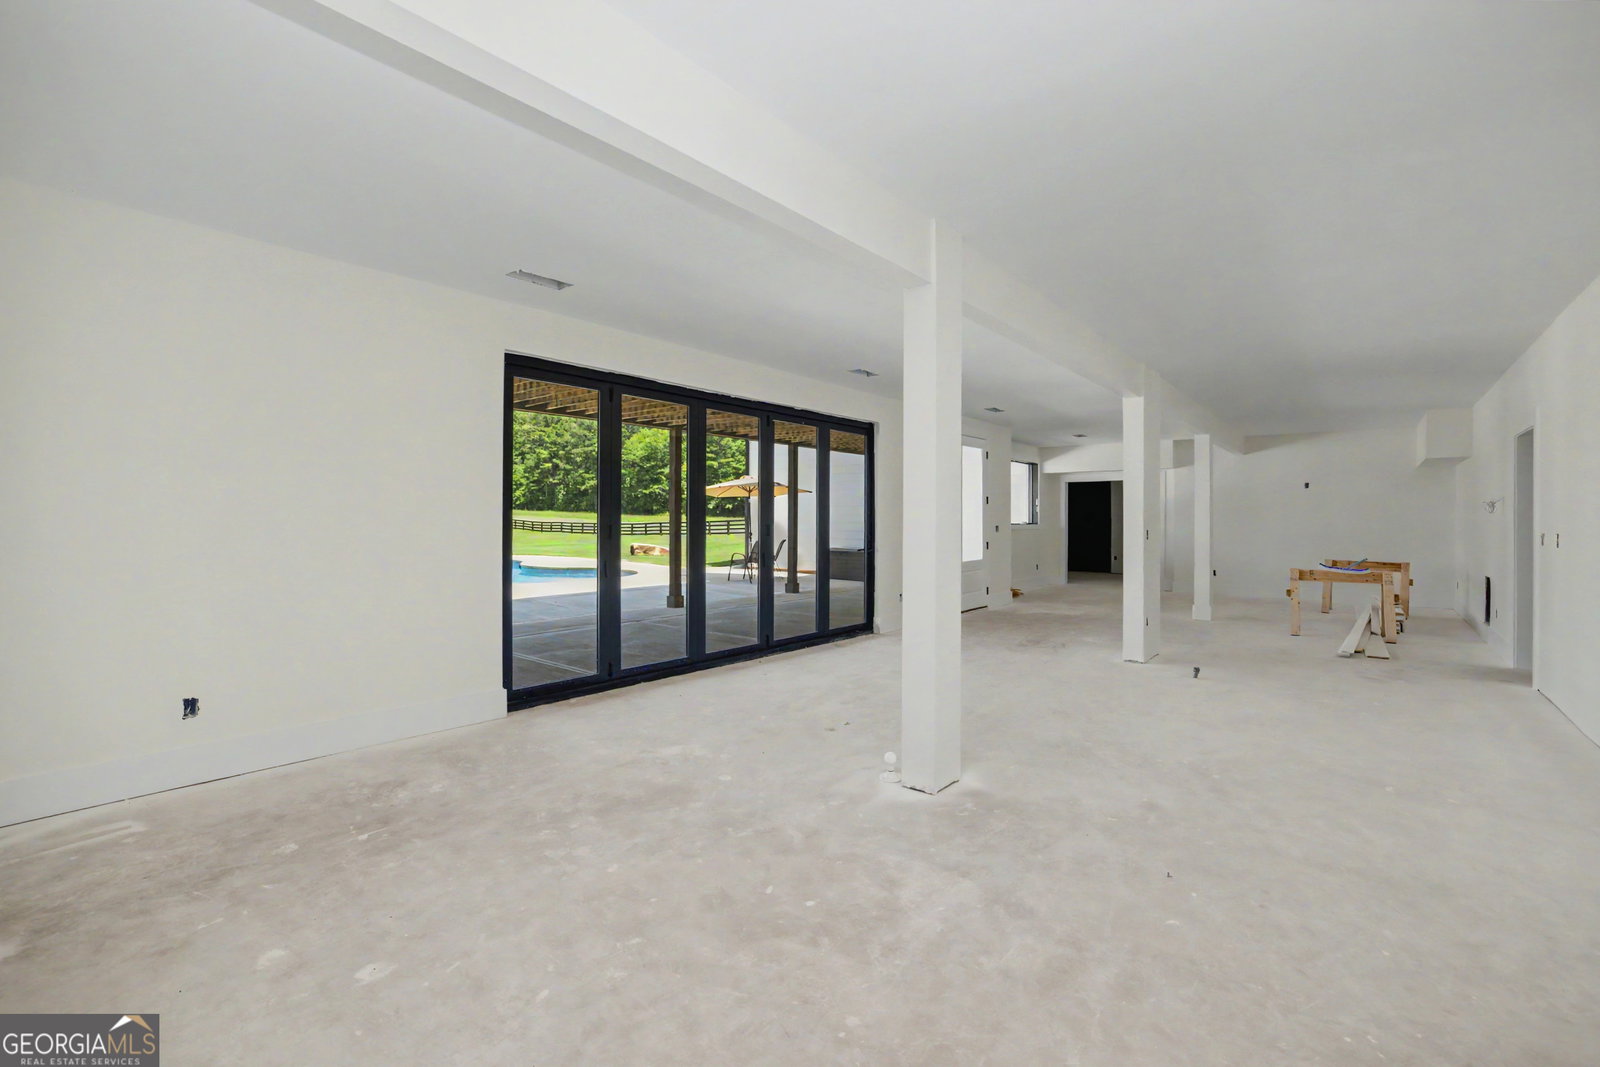
Welcome to 575 Elders Mill Rd, a Spectacular Ranch Style Home on Full Basement with 6.5 Acres ~ Custom Built by Johnston Homes in 2022; Pool by Georgia Backyard Paradise 2025. This Senoia home is only minutes away from downtown Senoia as well as the Sam's/Costco shopping corridor outside of Peachtree City. In true Southern Style, the front porch has plenty of space for rocking chairs and to shelter guests at your front door. On the main floor are 5 bedrooms, 3.5 bathrooms PLUS a suite above the 3 Car Garage, totaling 6 bed/4.5 bath. The upstairs suite has access to a walk in attic that can be enlarged for more storage space. This is a split bedroom layout, with the Owner's Suite tucked away for privacy on one side of the home. The Owner's Suite has a large closet/dressing area that conveniently connects to the laundry/utility room. A gourmet kitchen with black stainless LG appliances, wall-mounted pot filler faucet, enlarged island for both seating and meal preparation, with a hidden walk-in pantry. All closets in the home have custom shelving/cabinetry. There is a floor to ceiling brick fireplace in the family room, complete with gas logs and propane connection. The 3400sf basement is in the process of being finished. There is a Windor 16' Accordion Door in the basement, opening to the pool area. The saltwater lagoon style pool has a textured liner, 7' Sun Shelf and a sitting ledge in the deep end. On the back of the home is a 65'x14' covered/uncovered deck overlooking a private backyard and tree line. The sunset views are absolutely amazing from the backyard!! A few special features about this home: Ply Gem Mira Aluminum Clad Windows, 8' exterior wood doors, 3 HVAC system (will have 4 with finished basement), Foam Insulation in Roof.
/u.realgeeks.media/georgiacoastal/Realtor_Jim_Hawkins,_GA_Coastal_Homes.png)
Additional Information
- Interior Features
- Bookcases, Double Vanity, High Ceilings, In-Law Floorplan, Master On Main Level, Rear Stairs, Separate Shower, Soaking Tub, Tile Bath, Walk-In Closet(s)
- HOA Fee
- $375
- Property Description
- Craftsman
- Flooring
- Laminate, Tile, Vinyl
- Appliances
- Cooktop, Dishwasher, Electric Water Heater, Microwave, Oven, Stainless Steel Appliance(s)
- Heating
- Electric
- Air Conditioning
- Ceiling Fan(s), Electric
- Stories
- 1.5 Stories
- Levels
- One and One Half
- Pool
- Yes
- Parking
- Garage, Storage, Attached, Garage Door Opener, Side/Rear Entrance
- Elementary School
- Poplar Road
- High School
- East Coweta
- View
- Seasonal View
Mortgage Calculator
Listing courtesy of Southern Classic Realtors.
 © 2026 Georgia MLS. All rights reserved. Information Deemed Reliable But Not Guaranteed.