Share this with your friends


912-289-7355
Georgiacoastal.com
5649 Eagles Watch, Douglasville, GA 30135
- $529,900
- 4
- BD
- 4
- BA
- 4,400
- SqFt






- List Price
- $529,900
- Status
- ACTIVE
- Days on Market
- 61
- MLS#
- 10822490
- Subtype
- Residential
- Style
- Traditional
- New Construction
- Yes
- Year Built
- 2025
- Bedrooms
- 4
- Bathrooms
- 4
- Full Baths
- 3
- Half Baths
- 1
- Living Area
- 4,400
- Lot Size
- 13,068
- Acres
- 0.30
- Subdivision
- Bear Creek Club
Property Description
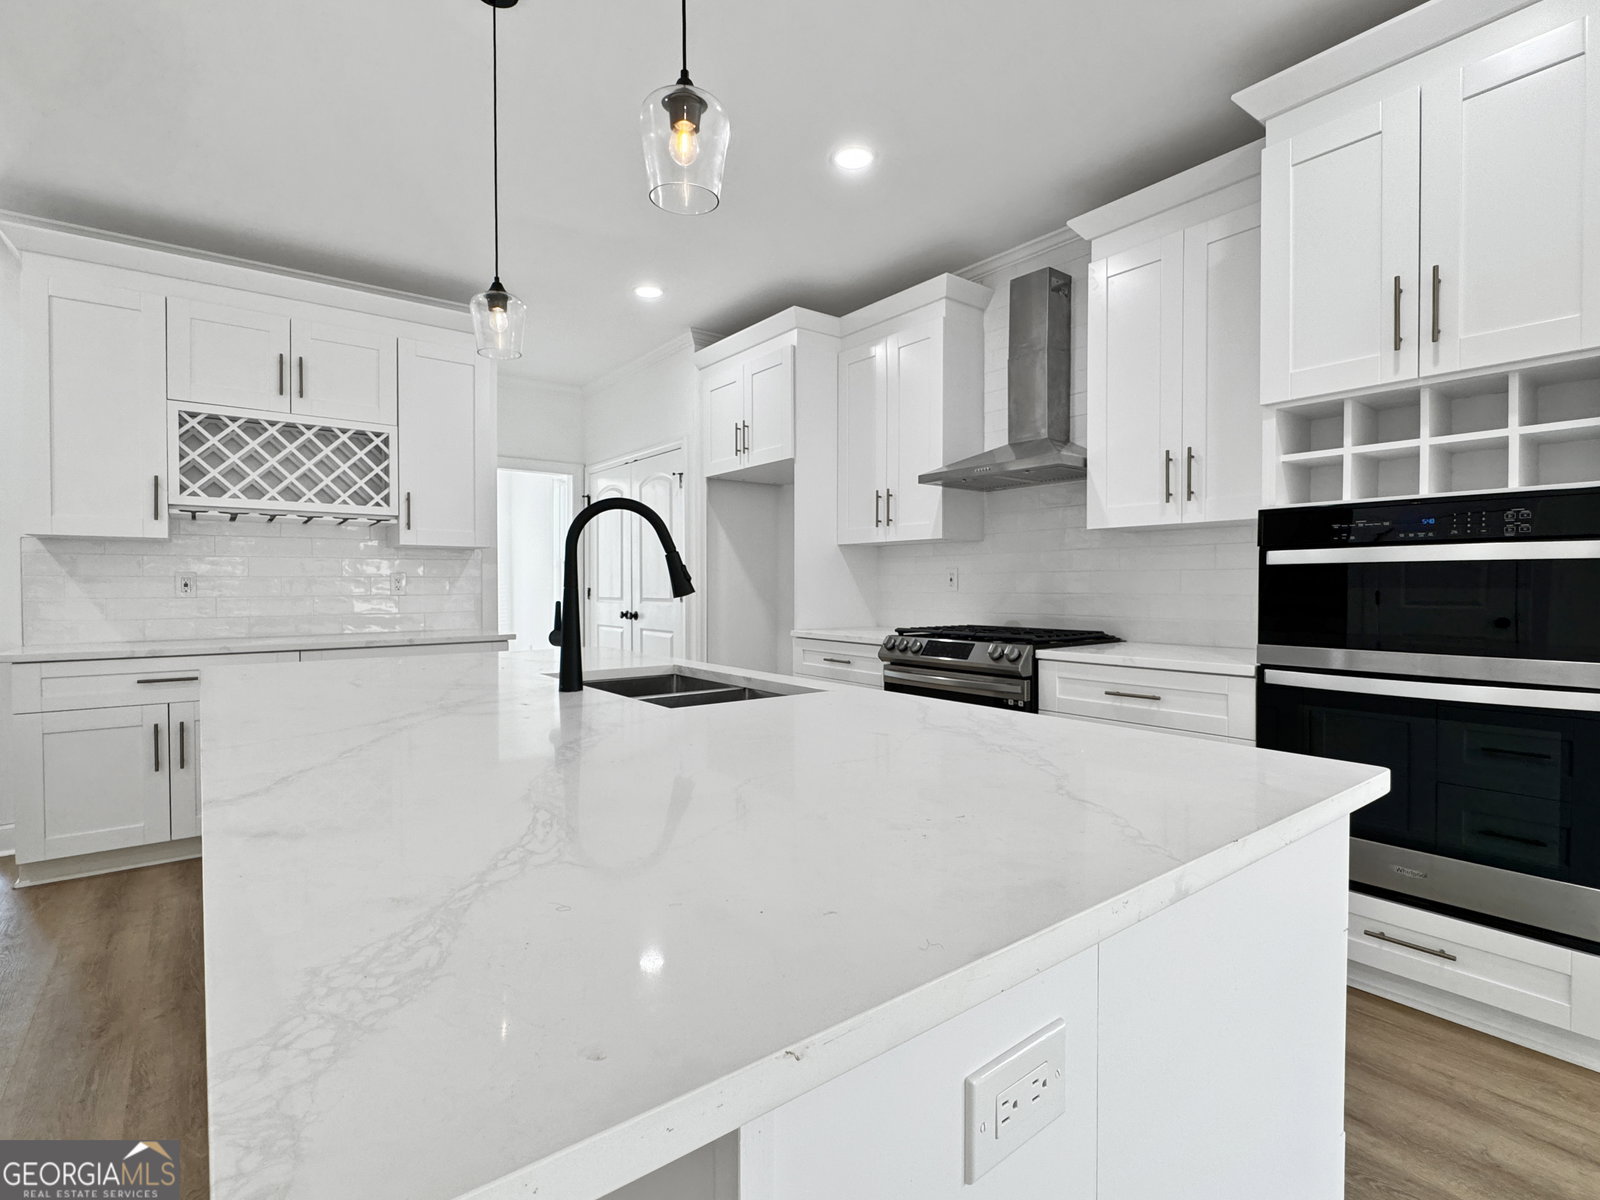
Welcome to a multi-generational, BRAND NEW Construction home, offering 4,400sf of custom-build quality, featuring TWO expansive Master suites! Contact listing agent for info on ****$15,000 towards RATE BUYDOWNS, CLOSING COSTS, MOVING EXPENSES AND MUCH MORE**** -This home provides rare flexibility ideal for multi-generational living, hosting guests in comfort, or accommodating dual-owner arrangements. The open-concept floor plan creates a seamless, light-filled flow, enhanced by carefully selected high-end finishes that establish an atmosphere of refined living. One primary suite is conveniently located on the main level for effortless accessibility, while the second, privately situated upstairs, offers a serene retreat. Outdoor living is equally impressive, highlighted by an expansive deck with sweeping views, perfectly suited for entertaining or tranquil evenings at home. A level side yard further enhances the property, offering ample space for recreation, gardening, or future customization. The walkout daylight basement presents an extraordinary opportunity-an unfinished canvas ready to become a home theater, wellness retreat, game lounge, additional bedrooms, or a fully independent secondary living space. Blending luxury, versatility, and enduring quality, this residence is not only move-in ready, but truly future-ready. Enjoy the peace of mind and effortless living that come with new construction, paired with the enduring appeal of upscale design-offering refined living at an exceptional value.
Additional Information
- Interior Features
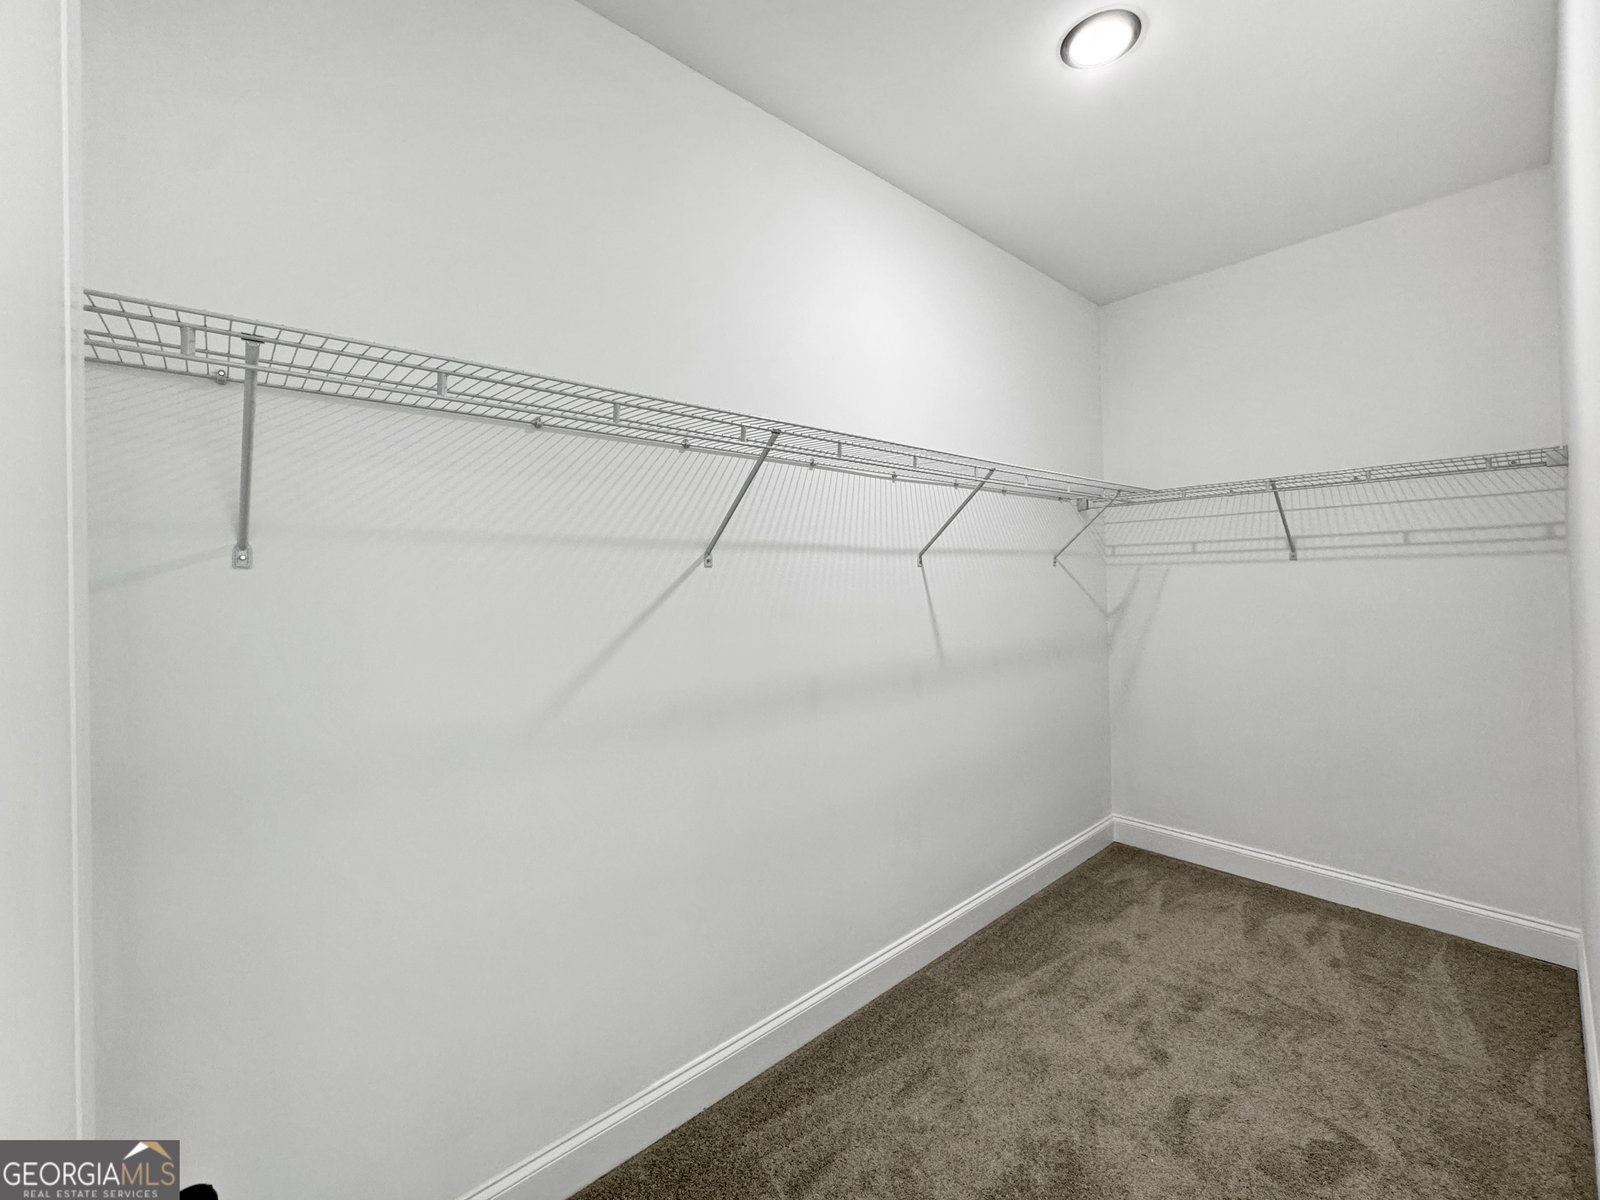
- Double Vanity, High Ceilings, Master On Main Level, Separate Shower, Soaking Tub, Split Bedroom Plan, Tile Bath, Tray Ceiling(s), Entrance Foyer, Vaulted Ceiling(s), Walk-In Closet(s)
- Property Description
- Traditional
- Flooring
- Carpet, Hardwood, Tile
- Appliances
- Dishwasher, Gas Water Heater, Microwave, Range, Oven, Stainless Steel Appliance(s)
- Heating
- Central, Forced Air, Natural Gas
- Air Conditioning
- Central Air, Electric
- Stories
- 2 Stories
- Levels
- Two
- Parking
- Garage, Attached, Garage Door Opener
- Elementary School
- Holly Springs
- High School
- Chapel Hill
Mortgage Calculator
Listing courtesy of NorthGroup Real Estate Inc.
 © 2026 Georgia MLS. All rights reserved. Information Deemed Reliable But Not Guaranteed.