Share this with your friends


912-289-7355
Georgiacoastal.com
1030 Merritt Drive, Villa Rica, GA 30180
- $274,990
- 3
- BD
- 3
- BA
- 1,695
- SqFt






- List Price
- $274,990
- Status
- PENDING
- Days on Market
- 145
- Closing Date
- Oct 30, 2026
- MLS#
- 10756448
- Subtype
- Residential
- Style
- Traditional
- New Construction
- Yes
- Year Built
- 2026
- Bedrooms
- 3
- Bathrooms
- 3
- Full Baths
- 2
- Half Baths
- 1
- Living Area
- 1,695
- Lot Size
- 10,890
- Acres
- 0.25
- Subdivision
- Rivershire Place
Property Description
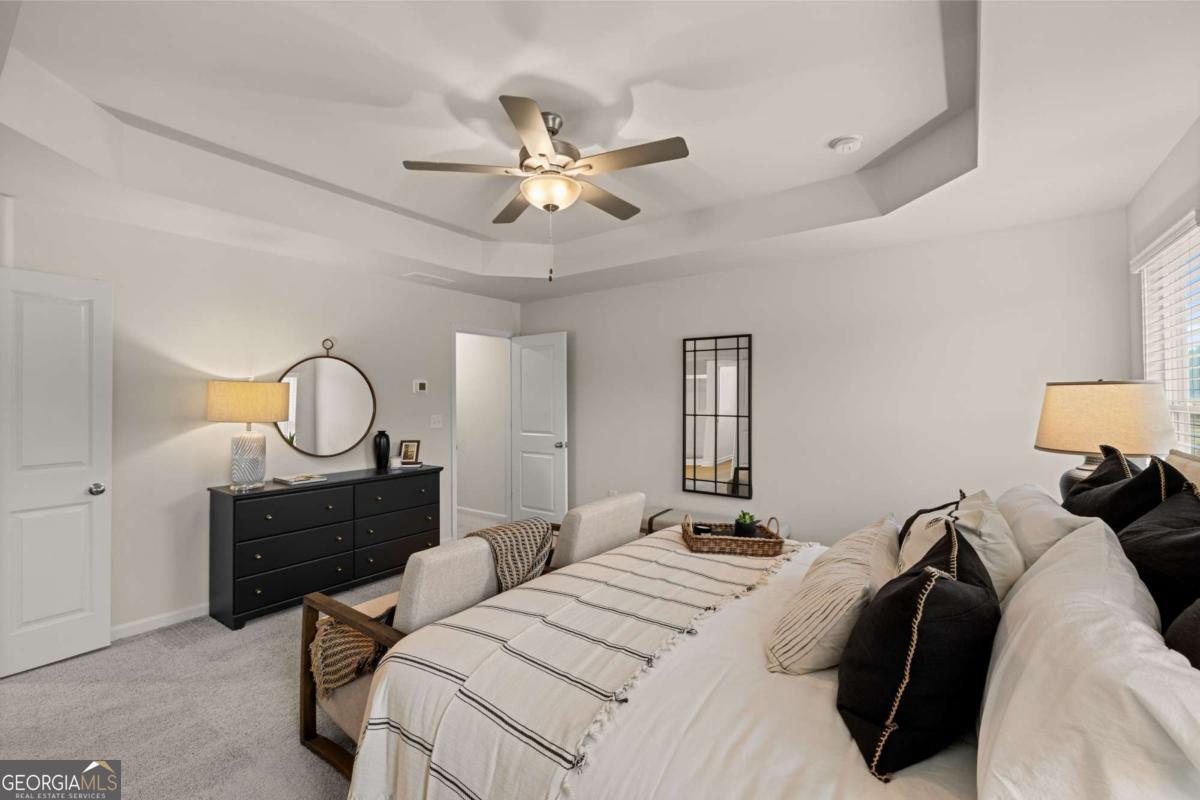
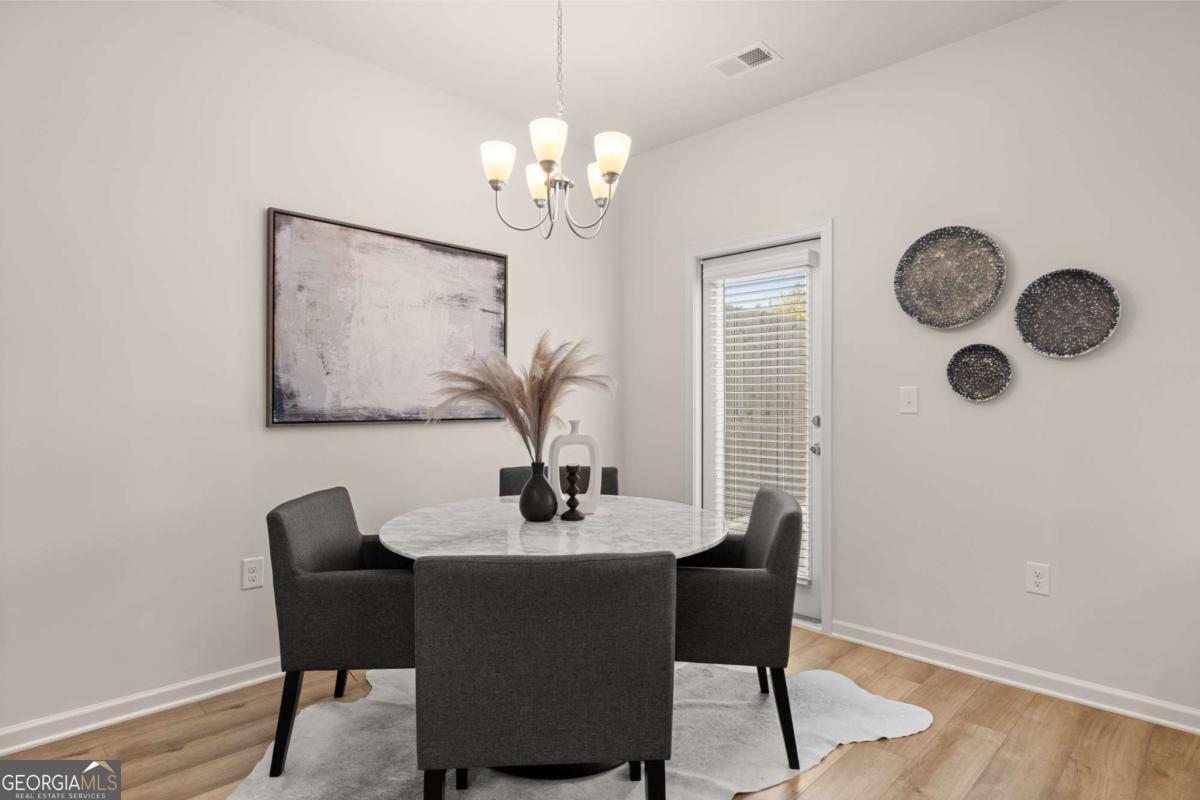
Modern Luxury Townhome | Edmund Plan | Rivershire Place | Quick Move-In Discover modern luxury in the popular Edmund Plan at Rivershire Place, a beautifully designed townhome community in sought-after Villa Rica. This thoughtfully crafted 3-bedroom, 2.5-bath townhome features an open-concept floor plan, high ceilings, and a smart home technology package designed for today's lifestyle. The modern kitchen is perfect for entertaining and everyday living, featuring stainless steel appliances, 42" white cabinetry, granite countertops, tile backsplash, a large center island, and a spacious pantry. The oversized owner's suite provides a private retreat with a generous walk-in closet and a spa-like ensuite bathroom featuring a separate soaking tub and oversized shower. Additional highlights include 2" faux wood blinds throughout. Enjoy a convenient location just minutes from I-20 and Downtown Villa Rica, with easy access to shopping, dining, entertainment, Sweetwater Creek State Park, and Arbor Place Mall. Quick Move-In! Please schedule an appointment to tour our decorated model home and experience the Edmund Plan in person. Interior photos are stock photos of the decorated model home featuring the same floor plan; actual finishes and selections may vary.
Additional Information
- Interior Features
- High Ceilings, Roommate Plan, Split Bedroom Plan, Tray Ceiling(s), Walk-In Closet(s)
- HOA Fee
- $900
- Property Description
- Traditional
- Flooring
- Carpet, Laminate, Vinyl
- Appliances
- Dishwasher, Disposal, Electric Water Heater, Microwave, Stainless Steel Appliance(s)
- Heating
- Central, Electric, Forced Air, Heat Pump
- Air Conditioning
- Ceiling Fan(s), Central Air, Electric
- Stories
- 2 Stories
- Levels
- Two
- Parking
- Garage, Attached, Garage Door Opener
- Elementary School
- Villa Rica
- High School
- Villa Rica
Mortgage Calculator
Listing courtesy of Rockhaven Realty.
 © 2026 Georgia MLS. All rights reserved. Information Deemed Reliable But Not Guaranteed.