Share this with your friends


912-289-7355
Georgiacoastal.com
4195 Merrigold Way, Fairburn, GA 30213
- $329,900
- 4
- BD
- 3
- BA
- 2,352
- SqFt






- List Price
- $329,900
- Status
- ACTIVE UNDER CONTRACT
- Days on Market
- 105
- Price Change
- ▼ $4,100 1790293734
- Closing Date
- Dec 03, 2026
- MLS#
- 10829751
- Subtype
- Residential
- Foreclosure
- Yes
- Style
- Traditional
- Year Built
- 2021
- Bedrooms
- 4
- Bathrooms
- 3
- Full Baths
- 2
- Half Baths
- 1
- Living Area
- 2,352
- Lot Size
- 7,840
- Acres
- 0.18
- Subdivision
- Oakhurst Glen
Property Description
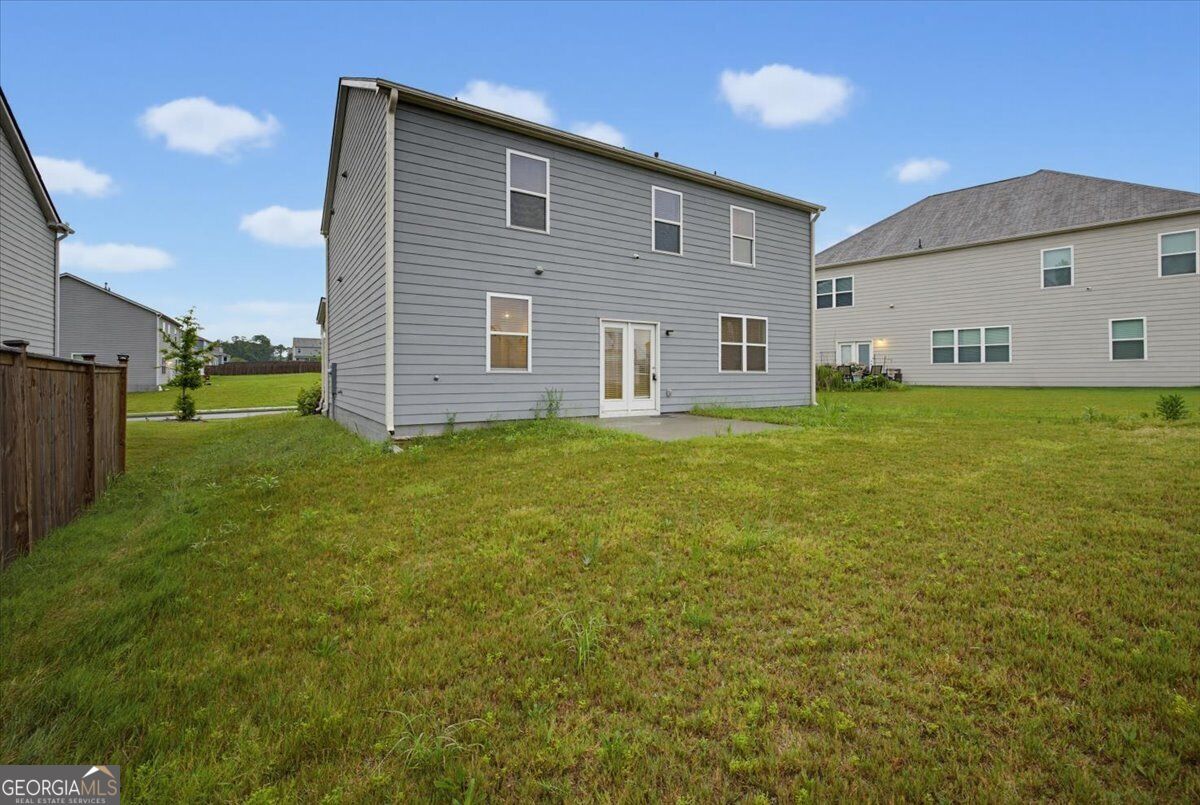
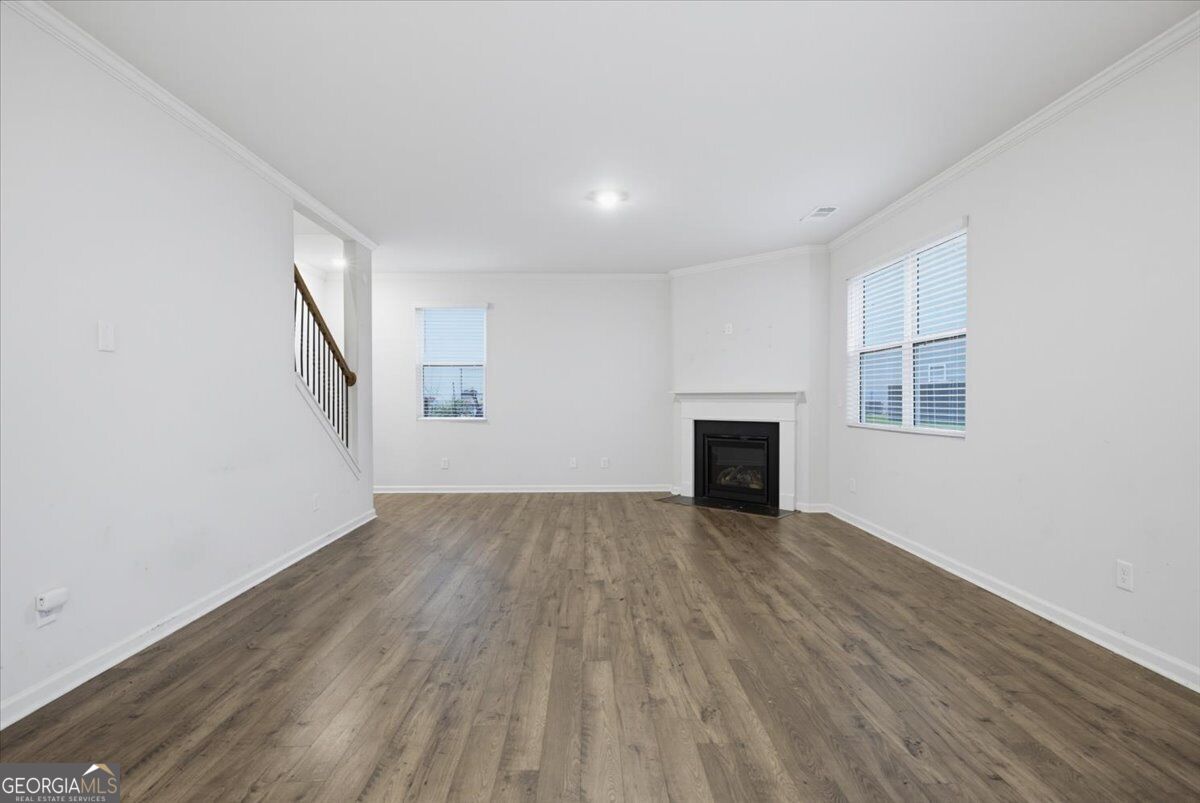
Welcome to this spacious two-story home featuring an open-concept floor plan designed for comfortable everyday living and entertaining. The main level offers durable flooring, crown molding, recessed lighting, a separate dining or flex space, and a family room with a cozy fireplace. The kitchen features granite countertops, a large center island, dark cabinetry, stainless-steel appliances, a gas range, and a walk-in pantry. Upstairs, the generously sized primary suite includes a large walk-in closet and a private bath with dual vanities, a soaking tub, and a separate shower. Additional highlights include a covered front porch, two-car garage, and level yard. Schedule your showing today!
Additional Information
- Interior Features
- Separate Shower, Walk-In Closet(s)
- HOA Fee
- $650
- Property Description
- Traditional
- Flooring
- Carpet, Hardwood, Laminate
- Appliances
- Cooktop, Dishwasher, Disposal, Microwave, Refrigerator
- Heating
- Central, Natural Gas
- Air Conditioning
- Central Air
- Stories
- 2 Stories
- Levels
- Two
- Parking
- Garage, Attached, Garage Door Opener
- Elementary School
- Renaissance
- High School
- Langston Hughes
Mortgage Calculator
Listing courtesy of Miller Realty LLC.
 © 2026 Georgia MLS. All rights reserved. Information Deemed Reliable But Not Guaranteed.