367 Virginia Drive, Blue Ridge, GA 30513
- $409,000
- 3
- BD
- 3
- BA




- List Price
- $409,000
- Status
- ACTIVE UNDER CONTRACT
- Days on Market
- 70
- Closing Date
- Aug 05, 2026
- MLS#
- 10772508
- Subtype
- Residential
- Style
- Traditional
- Year Built
- 2023
- Bedrooms
- 3
- Bathrooms
- 3
- Full Baths
- 3
- Lot Size
- 40,902
- Acres
- 0.94
- Subdivision
- Tri Vista
Property Description
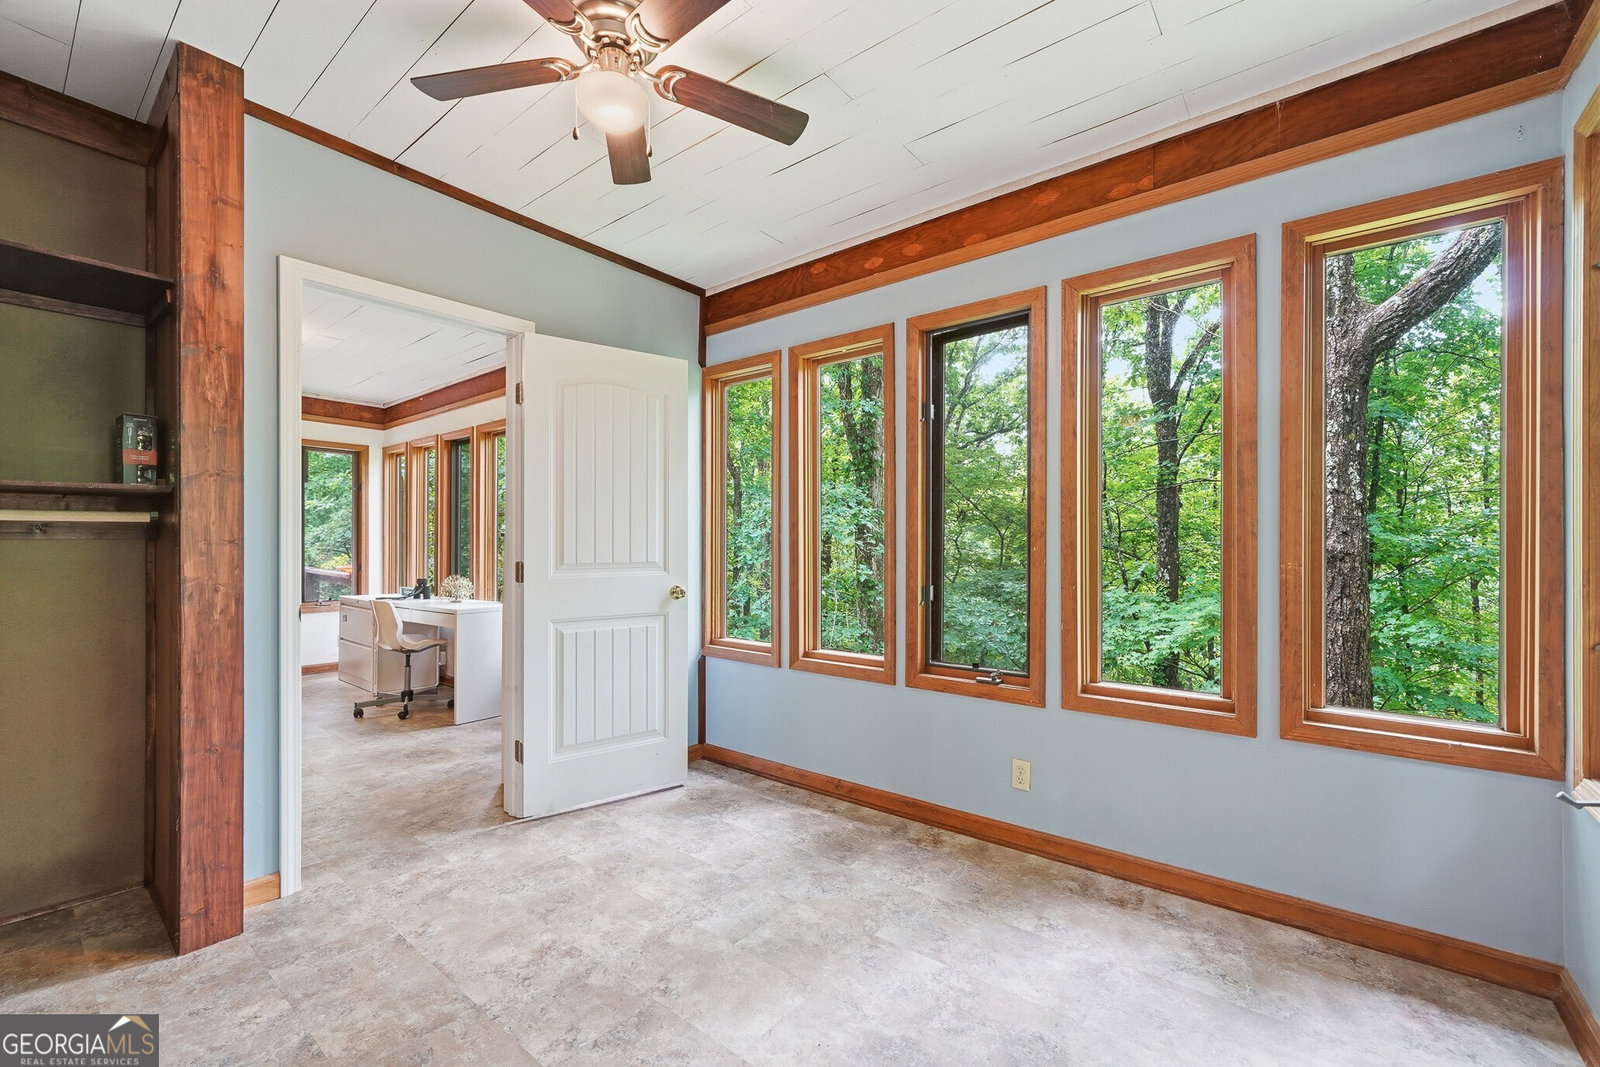
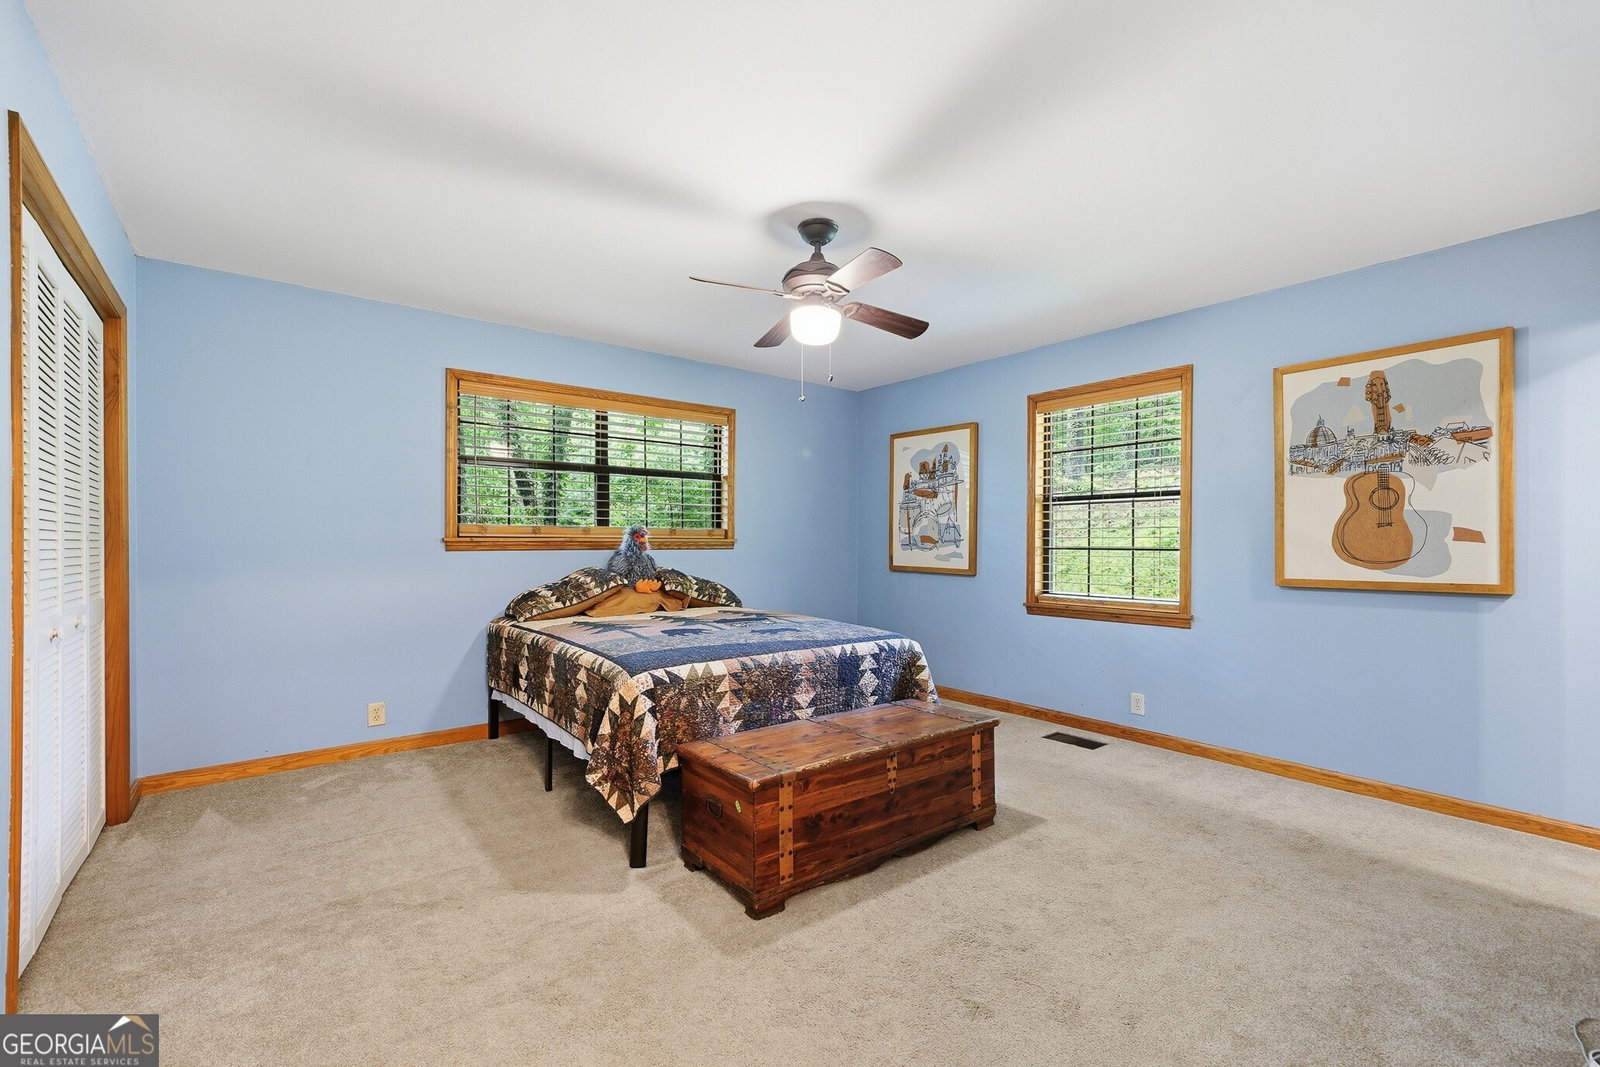
Tucked away among the trees in the Tri Vista subdivision of Blue Ridge, this raised ranch offers privacy, updated living spaces, a finished daylight basement, and no HOA. Surrounded by woods, the property provides a peaceful retreat setting while remaining convenient to the Blue Ridge area. The open-concept main living area features a completely remodeled kitchen with a large island, solid surface countertops, eat-in dining area, and views into the family room. A natural wood-burning fireplace with a stone surround creates a warm focal point for the space. A sunroom filled with windows overlooks the wooded surroundings, offering additional living or relaxation space year-round. The primary bedroom and bathroom are located on the main level and include a tub/shower combination. Luxury vinyl plank flooring and carpet run throughout the home for a blend of durability and comfort. The finished daylight basement includes an additional bedroom and full bathroom, along with a workshop area and laundry space with a stackable washer and dryer included in the sale. Outdoor spaces include a deck overlooking the wooded lot and a separate hot tub area, with the hot tub remaining with the home. Additional features include painted cedar construction, keyless entry, an all-electric setup with electric heat and water heater, and a metal roof with a lifetime warranty. This home combines updated interior features with the natural beauty and privacy of mountain living in Blue Ridge. The year the home is built is being verified.
/u.realgeeks.media/georgiacoastal/Realtor_Jim_Hawkins,_GA_Coastal_Homes.png)
Additional Information
- Interior Features
- Master On Main Level, Other, Roommate Plan, Split Bedroom Plan
- Property Description
- Traditional
- Flooring
- Carpet, Other
- Appliances
- Dishwasher, Double Oven, Dryer, Electric Water Heater, Microwave, Refrigerator, Washer
- Heating
- Electric
- Air Conditioning
- Central Air, Electric
- Stories
- 1 Story
- Levels
- One
- Pool
- Yes
- Parking
- Garage, Attached, Basement, Garage Door Opener
- Elementary School
- West Fannin
- High School
- Fannin
Mortgage Calculator
Listing courtesy of Keller Williams Realty Partners.
 © 2026 Georgia MLS. All rights reserved. Information Deemed Reliable But Not Guaranteed.