4159 Elm Trace Drive, Loganville, GA 30052
- $409,900
- 4
- BD
- 4
- BA
- 4,126
- SqFt






- List Price
- $409,900
- Status
- ACTIVE
- Days on Market
- 43
- Price Change
- ▼ $9,100 1785148330
- MLS#
- 10791081
- Subtype
- Residential
- Style
- Traditional
- Year Built
- 2015
- Bedrooms
- 4
- Bathrooms
- 4
- Full Baths
- 3
- Half Baths
- 1
- Living Area
- 4,126
- Lot Size
- 8,319
- Acres
- 0.19
- Subdivision
- FALL CREEK
Property Description
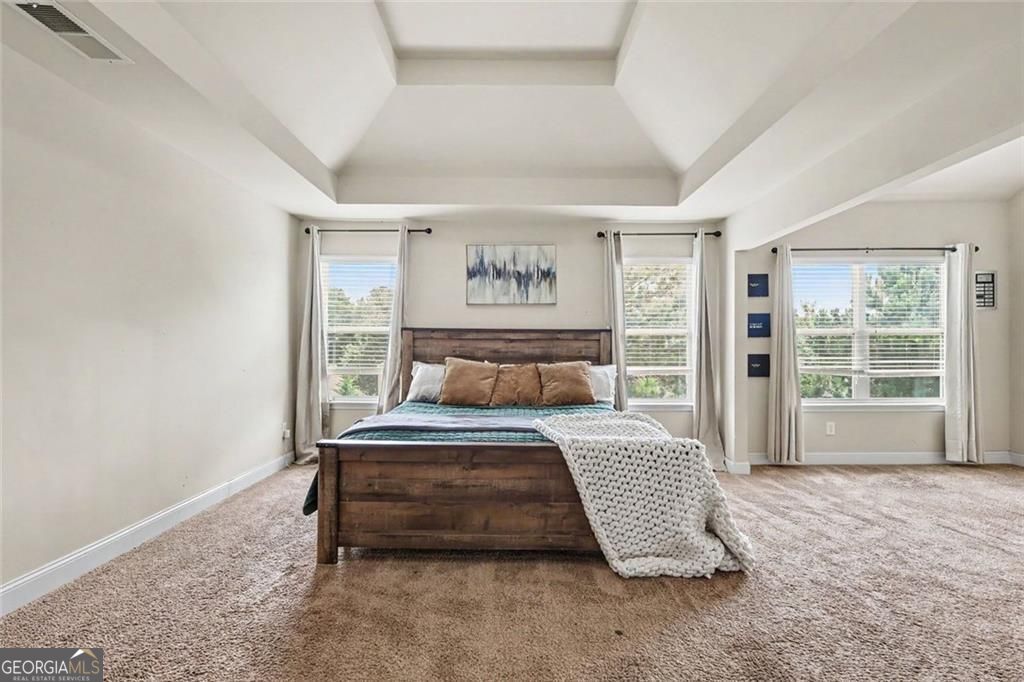
Now offering $2,000 toward the buyer's closing costs with an acceptable offer! Welcome to a home designed to grow and adapt with your lifestyle. The standout feature at 4159 Elm Trace Drive is its incredible flexibility, offering multiple bonus spaces that can easily serve as additional bedrooms, a home office, playroom, gym, media room, or hobby space. In fact, the current owners have configured the home to accommodate up to seven sleeping areas, showcasing its exceptional versatility for multigenerational living, growing households, or anyone simply needing more space. The main level features a flex room currently used as a bedroom, while the open concept family room flows seamlessly into the kitchen, creating the perfect setting for everyday living and entertaining. Upstairs, the oversized owner's suite offers a custom closet system and is complemented by three additional bedrooms. The partially finished daylight basement expands the possibilities even further with multiple flex spaces and speaker system, making it ideal for movie nights, game days, a home gym, or additional living space. Step outside to enjoy your own private backyard basketball court and patio, perfect for entertaining family and friends. Complete with exterior security cameras, a two car garage, and access to highly rated schools, this home delivers the space, flexibility, and value that today's buyers are looking for. Seller is offering $2,000 toward the buyer's closing costs with an acceptable offer, making this an opportunity you won't want to miss.
/u.realgeeks.media/georgiacoastal/Realtor_Jim_Hawkins,_GA_Coastal_Homes.png)
Additional Information
- Interior Features
- Tray Ceiling(s), Walk-In Closet(s), Vaulted Ceiling(s)
- HOA Fee
- $500
- Property Description
- Traditional
- Flooring
- Carpet, Hardwood
- Appliances
- Dishwasher, Microwave, Refrigerator
- Heating
- Central, Natural Gas
- Air Conditioning
- Central Air
- Stories
- 3 or More Stories
- Levels
- Three Or More
- Parking
- Garage
- Elementary School
- Rosebud
- High School
- South Gwinnett
Mortgage Calculator
Listing courtesy of Keller Williams Realty First Atlanta.
 © 2026 Georgia MLS. All rights reserved. Information Deemed Reliable But Not Guaranteed.