7375 Rocklin Lane, Flowery Branch, GA 30542
- $476,460
- 5
- BD
- 3
- BA
- 2,551
- SqFt




- List Price
- $476,460
- Status
- ACTIVE
- Days on Market
- 74
- MLS#
- 10770444
- Subtype
- Residential
- Style
- Craftsman
- New Construction
- Yes
- Year Built
- 2026
- Bedrooms
- 5
- Bathrooms
- 3
- Full Baths
- 3
- Living Area
- 2,551
- Lot Size
- 7,840
- Acres
- 0.18
- Subdivision
- Clark Farms
Property Description
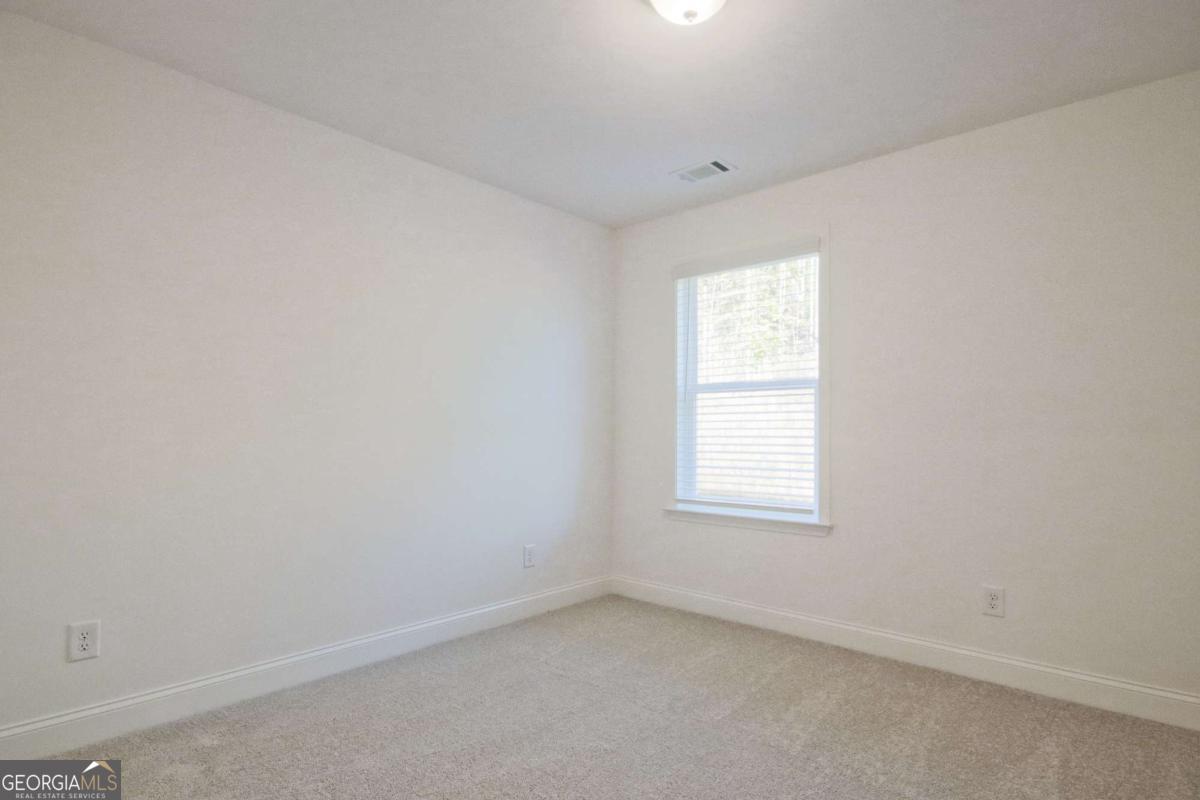
Lot 87 - Full Bedroom & Bath on Main Level Experience refined living in the thoughtfully designed Brookpark plan, where comfort meets sophistication from the moment you enter. This elegant residence offers 5 bedrooms and 3 full baths, including a desirable main-level bedroom and full bath - ideal for guests, a private home office, or effortless everyday living without the need for stairs. The main level is enhanced by 9-foot ceilings and elevated trim details that create an open, airy ambiance throughout. At the heart of the home, the gourmet kitchen is designed to impress, featuring a spacious center island perfect for casual gatherings, 42-inch cabinetry, and granite countertops that seamlessly blend style with functionality. A separate formal dining room provides the perfect setting for intimate dinners or hosting memorable celebrations. Upstairs, a versatile loft offers an additional living space ideal for relaxing, entertaining, or creating a media retreat. The luxurious primary suite serves as a private sanctuary, complete with a tray ceiling, spa-inspired bath, and an expansive walk-in closet designed for both comfort and convenience. Three additional bedrooms complete the upper level, providing ample space for family or guests. Estimated Completion: JUNE 2026 Actual features and finishes may vary. Some Photos are builder stock photos and may not be the actual home.
/u.realgeeks.media/georgiacoastal/Realtor_Jim_Hawkins,_GA_Coastal_Homes.png)
Additional Information
- Interior Features
- Double Vanity, High Ceilings, Tray Ceiling(s), Walk-In Closet(s)
- HOA Fee
- $1,380
- Property Description
- Craftsman
- Flooring
- Carpet, Tile
- Appliances
- Dishwasher, Disposal, Electric Water Heater, Microwave, Range, Stainless Steel Appliance(s)
- Heating
- Electric, Forced Air, Hot Water, Zoned
- Air Conditioning
- Ceiling Fan(s), Central Air, Electric, Zoned
- Stories
- 2 Stories
- Levels
- Two
- Parking
- Garage, Attached, Kitchen Level, Garage Door Opener
- Elementary School
- Spout Springs
- High School
- Cherokee Bluff
Mortgage Calculator
Listing courtesy of McKinley Properties LLC.
 © 2026 Georgia MLS. All rights reserved. Information Deemed Reliable But Not Guaranteed.