1250 Oakdale Road NE, Atlanta, GA 30307
- $1,400,000
- 4
- BD
- 3
- BA
- 4,765
- SqFt







- List Price
- $1,400,000
- Status
- ACTIVE
- Days on Market
- 94
- MLS#
- 10789078
- Subtype
- Residential
- Style
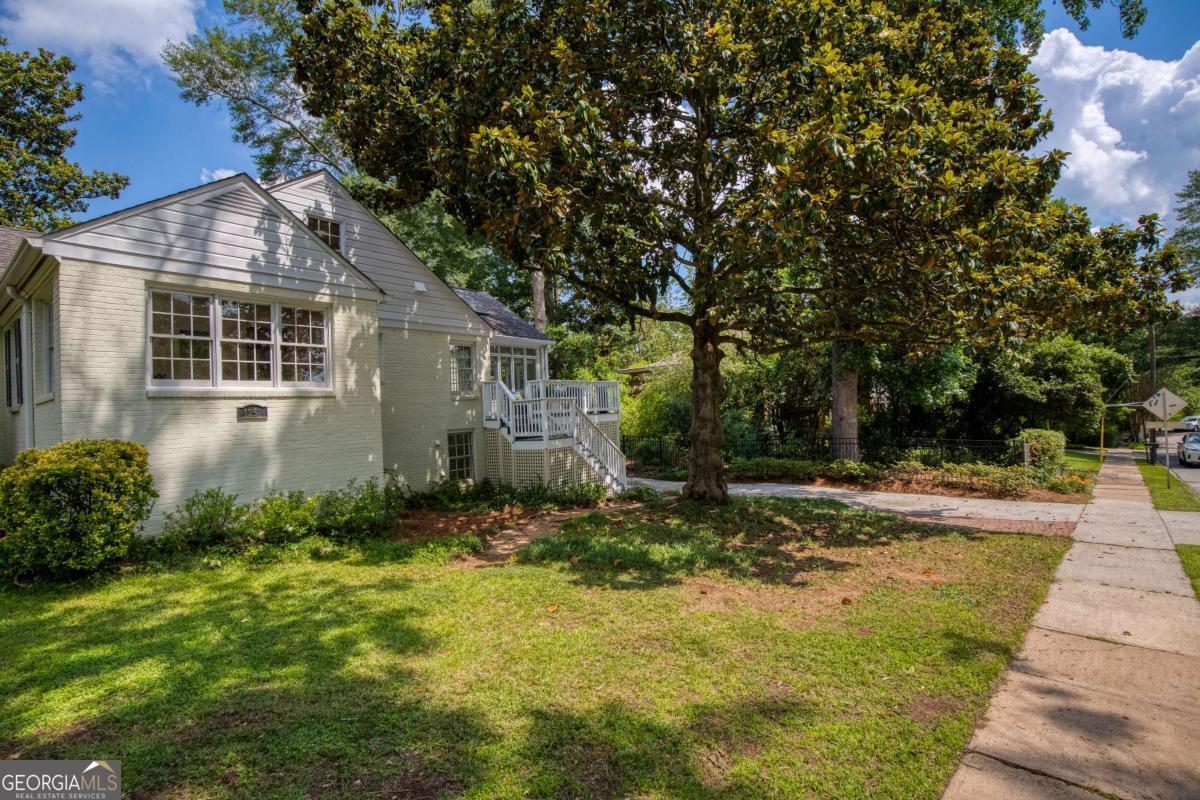
- Brick 4 Side, Cape Cod, Traditional
- Year Built
- 1947
- Bedrooms
- 4
- Bathrooms
- 3
- Full Baths
- 3
- Living Area
- 4,765
- Lot Size
- 20,908
- Acres
- 0.48
- Subdivision
- Druid Hills
Property Description
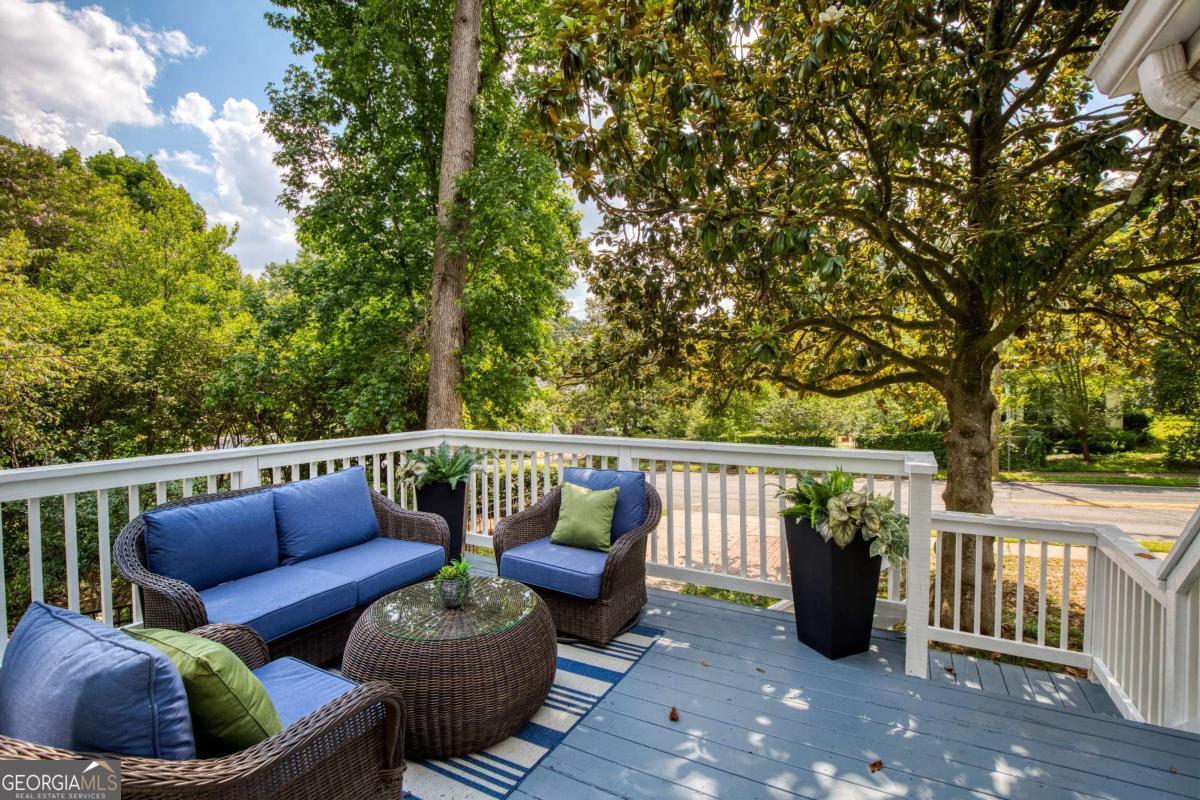
Historic charm. Modern living. Pure Druid Hills. Nestled on coveted Oakdale Road, this 4,700+ square-foot Cape Cod style residence has been thoughtfully updated, perfectly blending historic character with modern living in a peaceful, light-filled setting. Step inside to a warm and inviting living room, where custom bookshelves flank a cozy fireplace-the perfect centerpiece for crisp evenings. Tucked just off the main living space, you'll find an intimate formal dining room and a bright home office designed for quiet focus. The updated chef's kitchen flows seamlessly into a spectacular, airy sunroom boasting vaulted ceilings and panoramic views of the property's lush, mature landscaping. Two comfortable bedrooms-including a serene primary suite-are located on the main level, while a charming third bedroom awaits upstairs. The walk-out basement level offers incredible versatility, featuring an additional bedroom, a flexible media room, a convenient kitchenette, and a full bathroom-perfect for guests. Additionally, this home features a whole-house generator so you never lose power during storms. Located just a short stroll down tree-lined streets from historic Emory Village, you are moments from local dining and shopping while enjoying total privacy at home. Don't miss this opportunity to live in a true gem in one of Atlanta's most coveted historic enclaves.
/u.realgeeks.media/georgiacoastal/Realtor_Jim_Hawkins,_GA_Coastal_Homes.png)
Additional Information
- Interior Features
- Bookcases, High Ceilings, Master On Main Level, Vaulted Ceiling(s), Walk-In Closet(s)
- Property Description
- Brick 4 Side, Cape Cod, Traditional
- Flooring
- Hardwood, Tile
- Appliances
- Dishwasher, Disposal, Gas Water Heater, Microwave, Refrigerator
- Heating
- Central
- Air Conditioning
- Ceiling Fan(s), Central Air
- Stories
- 2 Stories
- Levels
- Two
- Parking
- Garage, Attached, Garage Door Opener, Side/Rear Entrance
- Elementary School
- Fernbank
- High School
- Druid Hills
Mortgage Calculator
Listing courtesy of Keller Williams Realty North Atlanta.
 © 2026 Georgia MLS. All rights reserved. Information Deemed Reliable But Not Guaranteed.