Share this with your friends


912-289-7355
Georgiacoastal.com
291 Bridgestone Lane, Douglasville, GA 30134
- $400,000
- 3
- BD
- 2
- BA
- 2,507
- SqFt




- List Price
- $400,000
- Status
- ACTIVE
- Days on Market
- 48
- MLS#
- 10829066
- Subtype
- Residential
- Style
- Traditional
- Year Built
- 2003
- Bedrooms
- 3
- Bathrooms
- 2
- Full Baths
- 2
- Living Area
- 2,507
- Lot Size
- 28,314
- Acres
- 0.65
- Subdivision
- Bridgewater
Property Description
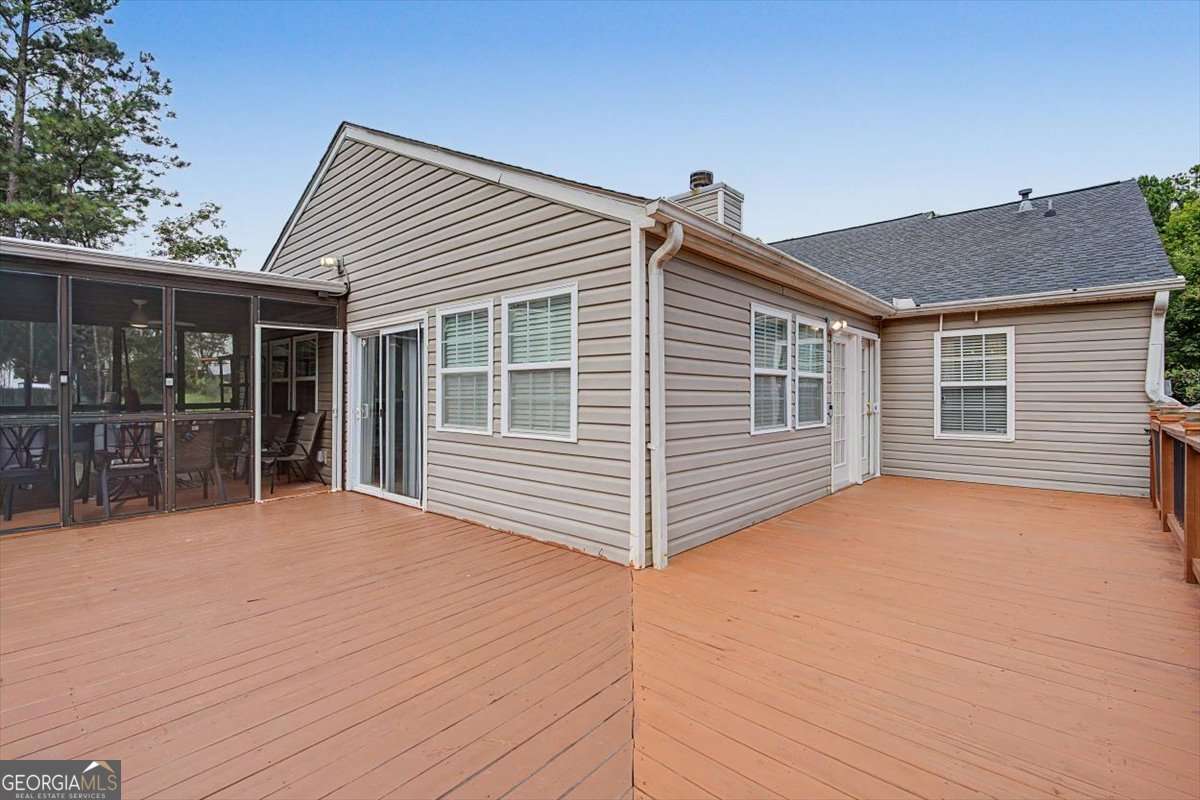
Spacious and well-maintained ranch conveniently located in Douglasville! This 3-bedroom, 2-bath home offers more living space than many comparable homes in the community, including a large bonus room just off the main living area. This flexible space is ideal for a home office, playroom, media room, hobby room, or additional gathering area. The home has been thoughtfully maintained and features two newer HVAC systems and an architectural-shingle roof replaced in 2019. Numerous closets provide plenty of storage throughout the home. All appliances will remain, including the refrigerator, washer, and dryer, making this home truly move-in ready. Enjoy outdoor living from the screened porch, large deck, or welcoming front patio. The home sits on a spacious 0.65-acre lot with a private backyard. Numerous trees were recently removed, creating more usable space for playing, entertaining, gardening, or simply relaxing outdoors. Conveniently located near shopping, dining, entertainment, schools, and medical facilities. Enjoy easy access to Downtown Atlanta, Hartsfield-Jackson Atlanta International Airport, and destinations throughout West Georgia and Alabama. This spacious ranch offers comfort, flexibility, and a convenient location-schedule your showing today!
Additional Information
- Interior Features
- Double Vanity, Master On Main Level, Separate Shower, Soaking Tub, Split Bedroom Plan, Walk-In Closet(s)
- HOA Fee
- $175
- Property Description
- Traditional
- Flooring
- Carpet, Hardwood
- Appliances
- Dishwasher, Dryer, Gas Water Heater, Microwave, Other, Range, Refrigerator
- Heating
- Central, Natural Gas
- Air Conditioning
- Ceiling Fan(s), Central Air, Electric
- Stories
- 1 Story
- Levels
- One
- Parking
- Garage, Attached, Kitchen Level
- Elementary School
- Hutchens
- High School
- South Paulding
Mortgage Calculator
Listing courtesy of Sibley Realty & Associates LLC.
 © 2026 Georgia MLS. All rights reserved. Information Deemed Reliable But Not Guaranteed.