Share this with your friends


912-289-7355
Georgiacoastal.com
31 Rocky Circle NE, White, GA 30184
- $699,900
- 4
- BD
- 4
- BA




- List Price
- $699,900
- Status
- ACTIVE
- Days on Market
- 178
- Price Change
- ▼ $40,000 1791220056
- MLS#
- 10734153
- Subtype
- Residential
- Style
- Rustic, Ranch, Traditional
- Year Built
- 1999
- Bedrooms
- 4
- Bathrooms
- 4
- Full Baths
- 3
- Half Baths
- 1
- Lot Size
- 50,529
- Acres
- 1.16
- Subdivision
- Home Place
Property Description
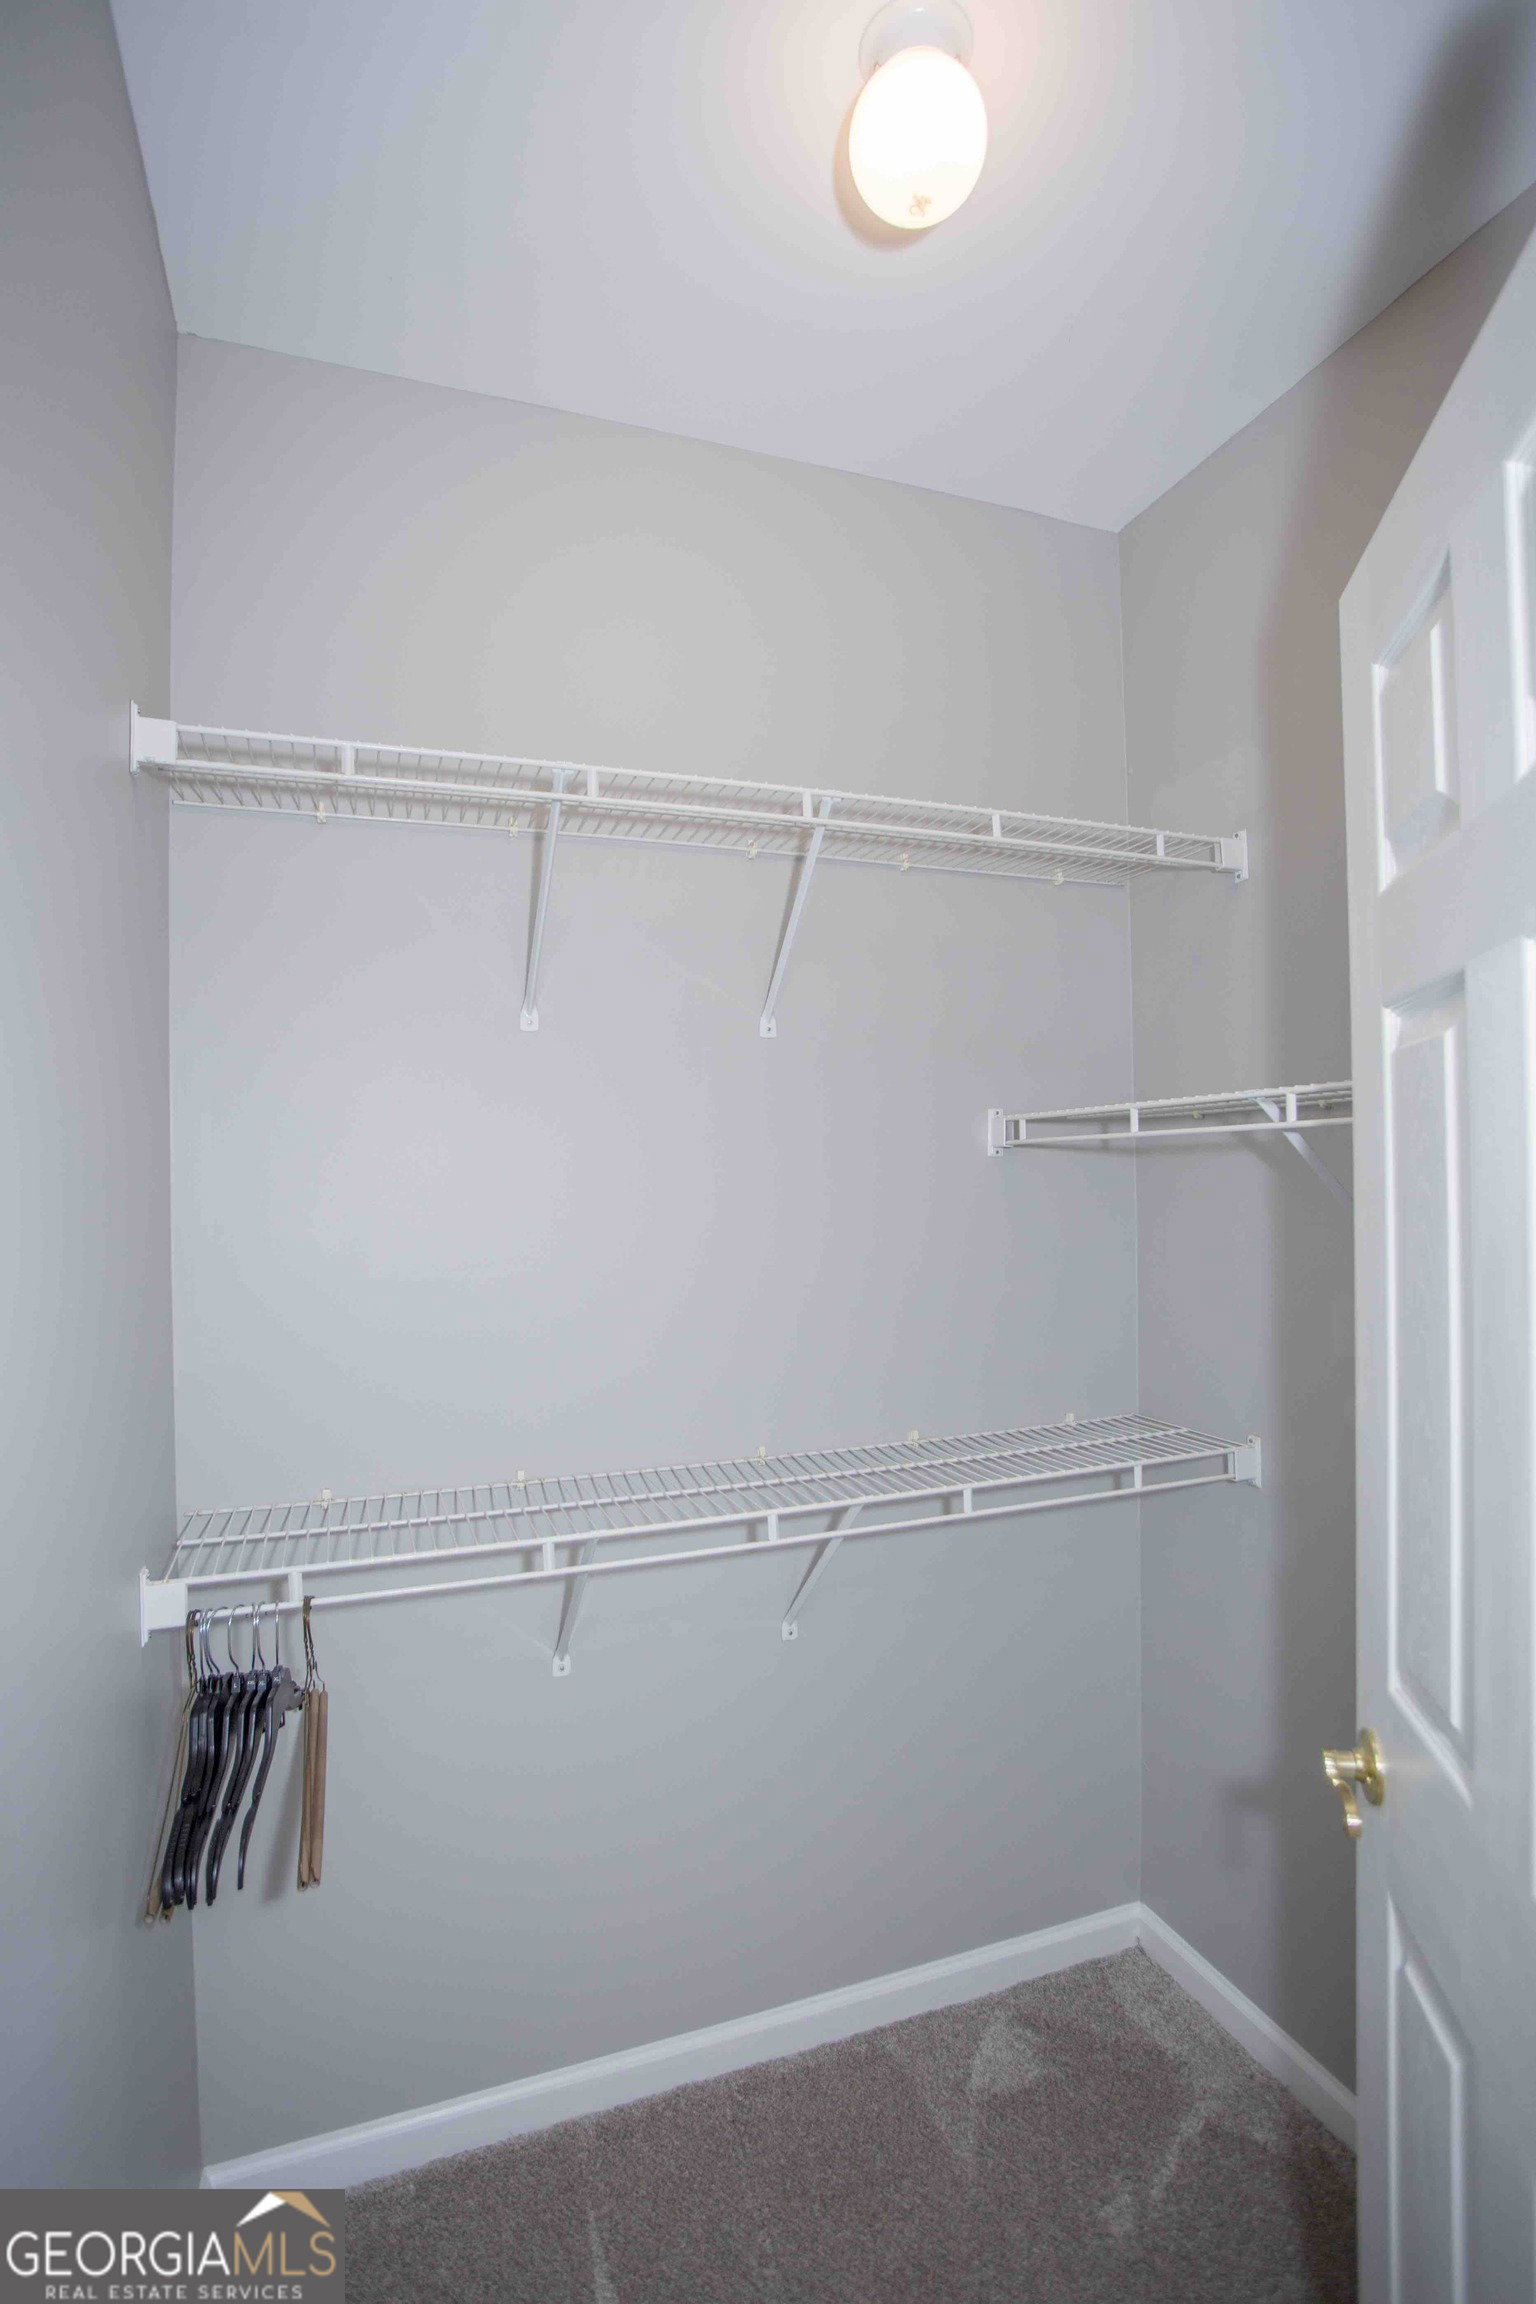
This charming ranch home sits on 1.16 acres and boasts plenty of windows overlooking a private 35-acre lake. The main level features beautifully finished hardwood floors, a spacious family room with a fireplace and built-in bookcases, a separate dining room, and a kitchen with maple cabinets and an island that opens to a bright sunroom. From the family room and sunroom, step onto the screened porch to enjoy peaceful lake views. The Owner's Suite offers a vaulted trey ceiling, a large closet, dual vanities, a separate shower, and a whirlpool soaking tub. On the opposite side of the home, two guest bedrooms share a Jack and Jill bath with dual sinks and a tub/shower combo. A large laundry room with a sink and ample cabinet space connects to the garage, front porch, and Owner's Suite hallway. The finished terrace level offers an open concept layout with built-in bookcases, a wood-burning stove, and space for an office or pool table, plus a bedroom with a walk-in closet and Jack and Jill bath. Off the family room is a covered porch perfect for relaxing outdoors, while a hallway leads to a workshop with storage and washer/dryer. Outside, stairs lead to the dock where you can soak up the sun, boat, kayak, or fish. (Pontoon Boat Included!)
Additional Information
- Interior Features
- Bookcases, Central Vacuum, High Ceilings, In-Law Floorplan, Master On Main Level, Tray Ceiling(s), Walk-In Closet(s)
- Exterior Features
- Dock
- HOA Fee
- $100
- Property Description
- Rustic, Ranch, Traditional
- Flooring
- Carpet, Hardwood, Tile
- Appliances
- Dishwasher, Disposal, Dryer, Electric Water Heater, Microwave, Refrigerator, Washer
- Heating
- Central, Electric, Heat Pump
- Air Conditioning
- Ceiling Fan(s), Central Air, Electric, Heat Pump
- Stories
- 2 Stories
- Levels
- Two
- Parking
- Garage, Kitchen Level, Garage Door Opener, Side/Rear Entrance
- Elementary School
- White
- High School
- Cass
- View
- Lake
Mortgage Calculator
Listing courtesy of BHHS Georgia Properties.
 © 2026 Georgia MLS. All rights reserved. Information Deemed Reliable But Not Guaranteed.