104 Pine Bluff Drive, Statesboro, GA 30458
- $399,000
- 4
- BD
- 3
- BA
- 2,497
- SqFt






- List Price
- $399,000
- Status
- ACTIVE
- Days on Market
- 74
- MLS#
- 10768381
- Subtype
- Residential
- Style
- Brick 4 Side, Brick/Frame, Ranch
- Year Built
- 1986
- Bedrooms
- 4
- Bathrooms
- 3
- Full Baths
- 3
- Living Area
- 2,497
- Lot Size
- 32,234
- Acres
- 0.74
- Subdivision
- Hazelwood
Property Description
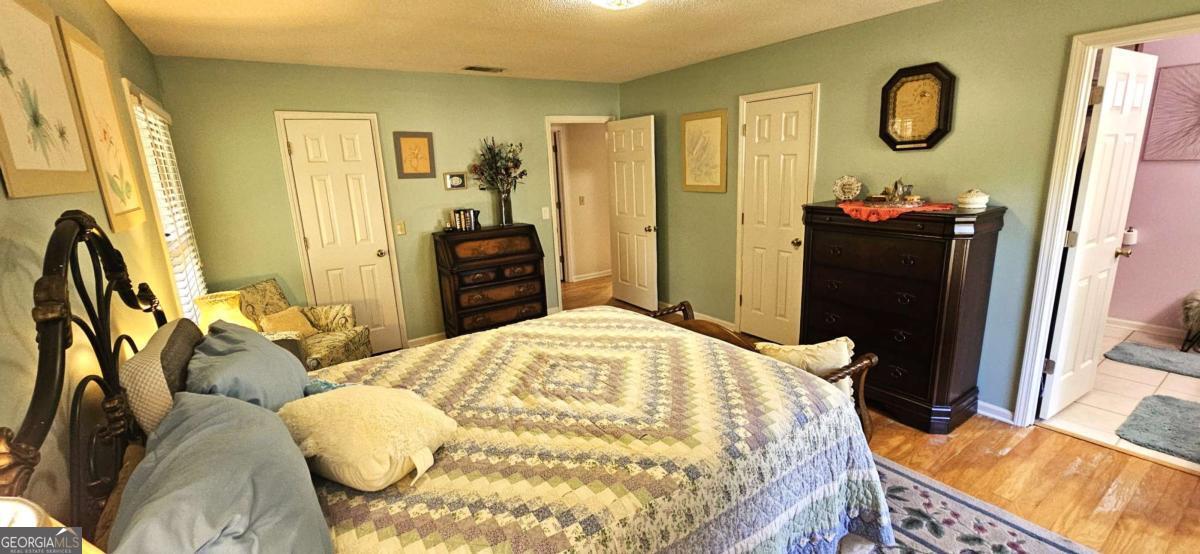
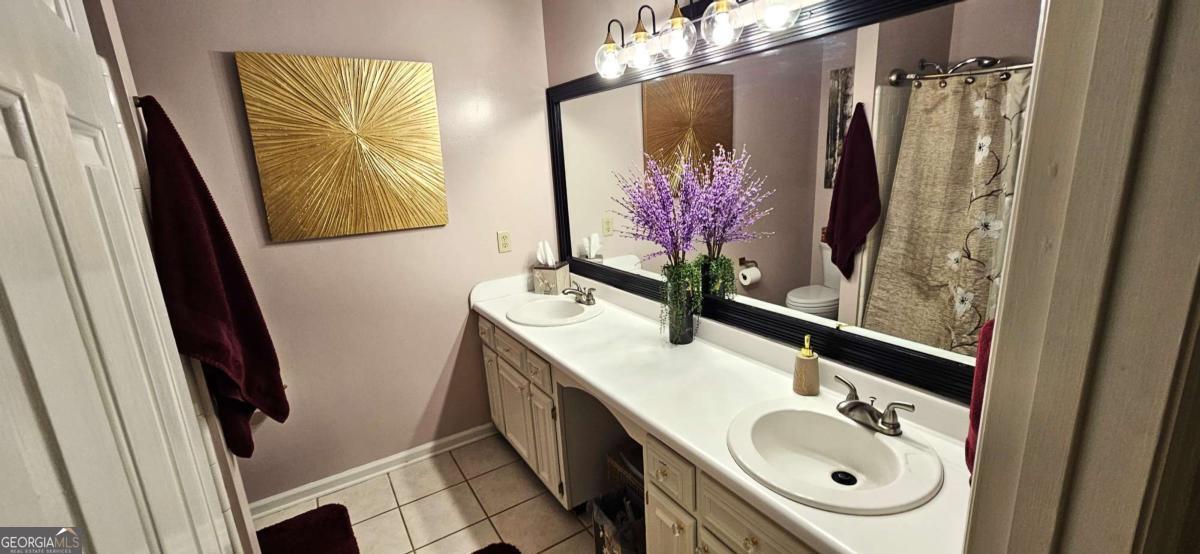
Welcome to 104 Pine Bluff Drive, a beautifully updated 4-bedroom, 3-bath home with a new roof located in the highly sought-after Hazelwood subdivision - one of Statesboro's most established neighborhoods. Conveniently located just minutes from Georgia Southern University, Publix, shopping, the hospital, and Forest Heights Country Club, this home offers the perfect blend of comfort, style, and location. Inside, you'll find engineered red oak hardwood floors throughout (no carpet). Extensive updates and renovations give this property a fresh, modern feel while maintaining its timeless character. The kitchen has been thoughtfully updated with granite countertops, stainless steel appliances, island, and a walk-in pantry, creating a layout that is functional for everyday living and ideal for entertaining. The owner's suite features renovated bathroom with double vanities, updated lighting, and a beautifully tiled walk-in shower. Additional upgrades include LED lighting throughout, a new 24' x 12' back deck, smart Chamberlain WiFi/MyQ garage door system, and solar landscape lighting that enhances the home's curb appeal day and night. As you enter the home, on your left is a large office with floor-to-ceiling built-in bookcases - perfect for working from home, a library, or flex space. Straight ahead, the spacious family room centers around a classic masonry fireplace and flows seamlessly into the kitchen, creating an inviting atmosphere for gatherings, holidays, and everyday living. Outside, the mature landscaping and established flower beds provide year-round color and beauty.
/u.realgeeks.media/georgiacoastal/Realtor_Jim_Hawkins,_GA_Coastal_Homes.png)
Additional Information
- Interior Features
- Bookcases, Double Vanity, Master On Main Level, Separate Shower, Walk-In Closet(s)
- HOA Fee
- $200
- Property Description
- Brick 4 Side, Brick/Frame, Ranch
- Flooring
- Hardwood, Tile
- Appliances
- Dishwasher, Electric Water Heater, Microwave, Range, Refrigerator, Stainless Steel Appliance(s)
- Heating
- Central, Electric, Heat Pump
- Air Conditioning
- Central Air, Electric
- Stories
- 1 Story
- Levels
- One
- Parking
- Garage, Storage, Kitchen Level, Garage Door Opener
- Elementary School
- Bryant
- High School
- Statesboro
- View
- Seasonal View
Mortgage Calculator
Listing courtesy of BHHS Kennedy Realty.
 © 2026 Georgia MLS. All rights reserved. Information Deemed Reliable But Not Guaranteed.