123 South Smith Road, Lagrange, GA 30241
- $518,900
- 4
- BD
- 4
- BA
- 3,140
- SqFt






- List Price
- $518,900
- Status
- ACTIVE
- Days on Market
- 115
- Price Change
- ▼ $30,100 1785354908
- MLS#
- 10729427
- Subtype
- Residential
- Style
- Brick 4 Side
- Year Built
- 1992
- Bedrooms
- 4
- Bathrooms
- 4
- Full Baths
- 3
- Half Baths
- 1
- Living Area
- 3,140
- Lot Size
- 44,866
- Acres
- 1.03
- Subdivision
- Rosemont Hills Plantation
Property Description
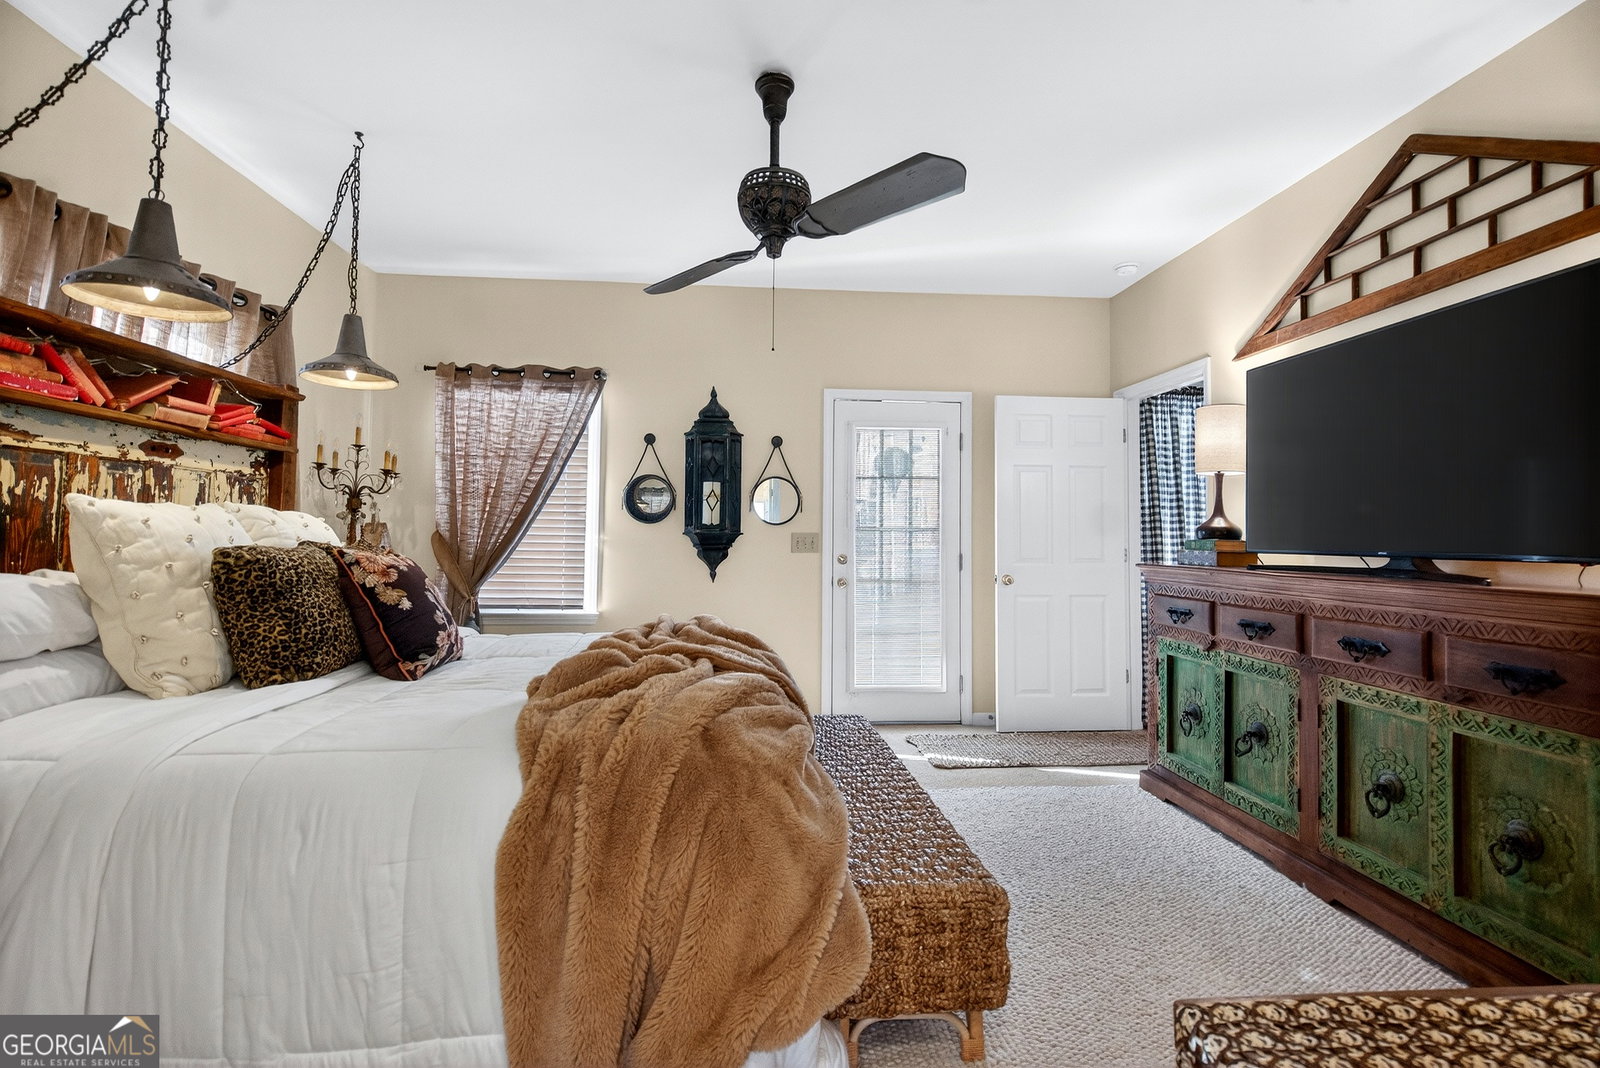
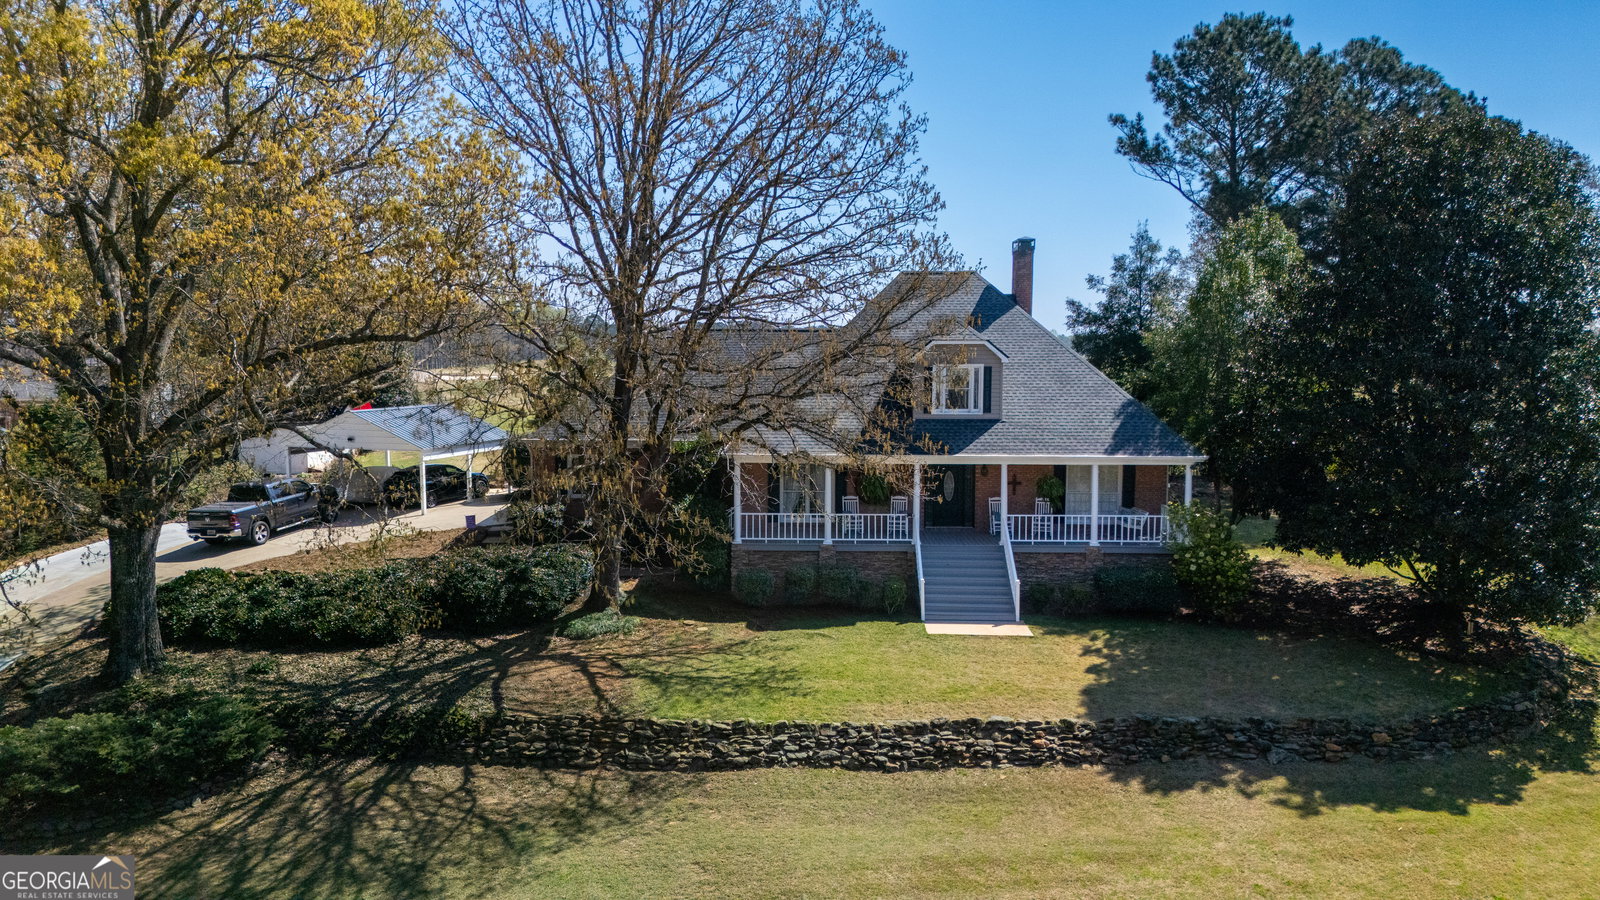
Welcome to this stunning custom brick home nestled along the golf course in one of LaGrange's most coveted neighborhoods. From the moment you arrive, the exceptional curb appeal and meticulous landscaping set the tone for what awaits inside - a masterfully crafted residence where quality construction meets timeless elegance. Spanning over 3,100 square feet, this four-bedroom, three-and-a-half-bathroom home showcases true craftsmanship at every turn. Thoughtful architectural details, premium materials, and a flowing floor plan create an atmosphere that feels both refined and welcoming. Every room has been designed with intention, offering the perfect balance of sophistication and everyday comfort. Step outside and discover your own private retreat. The sparkling in-ground pool sits amid beautifully manicured grounds, while awe-inspiring views of the golf course stretch across the horizon. Whether you're hosting summer gatherings or enjoying a quiet evening outdoors, this setting delivers an unmatched lifestyle experience. Located in the highly sought-after Rosemont School District, this property offers families an outstanding educational foundation. The surrounding community provides a peaceful, scenic environment with easy access to nearby attractions including Callaway Gardens and the charming town of Pine Mountain - both just a short drive away for weekend adventures and outdoor recreation. This is more than a home - it's a lifestyle. Properties like this rarely come to market in this neighborhood, so don't let this extraordinary opportunity pass you by. Call Your Favorite Realtor Today for more info!
/u.realgeeks.media/georgiacoastal/Realtor_Jim_Hawkins,_GA_Coastal_Homes.png)
Additional Information
- Interior Features
- Double Vanity, Master On Main Level, Separate Shower, Tile Bath, Walk-In Closet(s)
- Exterior Features
- Balcony
- Property Description
- Brick 4 Side
- Flooring
- Carpet, Hardwood, Tile
- Appliances
- Cooktop, Dishwasher, Microwave, Oven, Refrigerator, Stainless Steel Appliance(s)
- Heating
- Central
- Air Conditioning
- Ceiling Fan(s), Central Air
- Stories
- 2 Stories
- Levels
- Two
- Pool
- Yes
- Parking
- Guest, Carport, Assigned, Attached, Off Street, Parking Pad, Side/Rear Entrance
- Elementary School
- Rosemont
- High School
- Troup
Mortgage Calculator
Listing courtesy of RE/MAX Results.
 © 2026 Georgia MLS. All rights reserved. Information Deemed Reliable But Not Guaranteed.