134 Beaumont Farms Drive, Sharpsburg, GA 30277
- $689,000
- 4
- BD
- 4
- BA
- 3,207
- SqFt




- List Price
- $689,000
- Status
- ACTIVE UNDER CONTRACT
- Days on Market
- 57
- Closing Date
- Aug 14, 2026
- MLS#
- 10779697
- Subtype
- Residential
- Style
- Craftsman, Ranch
- Year Built
- 2007
- Bedrooms
- 4
- Bathrooms
- 4
- Full Baths
- 3
- Half Baths
- 1
- Living Area
- 3,207
- Lot Size
- 55,756
- Acres
- 1.28
- Subdivision
- Beaumont Farms
Property Description
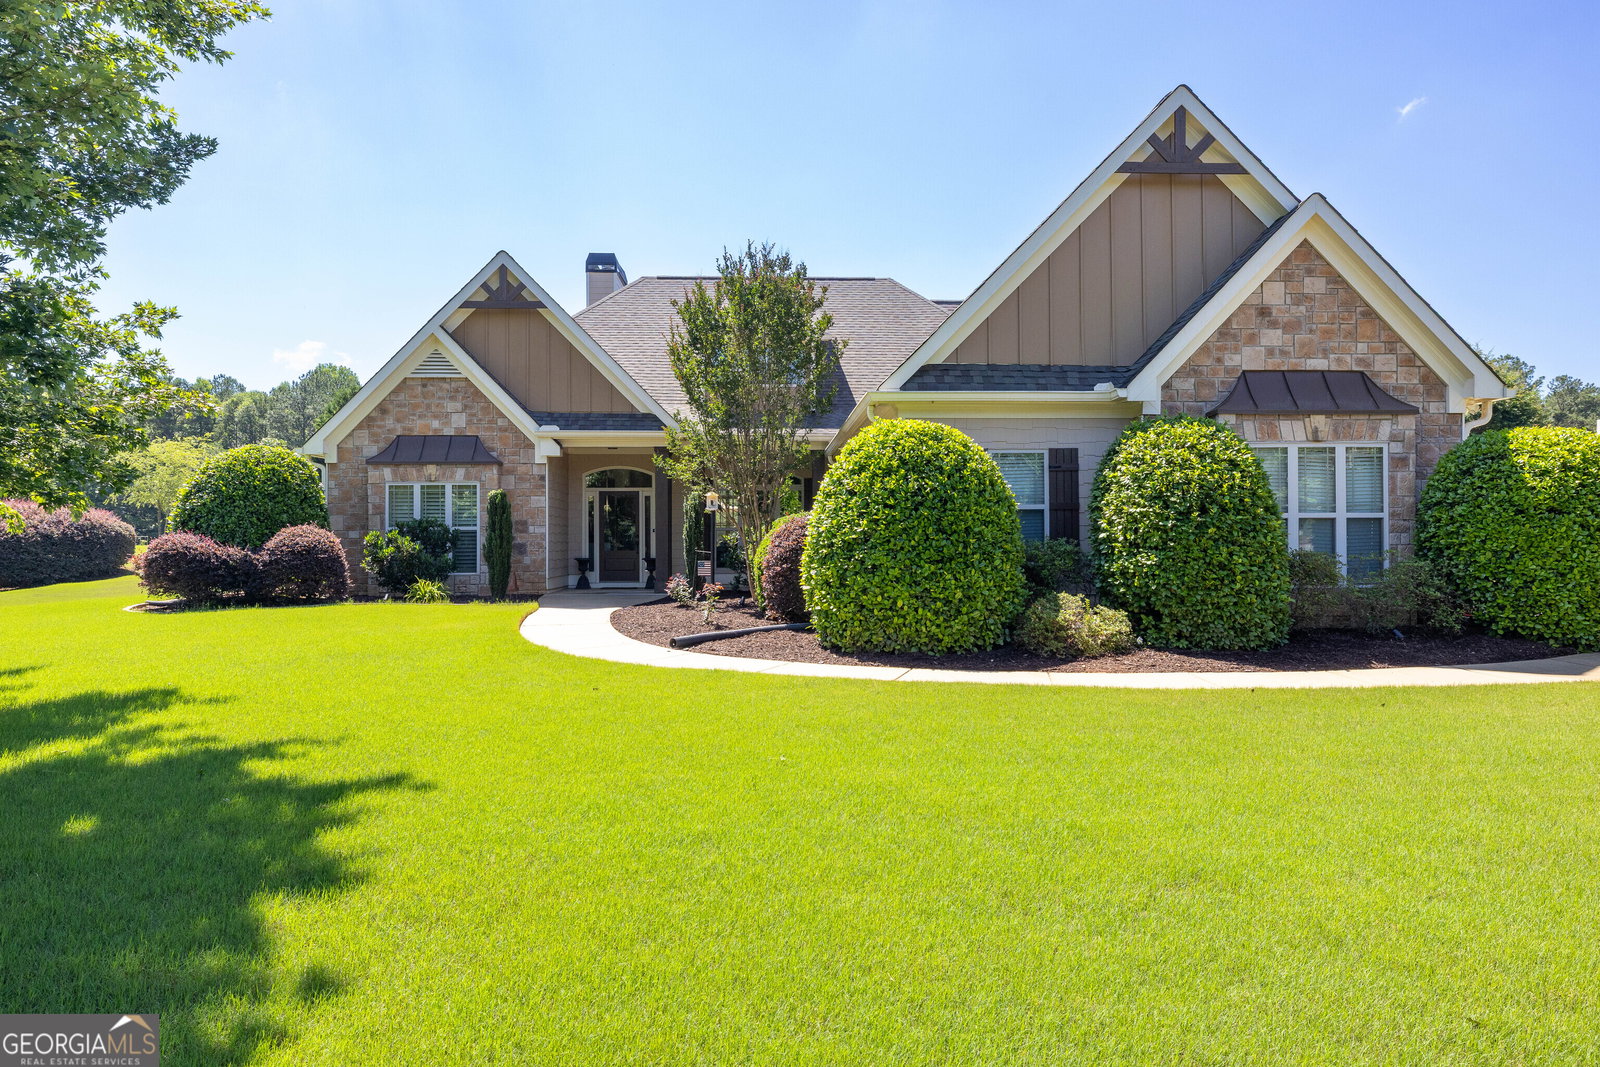
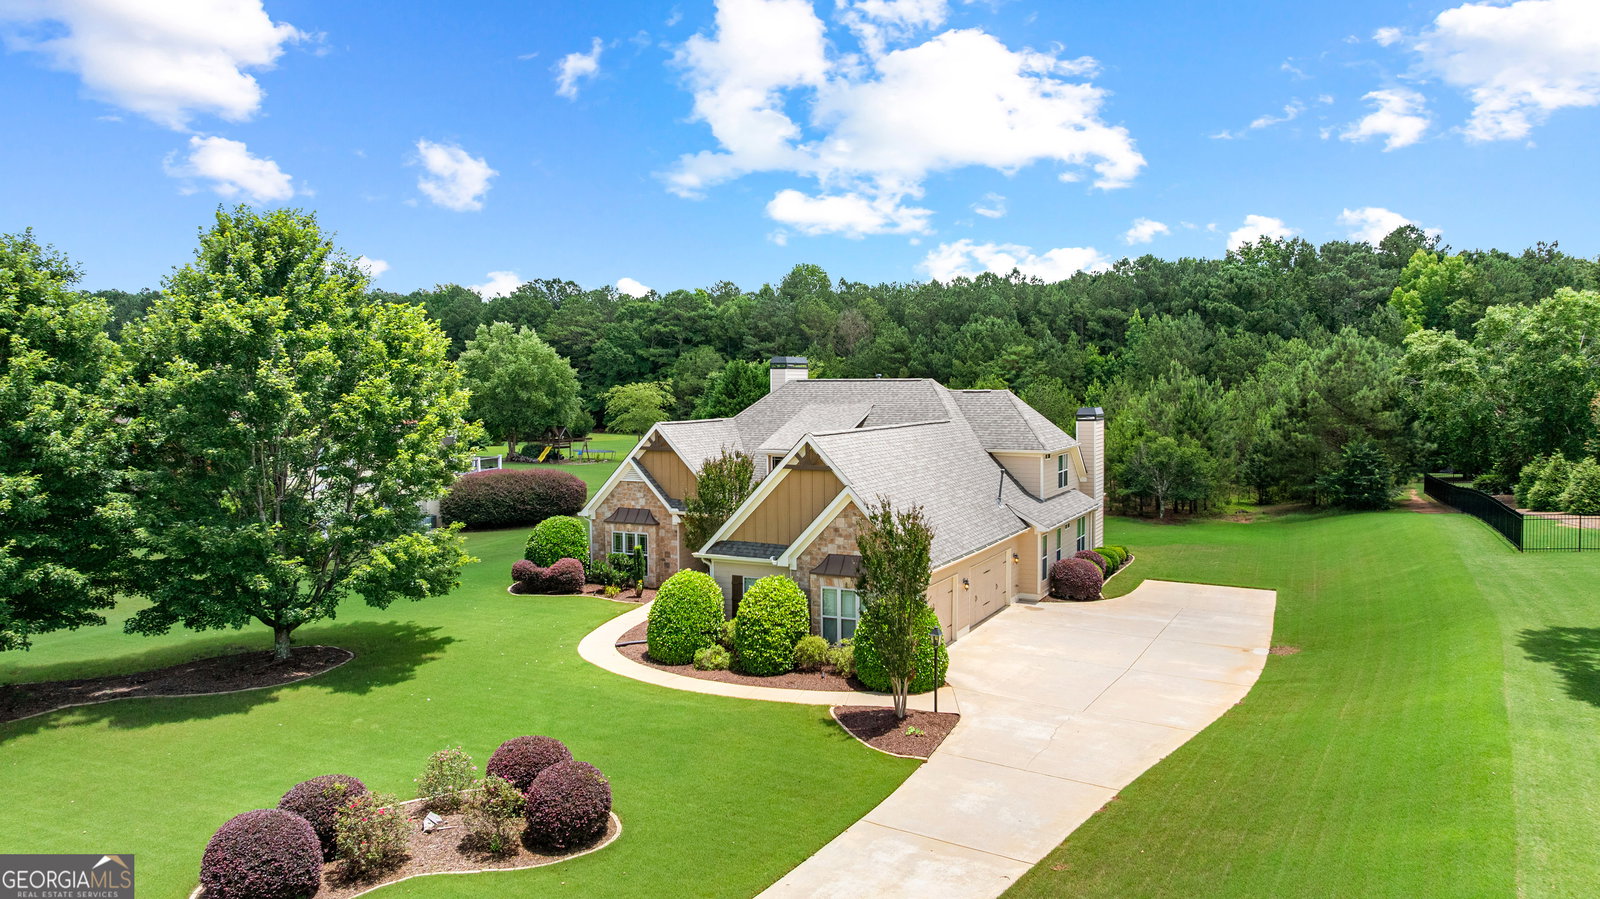
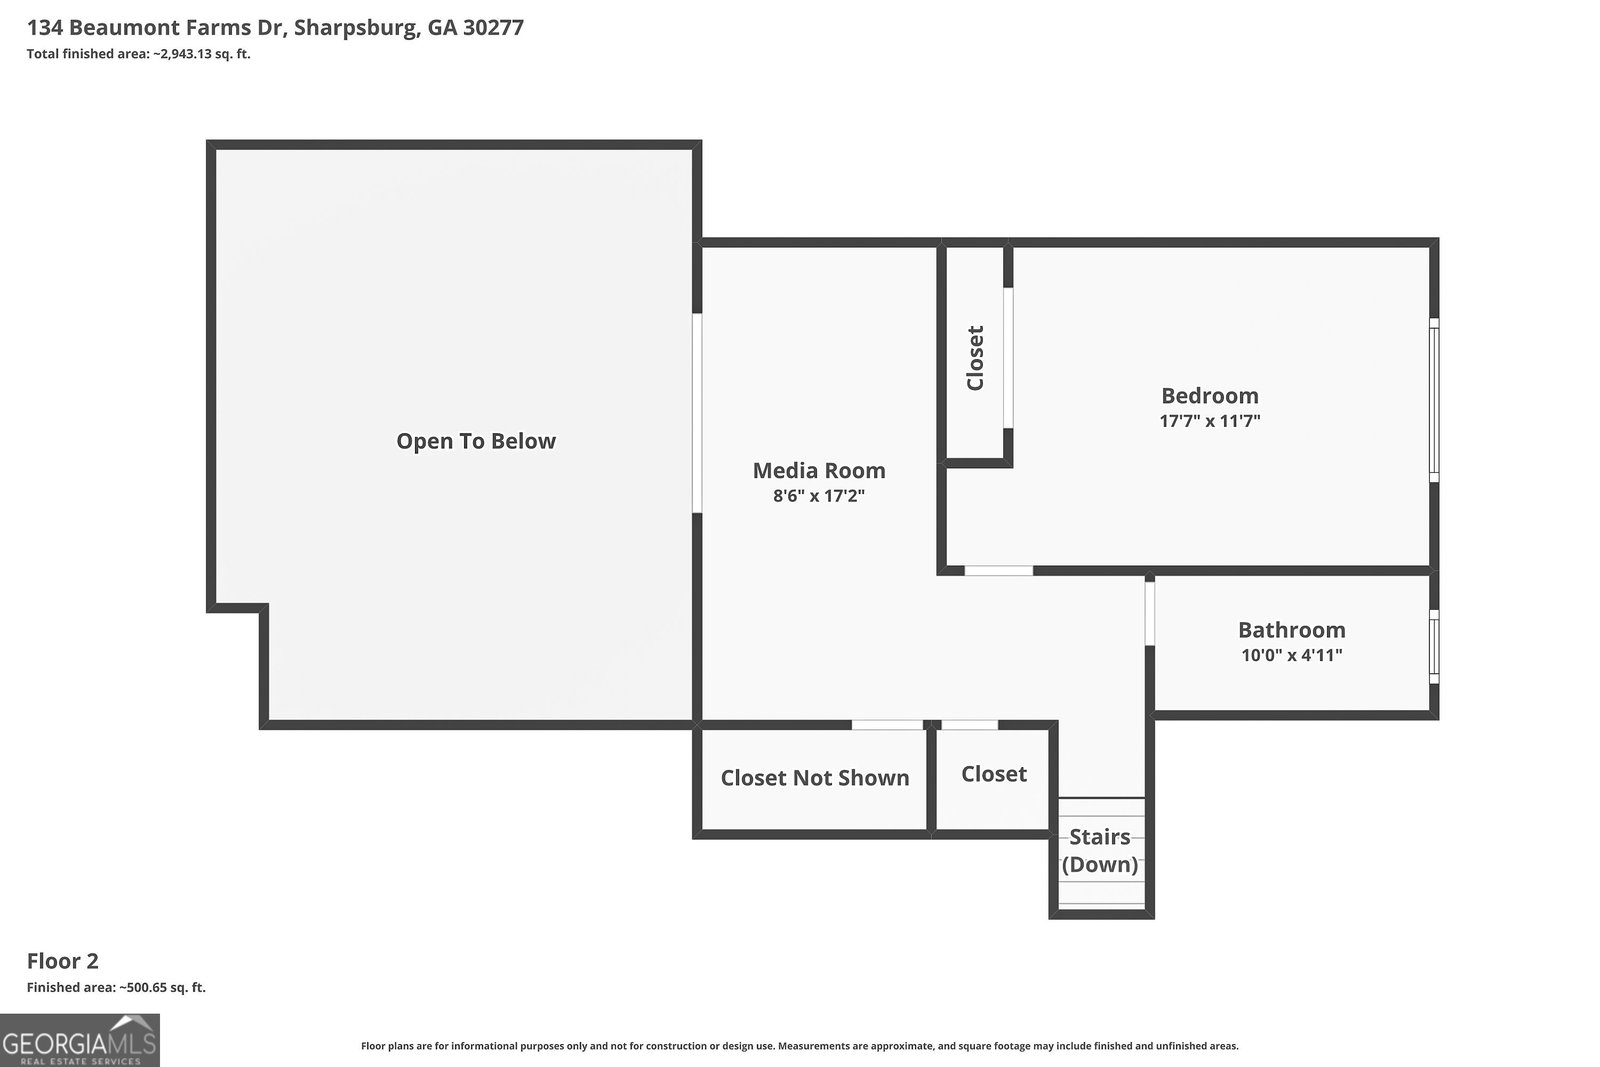
Don't miss this rare opportunity to own a fabulous ranch home in the highly desirable Beaumont Farms subdivision! This thoughtfully designed home features an open and inviting floor plan with soaring vaulted ceilings and exceptional living spaces throughout. The spacious family room showcases custom built-ins and a beautiful fireplace, creating a warm and welcoming focal point of the home. The well-appointed kitchen opens to a bright breakfast area and a cozy keeping room featuring its own stunning fireplace-perfect for relaxing with a morning coffee or unwinding at the end of the day. A separate dining room provides an elegant setting for entertaining and special occasions, while a dedicated office on the main level offers the perfect space for working from home, studying, or managing daily tasks. The desirable split-bedroom floor plan offers a private primary suite, while two additional bedrooms and a full bath are situated on the opposite side of the home. Upstairs, you'll find a versatile loft area, an additional bedroom, and a full bathroom, making it an ideal space for guests, a home office, or private retreat. Step outside to enjoy the patio with an outdoor fireplace overlooking a large, open backyard with plenty of room for outdoor living, entertaining, or simply enjoying the peaceful surroundings. With its functional layout, beautiful architectural details, multiple gathering spaces, and sought-after location, this Beaumont Farms gem offers the perfect blend of comfort, style, and everyday living.
/u.realgeeks.media/georgiacoastal/Realtor_Jim_Hawkins,_GA_Coastal_Homes.png)
Additional Information
- Interior Features
- Bookcases, Double Vanity, High Ceilings, In-Law Floorplan, Master On Main Level, Separate Shower, Soaking Tub, Tile Bath, Walk-In Closet(s)
- HOA Fee
- $550
- Property Description
- Craftsman, Ranch
- Flooring
- Carpet, Hardwood, Tile
- Appliances
- Cooktop, Dishwasher, Double Oven, Stainless Steel Appliance(s)
- Heating
- Forced Air
- Air Conditioning
- Central Air
- Stories
- 1.5 Stories
- Levels
- One and One Half
- Parking
- Garage, Kitchen Level
- Elementary School
- Thomas Crossroads
- High School
- Northgate
Mortgage Calculator
Listing courtesy of BHHS Georgia Properties.
 © 2026 Georgia MLS. All rights reserved. Information Deemed Reliable But Not Guaranteed.