Share this with your friends


912-289-7355
Georgiacoastal.com
4596A Shirley Road, Gainesville, GA 30506
- $3,663,076
- 4
- BD
- 5
- BA
- 4,346
- SqFt






- List Price
- $3,663,076
- Status
- ACTIVE
- Days on Market
- 56
- MLS#
- 10828720
- Subtype
- Residential
- Style
- Traditional
- New Construction
- Yes
- Year Built
- 2026
- Bedrooms
- 4
- Bathrooms
- 5
- Full Baths
- 4
- Half Baths
- 1
- Living Area
- 4,346
- Lot Size
- 165,528
- Acres
- 3.80
- Subdivision
- Northridge Estates on Lake Lanier
Property Description
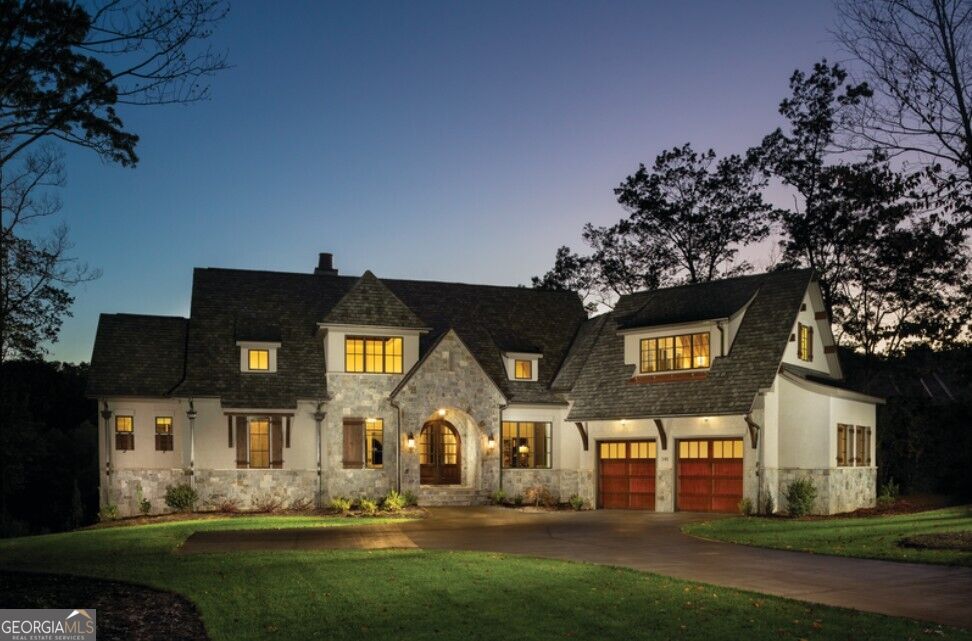
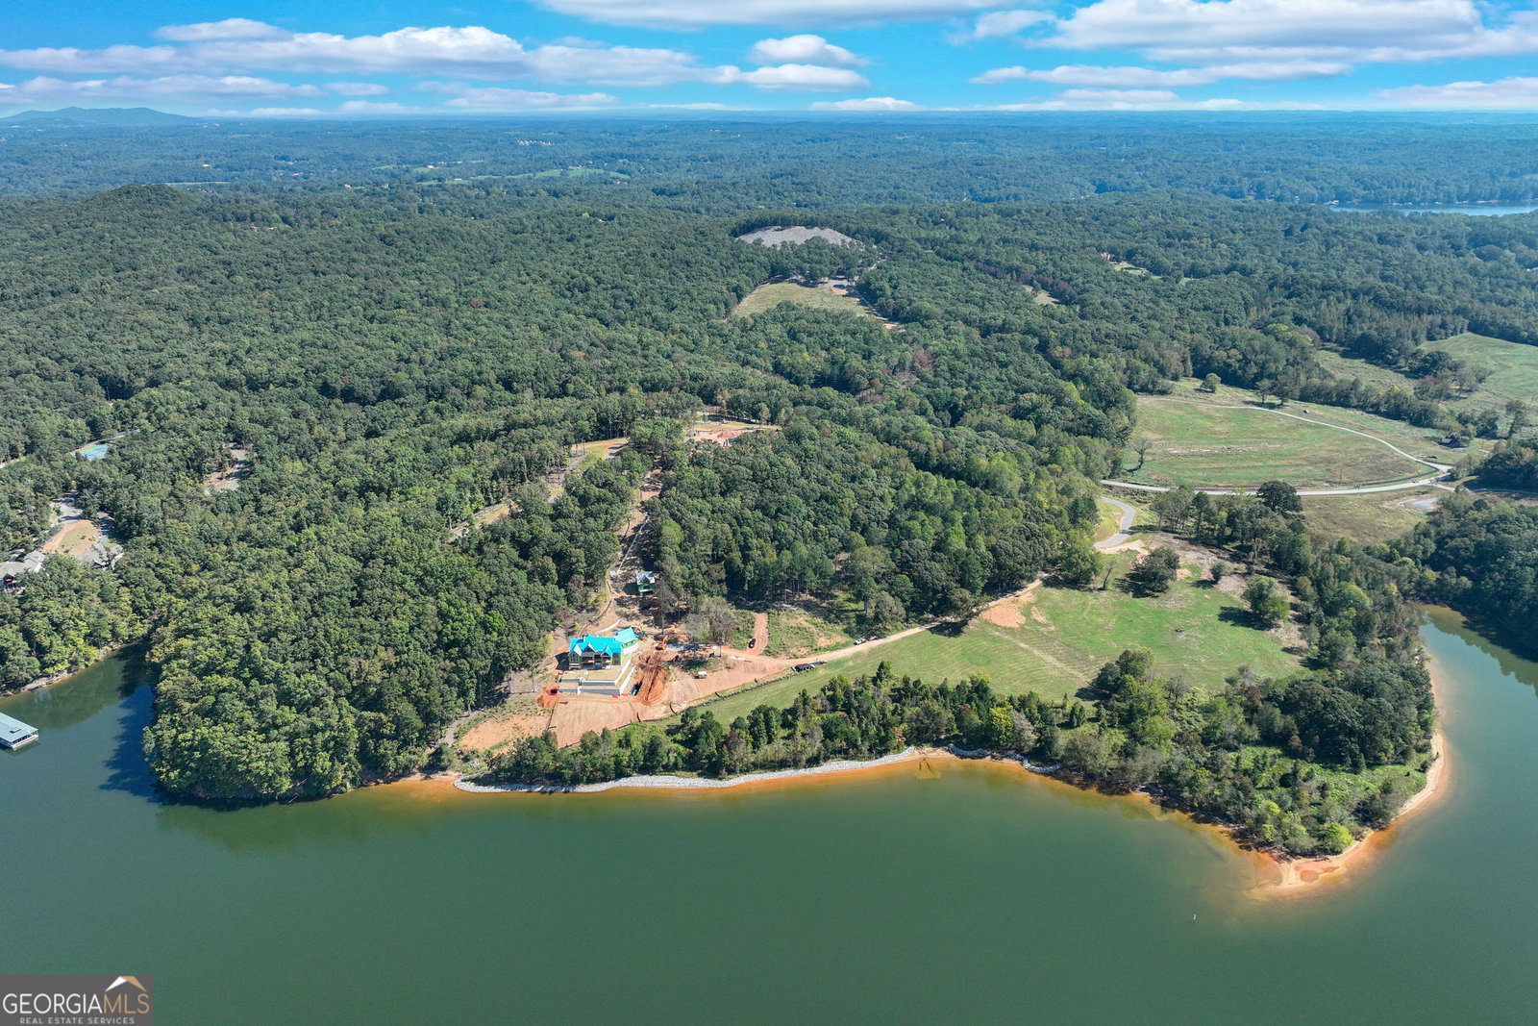
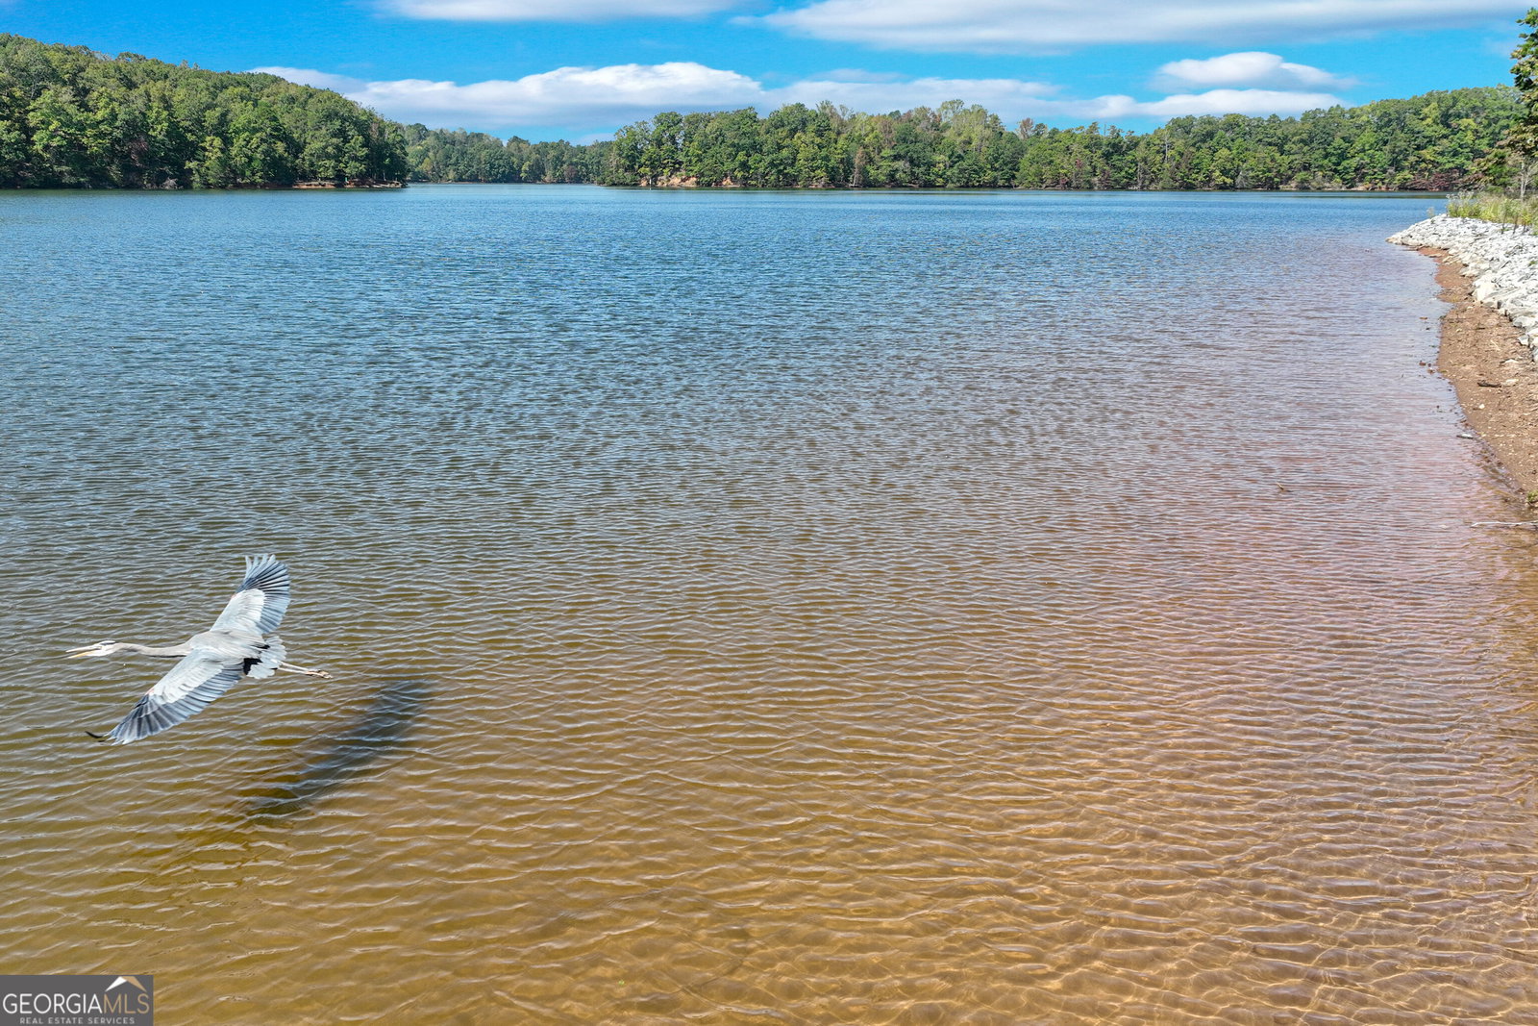
Only 7 lots left! Northridge Estates on Lake Lanier, an enclave of 15 beautiful estate lots with water views and twin slip private dock permits! A gated development designed for those looking for an upscale lake lifestyle in a neighborhood with privacy and protective covenants. Lot 8 has an amazing building site with wide water views, a low COE line and permit for a 32x32 twin slip dock. Comprised of 3.8 acres with rip rap shoreline already in place this property is the perfect fit for your custom dream home! Situated on the peaceful north end of Lake Lanier in Hall County, this area provides a sought-after countryside setting with lower density and an excellent school district. This is a "to be built" design by AR Homes of Gainesville. The Altamont plan has 4346 SF finished plus an additional 1381 SF of covered outdoor living. The main level features a primary suite, vaulted and beamed Great Room with stone fireplace, open to custom kitchen with island, double ovens, gas cooktop, spacious walk in pantry plus a den/office. The covered porch has a stone fireplace. The upstairs features an ensuite bedroom. The finished terrace level features a club room, game room, wet bar, 2 bedrooms, 2 full baths plus unfinished space. The walkout porch as an outdoor fireplace. The two car garage can easily be expanded to 3. The location provides easy access to Gainesville for shopping and medical facilities as well I-985 and GA-400. Just a short drive to the wineries and hiking trails of North Georgia. There's nothing available on Lake Lanier like Northridge Estates- don't wait to schedule your personal tour! Plat, soils and covenants are available, there is no time limit to build.
Additional Information
- Interior Features
- Beamed Ceilings, High Ceilings, Other, Tile Bath
- Exterior Features
- Dock
- HOA Fee
- $2,000
- Property Description
- Traditional
- Flooring
- Hardwood, Tile
- Appliances
- Cooktop, Dishwasher, Other, Refrigerator
- Heating
- Forced Air, Natural Gas
- Air Conditioning
- Ceiling Fan(s), Central Air
- Stories
- 1.5 Stories
- Levels
- One and One Half
- Parking
- Garage, Attached
- Elementary School
- Mount Vernon
- High School
- North Hall
- View
- Lake
Mortgage Calculator
Listing courtesy of Sheila Davis Group.
 © 2026 Georgia MLS. All rights reserved. Information Deemed Reliable But Not Guaranteed.