1018 Farmington Road, Griffin, GA 30224
- $559,900
- 5
- BD
- 3
- BA
- 2,798
- SqFt










- List Price
- $559,900
- Status
- ACTIVE
- Days on Market
- 2
- MLS#
- 10815515
- Subtype
- Residential
- Style
- Craftsman
- Year Built
- 2023
- Bedrooms
- 5
- Bathrooms
- 3
- Full Baths
- 3
- Living Area
- 2,798
- Lot Size
- 87,120
- Acres
- 2
- Subdivision
- KINGSTON ESTATES
Property Description
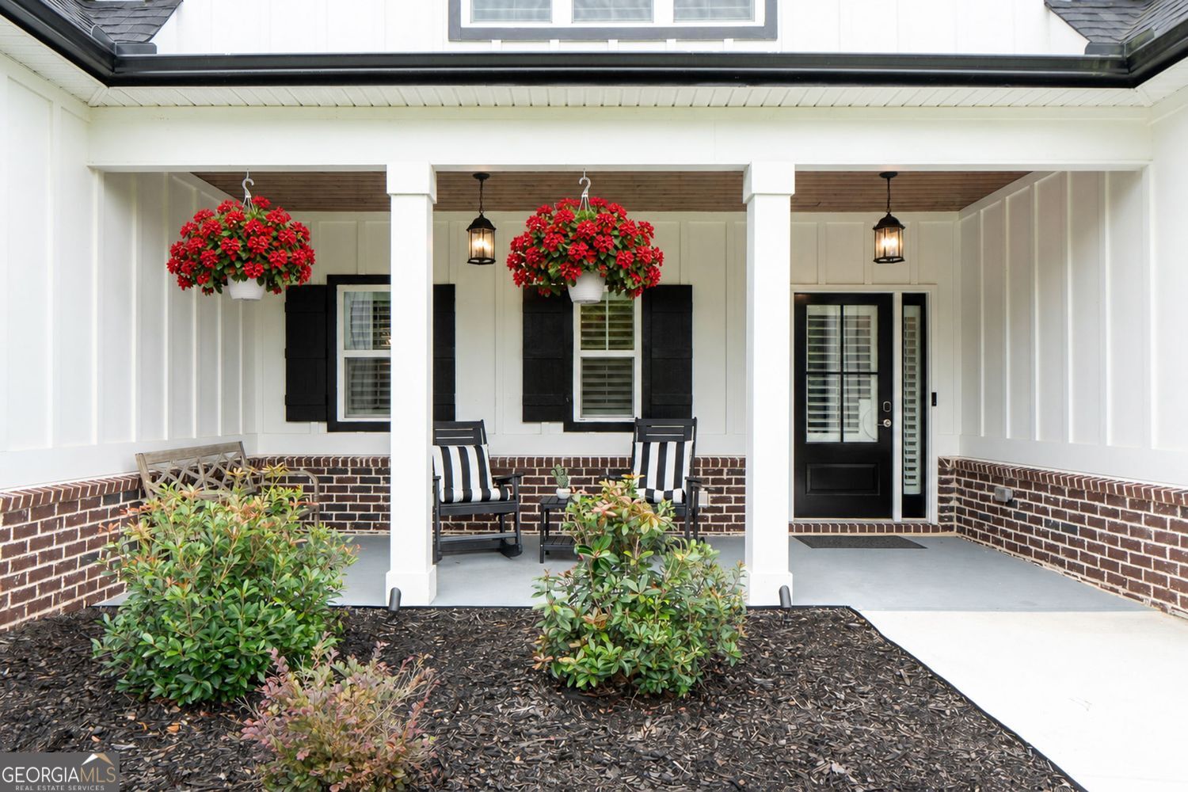
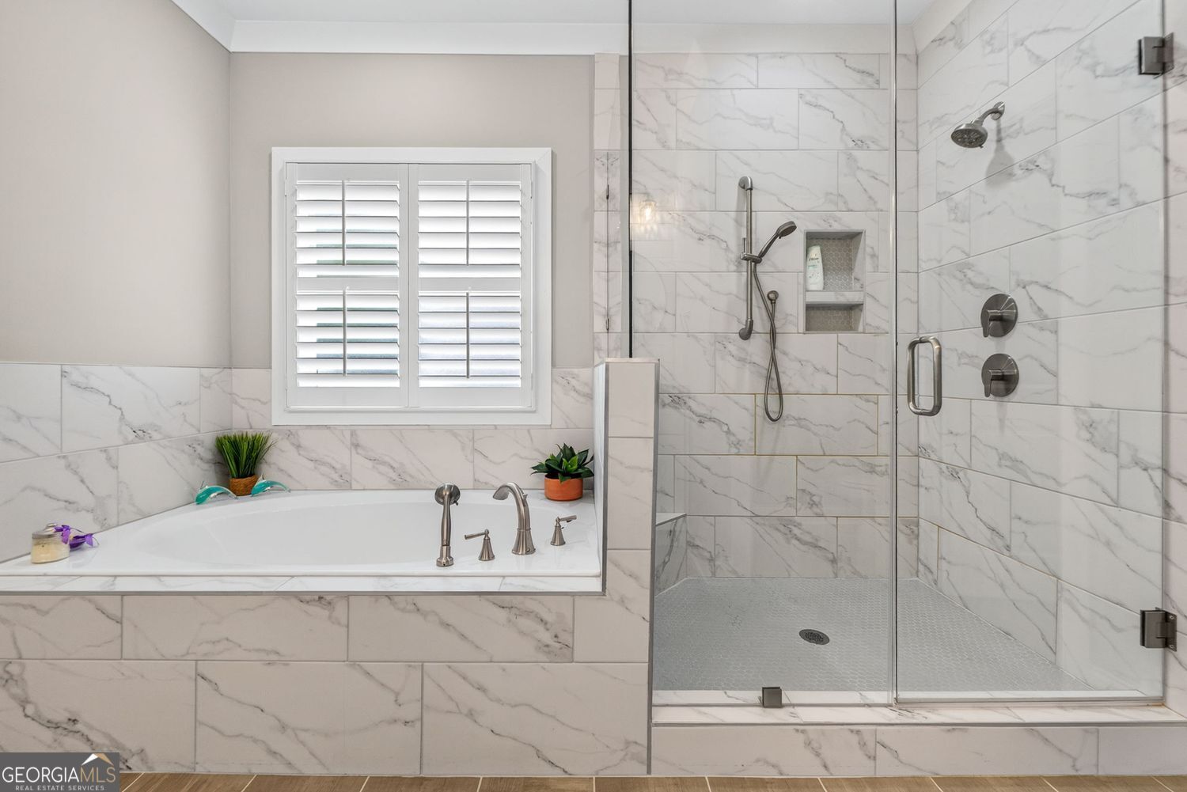
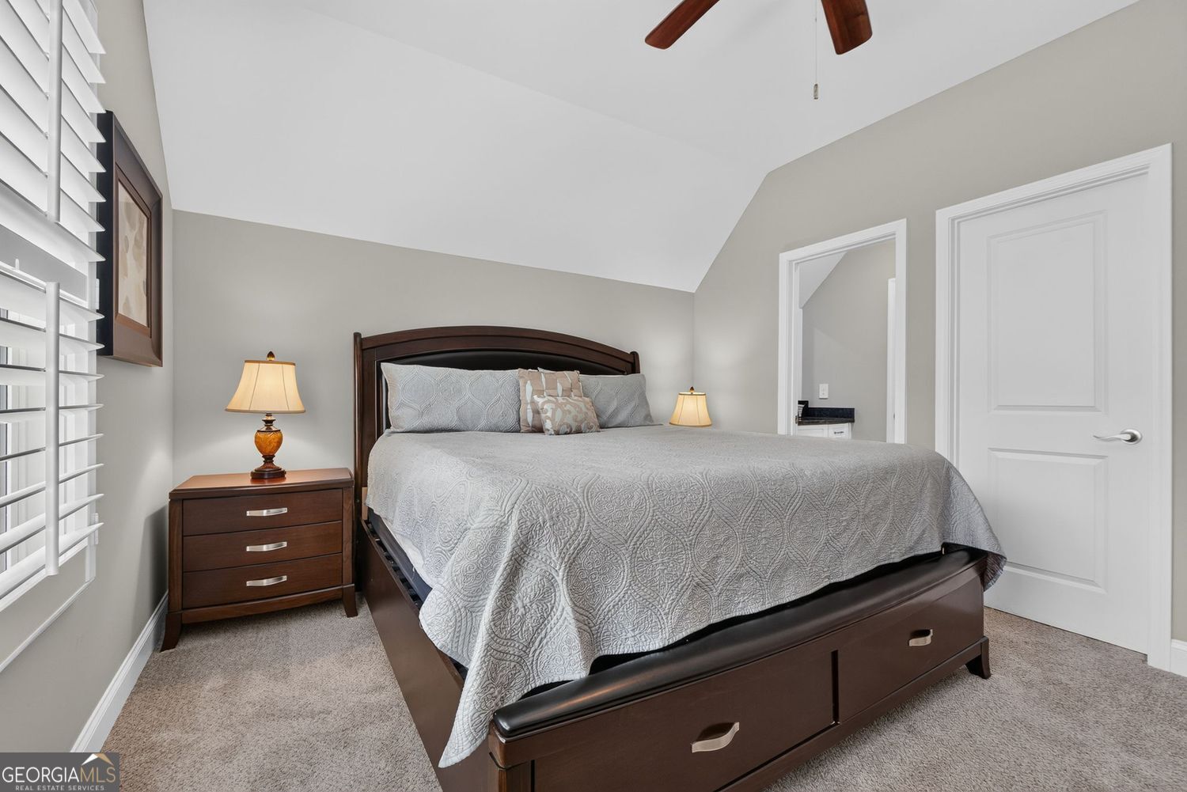
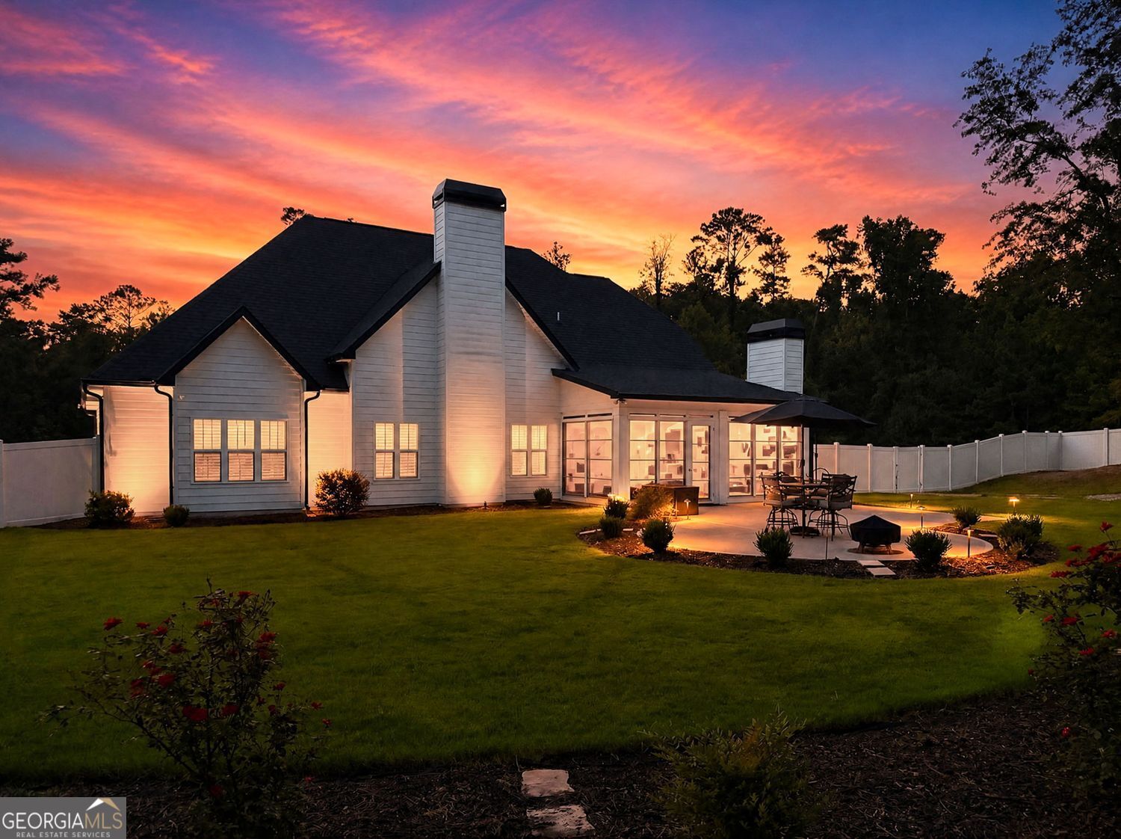
Welcome to this stunning executive-style home situated on 2 beautifully landscaped acres, offering the perfect blend of luxury, comfort, and privacy. This spacious 5-bedroom, 3-bath residence features an open and inviting floor plan designed for both everyday living and entertainment. The primary suite is conveniently located on the main level and offers a spa-like ensuite with double vanities, a separate soaking tub and shower, and a generous walk-in closet. An additional bedroom and full bath on the main floor provide the perfect space for guests or a home office. Upstairs, you'll find three spacious bedrooms and a full bath. The heart of the home is the gourmet kitchen, complete with quartz countertops, a large center island, a pot filler over the cooktop, double ovens and abundant workspace for cooking and gathering. The great room showcases a beautiful, beamed ceiling and a cozy fireplace, creating a warm and welcoming atmosphere. Just off the kitchen, the three-season sunroom offers a second fireplace and year-round enjoyment while overlooking the backyard. Step outside to the extended patio and enjoy the fully fenced, park-like backyard-ideal for entertaining, relaxing, or play. Additional highlights include custom plantation shutters throughout, landscape lighting, a full irrigation system to keep the grounds looking their best and a large storage shed for all your outdoor needs. Conveniently located just minutes from I-75, this exceptional property provides easy access to shopping, dining, and everyday conveniences while offering the peace and space of country living. Don't miss the opportunity to make this remarkable property your next home!
/u.realgeeks.media/georgiacoastal/Realtor_Jim_Hawkins,_GA_Coastal_Homes.png)
Additional Information
- Interior Features
- Beamed Ceilings, Double Vanity, Walk-In Closet(s)
- HOA Fee
- $500
- Property Description
- Craftsman
- Flooring
- Hardwood
- Appliances
- Dishwasher, Microwave
- Heating
- Electric, Central
- Air Conditioning
- Central Air, Dual
- Stories
- 2 Stories
- Levels
- Two
- Parking
- Garage, Attached, Kitchen Level, Garage Door Opener
- Elementary School
- Crescent Road
- High School
- Spalding
Mortgage Calculator
Listing courtesy of Coldwell Banker Bullard Realty.
 © 2026 Georgia MLS. All rights reserved. Information Deemed Reliable But Not Guaranteed.