567 Adams Road, Fayetteville, GA 30214
- $900,000
- 5
- BD
- 5
- BA
- 4,354
- SqFt




- List Price
- $900,000
- Status
- COMING SOON
- Days on Market
- 0
- MLS#
- 10826832
- Subtype
- Residential
- Style
- Craftsman, Traditional
- Year Built
- 1994
- Bedrooms
- 5
- Bathrooms
- 5
- Full Baths
- 4
- Half Baths
- 1
- Living Area
- 4,354
- Lot Size
- 448,275
- Acres
- 10.29
- Subdivision
- none
Property Description
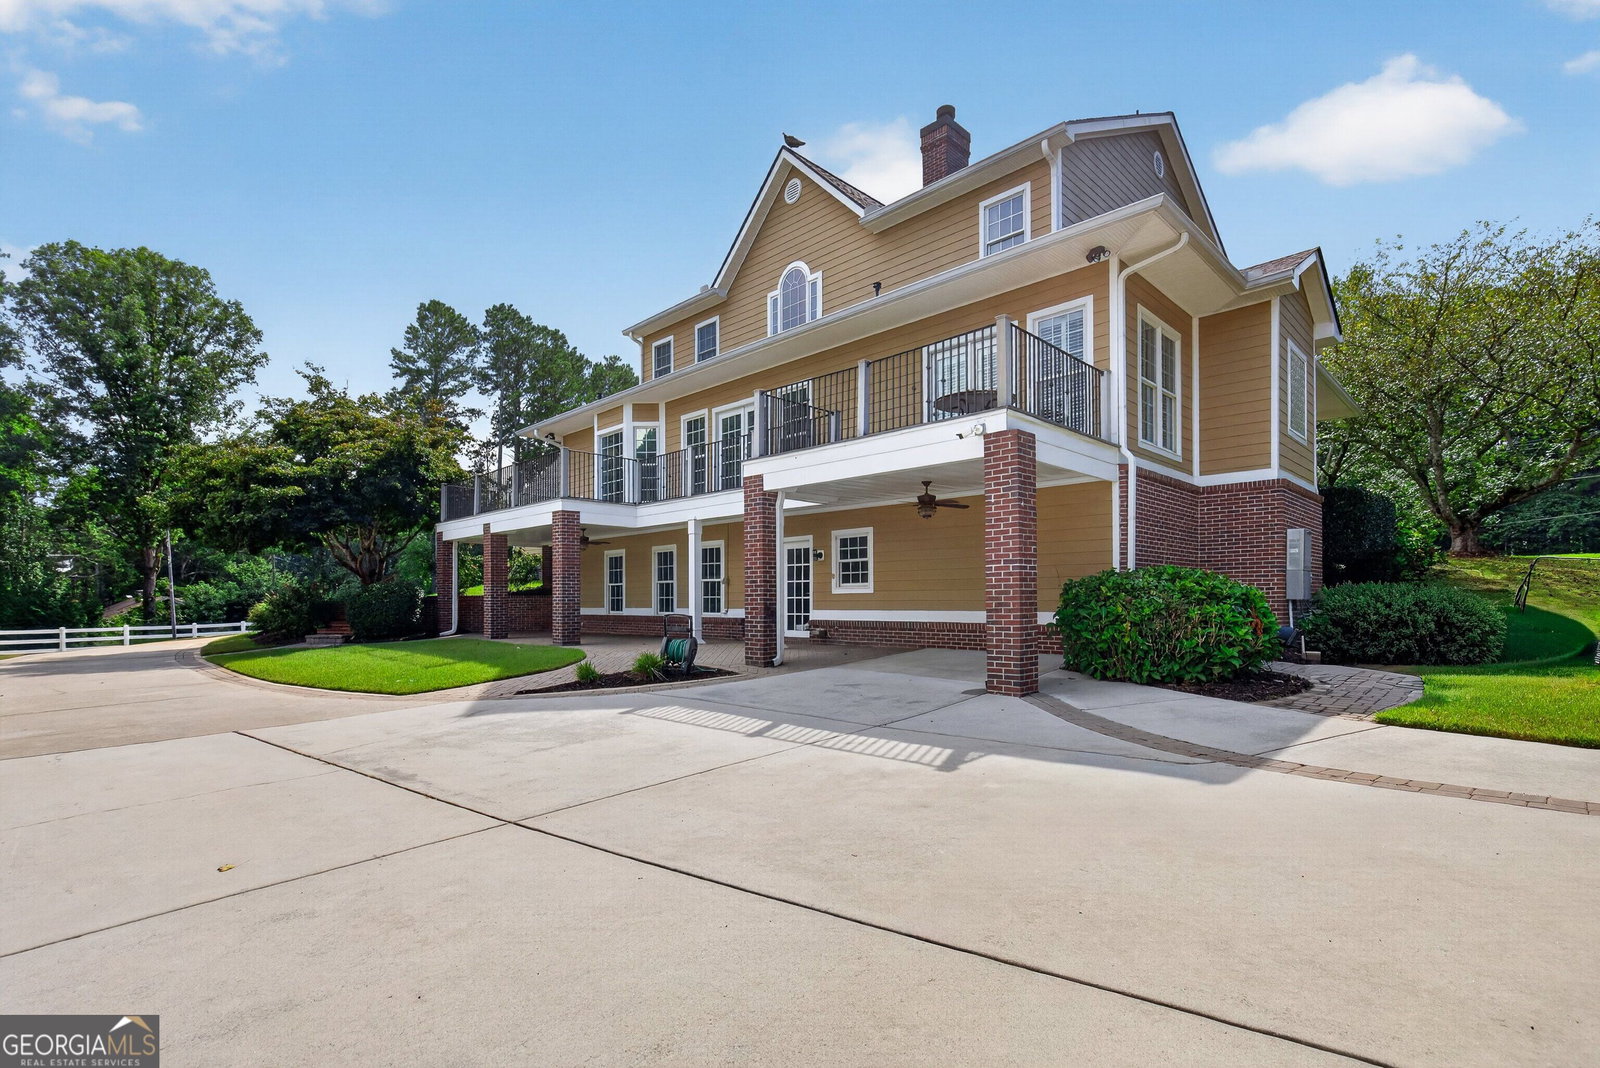
**COMING SOON | Professional Interior Photos to Follow **OPEN HOUSE | AUGUST 20TH | 5:00-7:00 PM** Welcome to 567 Adams Road, an exceptional private estate offering 10.291 acres, equestrian amenities, multigenerational living and a level of thoughtful detail that sets this property apart. A gated entrance and brick-paver driveway welcome you onto beautifully maintained grounds with fenced pastures and a barn featuring five horse stalls, creating an incredible opportunity for those looking to bring their horses home. Inside, the finished terrace level is perfectly suited for multigenerational living, complete with its own private entrance, full kitchen, bedroom, bathroom and laundry room, providing a true independent living space while still being connected to the main home. Thoughtful features can be found throughout, including a whole-house Generac generator, a private secured safe room with its own dedicated alarm system, and even a pulley system for the lighting in the living room and foyer, allowing those hard-to-reach fixtures to be easily accessed. It is details like these that reflect just how thoughtfully and meticulously this home has been cared for and improved over the years. Additional improvements include kitchen and bathroom updates, updated interior and exterior paint, a 2017 roof, all three HVAC systems replaced in 2017, updated lighting and more. **And these are only a few of the features that make this estate so special. There is so much more to discover. Stay tuned as we reveal the interiors and share more of the thoughtful details and spaces throughout this one-of-a-kind property.**
/u.realgeeks.media/georgiacoastal/Realtor_Jim_Hawkins,_GA_Coastal_Homes.png)
Additional Information
- Interior Features
- Double Vanity, Master On Main Level, Separate Shower, Soaking Tub, Tile Bath, Entrance Foyer, Vaulted Ceiling(s), Walk-In Closet(s)
- Property Description
- Craftsman, Traditional
- Flooring
- Carpet, Hardwood, Tile
- Appliances
- Dishwasher, Ice Maker, Microwave, Range, Oven
- Heating
- Propane
- Air Conditioning
- Central Air
- Stories
- 3 or More Stories
- Levels
- Three Or More
- Parking
- Garage, Detached
- Elementary School
- Burch
- High School
- Sandy Creek
Mortgage Calculator
Listing courtesy of Keller Williams Realty Atl. Partners.
 © 2026 Georgia MLS. All rights reserved. Information Deemed Reliable But Not Guaranteed.