9 Topridge Drive, Cartersville, GA 30120
- $515,000
- 5
- BD
- 5
- BA
- 3,678
- SqFt












- List Price
- $515,000
- Status
- ACTIVE
- Days on Market
- 22
- MLS#
- 10799786
- Subtype
- Residential
- Style
- Traditional
- Year Built
- 1991
- Bedrooms
- 5
- Bathrooms
- 5
- Full Baths
- 4
- Half Baths
- 1
- Living Area
- 3,678
- Lot Size
- 28,314
- Acres
- 0.65
- Subdivision
- Spicewood
Property Description
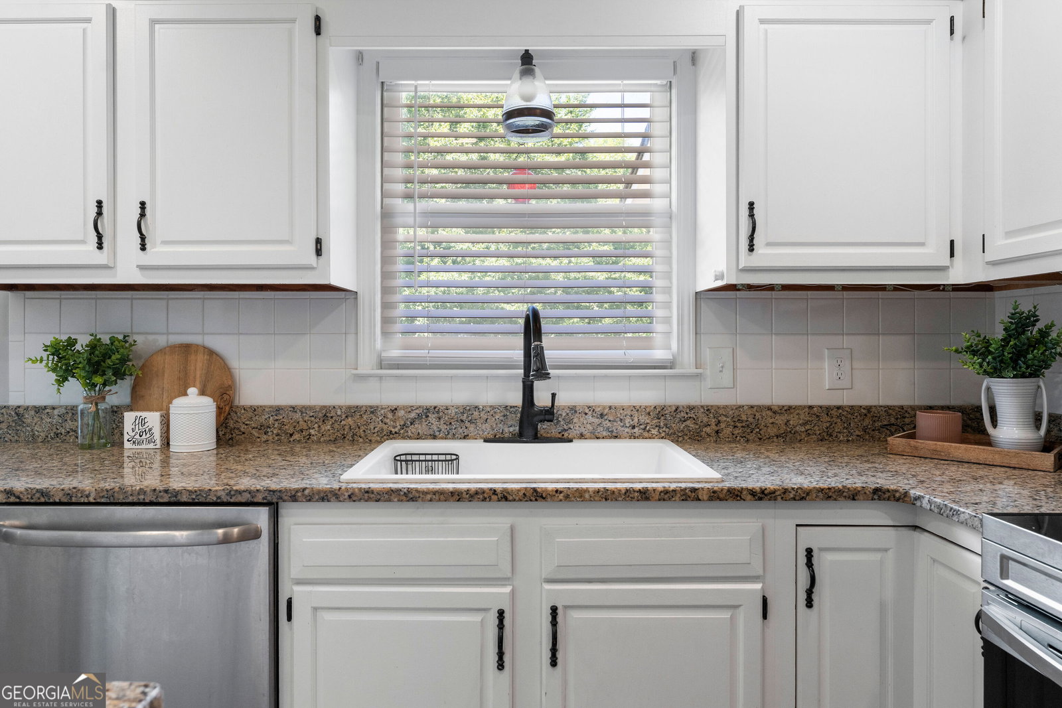
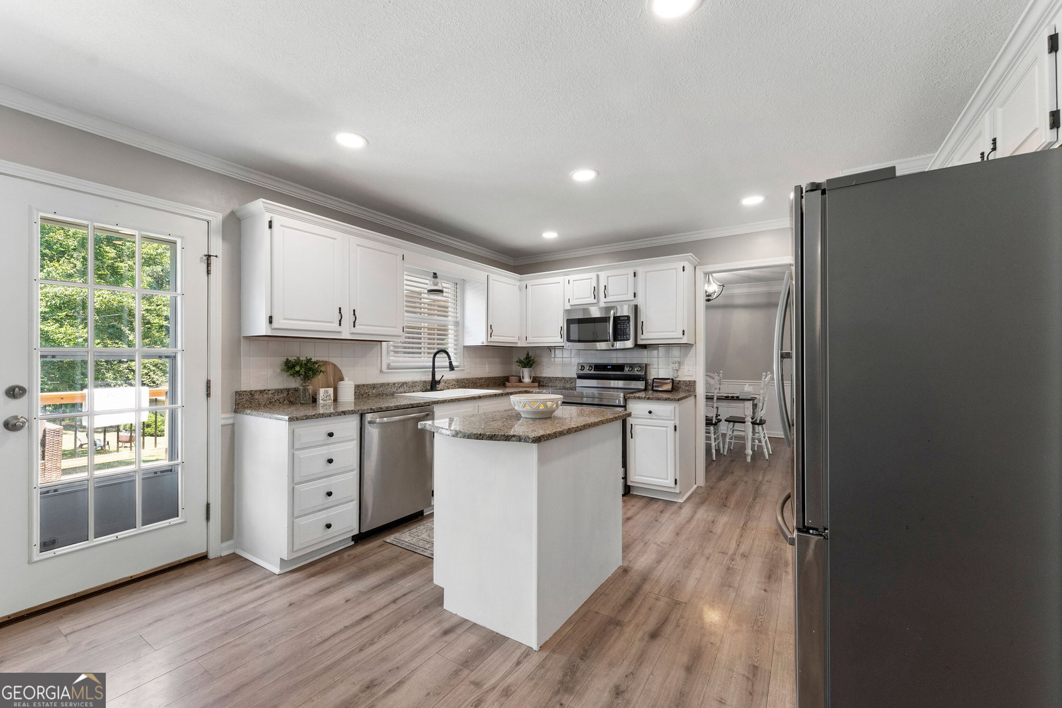
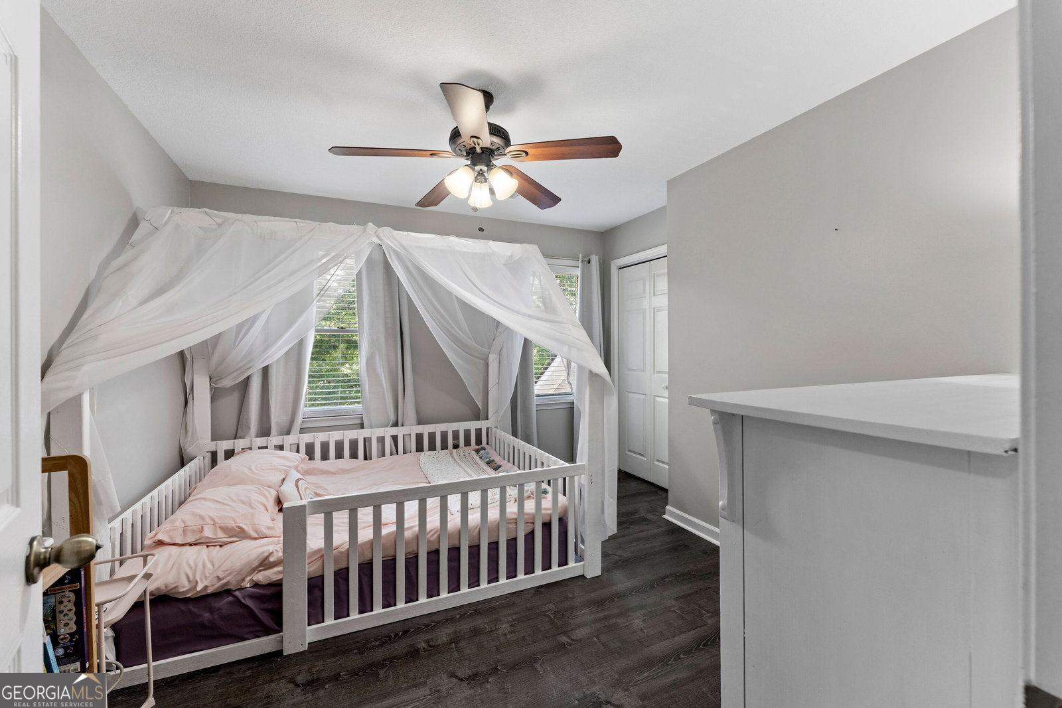
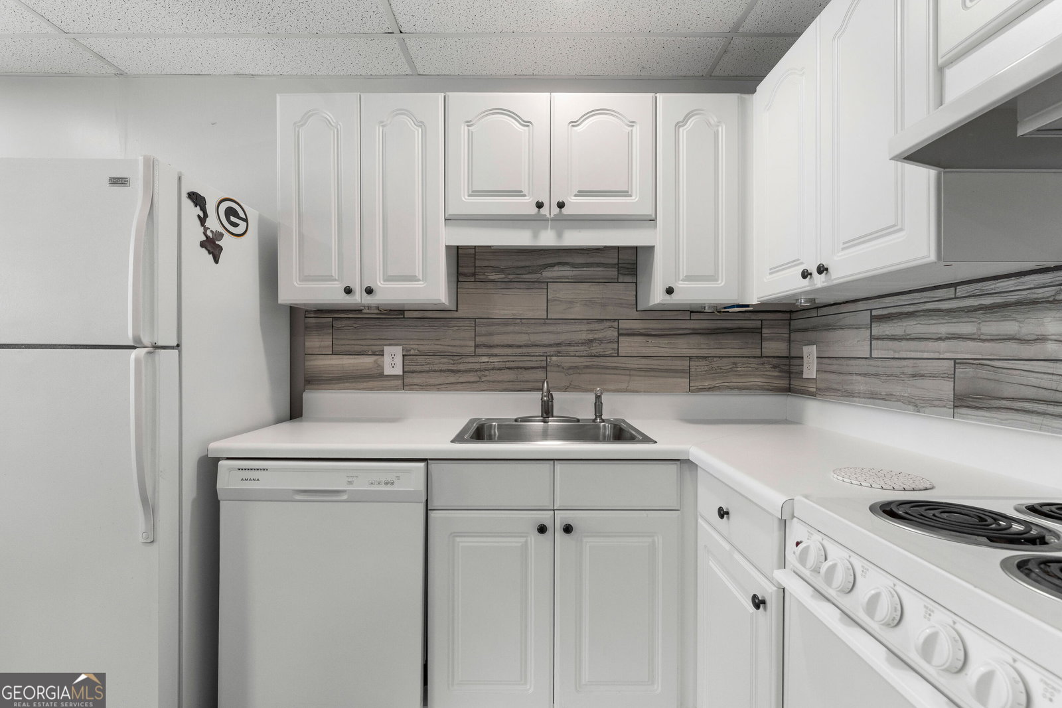
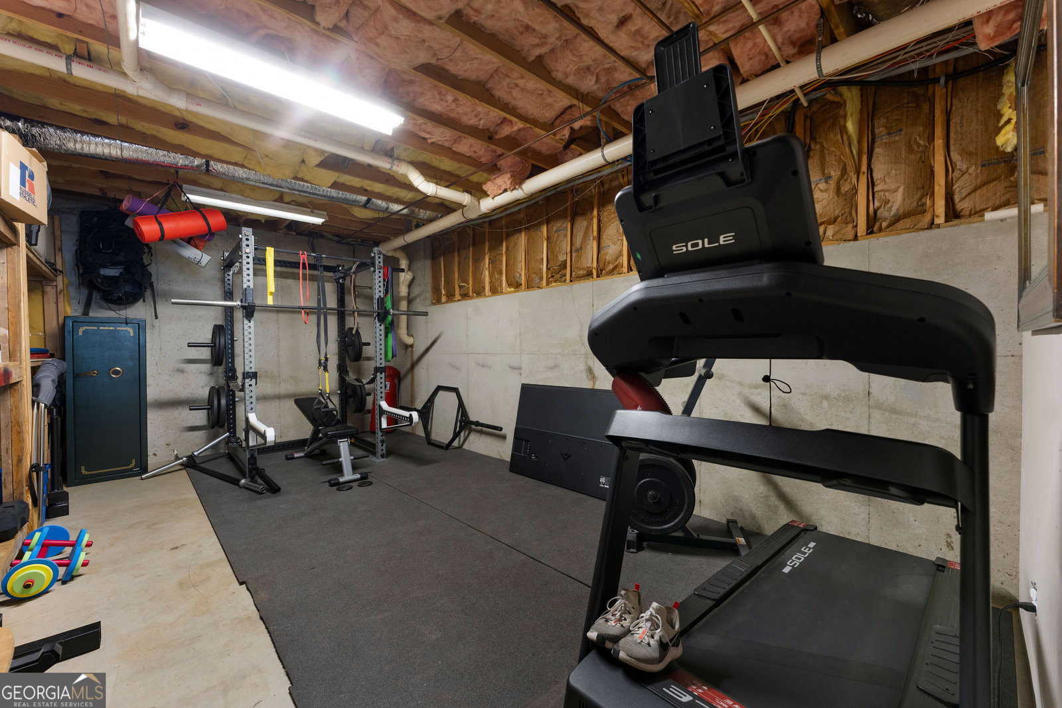
Welcome to 9 Topridge Road in the highly sought-after Spicewood neighborhood! Nestled on a level 0.65-acre lot in the desirable Cartersville City School District, this beautifully maintained 4-bedroom, 4.5-bath home with a finished basement offers exceptional space, versatility, and numerous recent updates. The thoughtfully designed floor plan includes a spacious primary suite along with a secondary bedroom featuring its own private ensuite bath. The finished basement is a standout feature, complete with a private in-law suite that includes a kitchenette, full bathroom, laundry area, custom mudroom with built-in lockers, a spacious daylight bedroom and living area, and a charming window bench with built-in storage-perfect for multigenerational living, guests, or a private retreat. Enjoy peace of mind knowing the major updates have already been completed, including a new roof, new HVAC system, luxury vinyl plank flooring, a new deck, screened-in porch, and updated front porch railings. Step outside to a huge, level backyard featuring refreshed landscaping and plenty of room to play, entertain, or relax. Two separate driveways provide ample parking for family and guests, adding everyday convenience. With its functional floor plan, extensive upgrades, and flexible living spaces, this move-in-ready home truly has it all. Don't miss your opportunity to own this exceptional property in one of Cartersville's most desirable neighborhoods!
/u.realgeeks.media/georgiacoastal/Realtor_Jim_Hawkins,_GA_Coastal_Homes.png)
Additional Information
- Interior Features
- Other
- HOA Fee
- $50
- Property Description
- Traditional
- Flooring
- Vinyl
- Appliances
- Dishwasher, Electric Water Heater
- Heating
- Central
- Air Conditioning
- Central Air
- Stories
- 2 Stories
- Levels
- Two
- Parking
- Garage, Side/Rear Entrance
- Elementary School
- Cartersville
- High School
- Cartersville
Mortgage Calculator
Listing courtesy of H & H Realty LLC.
 © 2026 Georgia MLS. All rights reserved. Information Deemed Reliable But Not Guaranteed.