197 Witter Way, Woodstock, GA 30188
- $415,000
- 3
- BD
- 3
- BA
- 2,386
- SqFt










- List Price
- $415,000
- Status
- ACTIVE
- Days on Market
- 20
- MLS#
- 10807079
- Subtype
- Residential
- Style
- Craftsman
- Year Built
- 2022
- Bedrooms
- 3
- Bathrooms
- 3
- Full Baths
- 2
- Half Baths
- 1
- Living Area
- 2,386
- Lot Size
- 1,306
- Acres
- 0.03
- Subdivision
- Concord
Property Description
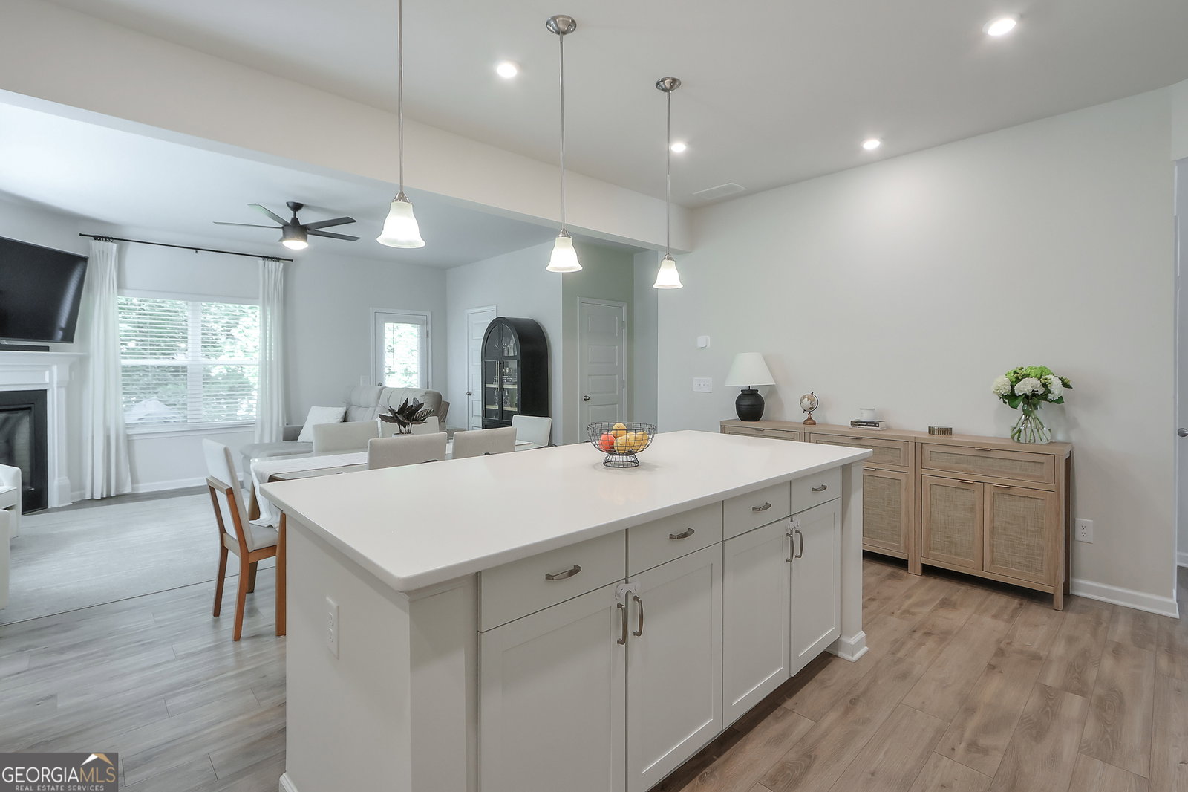
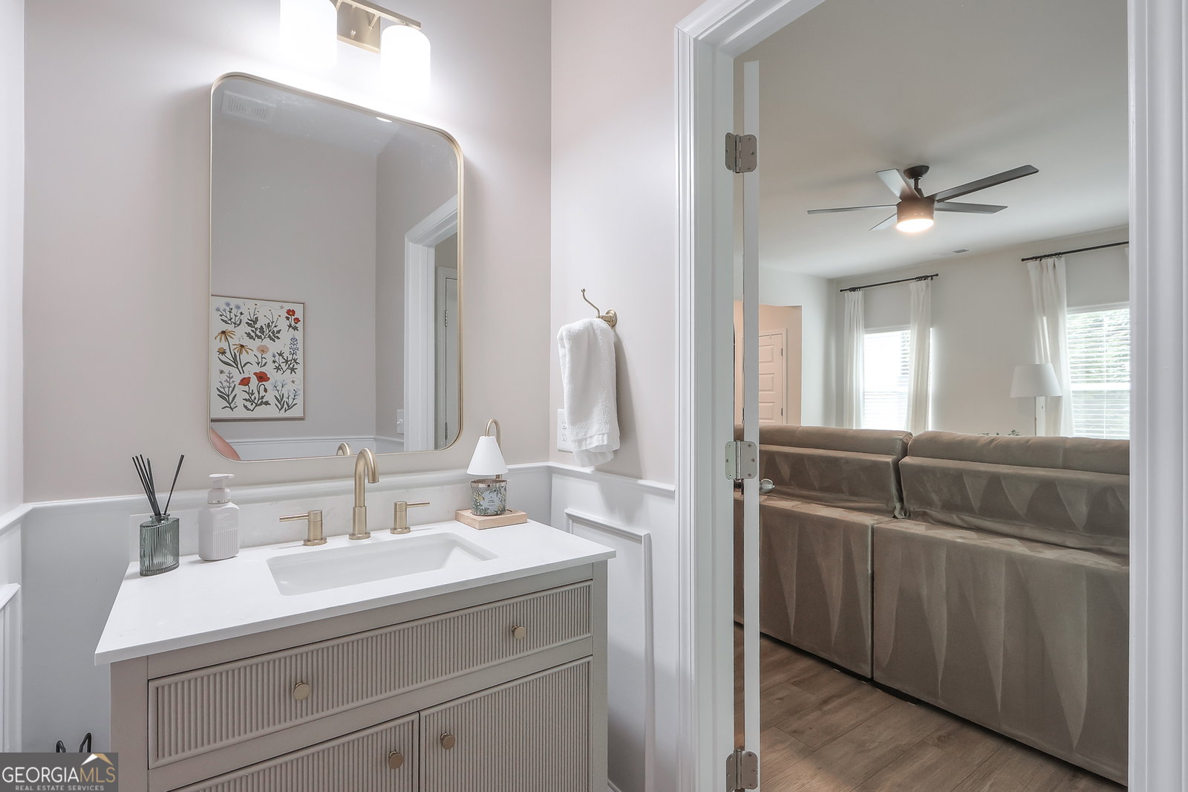
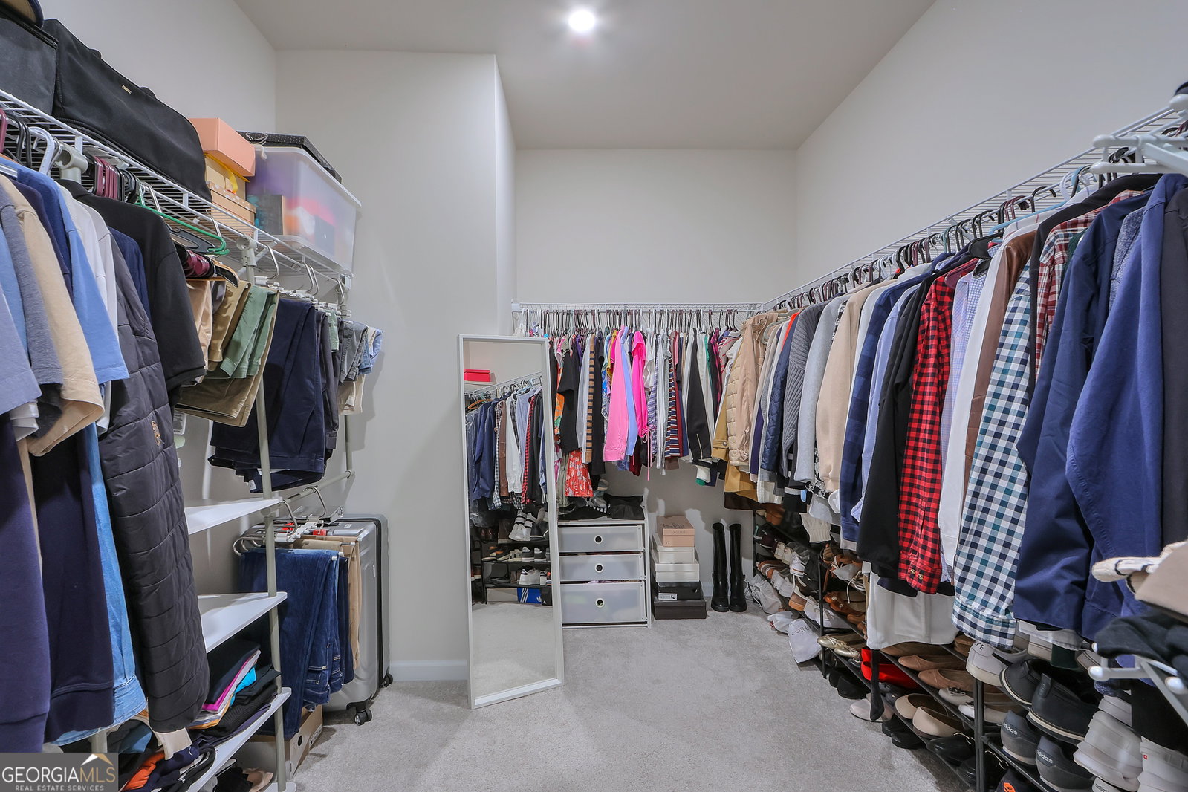
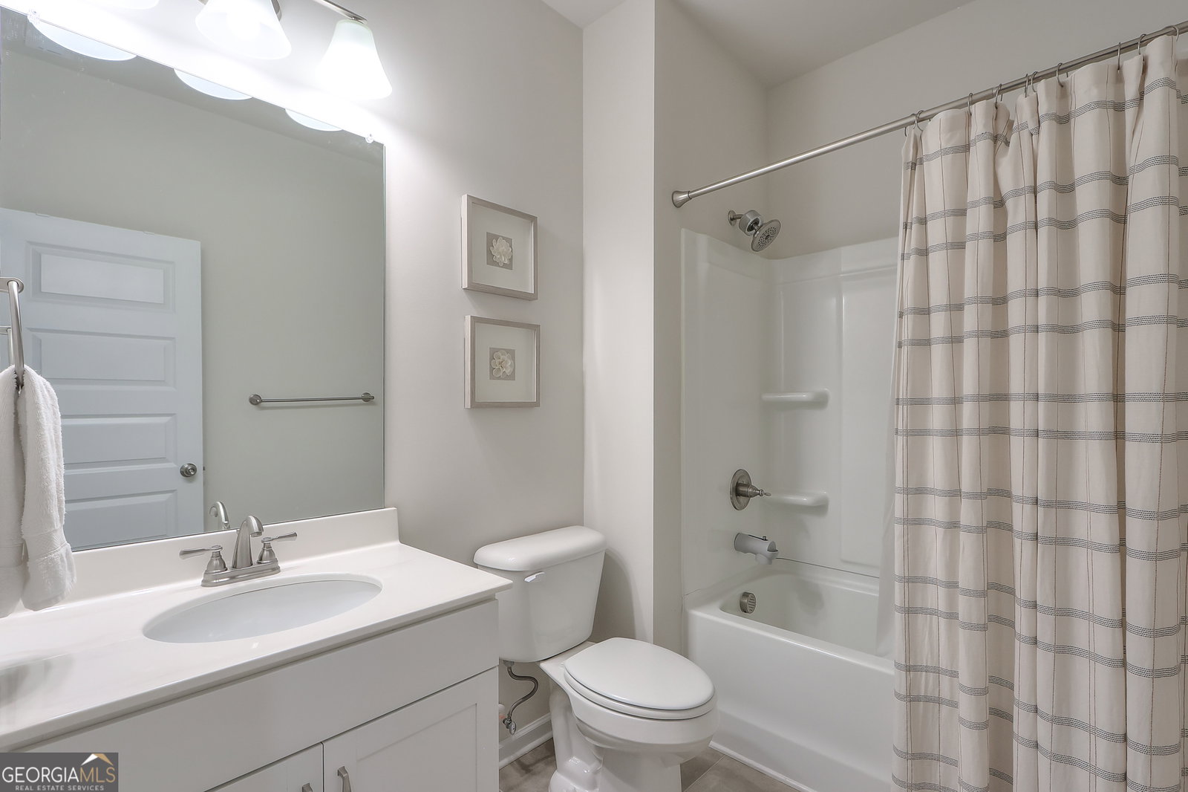
This is a beautiful, end unit townhome that is loaded with upgrades! It backs to a private, wooded setting, offering a level of privacy and quiet rarely found in townhome living. As you enter you are greeted by a long, entrance foyer that leads to an open concept main level. The updated kitchen features quartz countertops, white cabinetry, and a stylish subway tile backsplash, and stainless appliances, opening to a bright and functional fireside living room. Wide plank LVP flooring runs throughout the main level, and the upgraded powder room adds a thoughtful custom touch with chair rail molding and a stylish vanity. Upstairs, the oversized primary suite is a true retreat, featuring a spa-inspired bathroom with double vanities, a large walk-in shower finished with ceramic tile floors and shower walls, and a spacious walk-in closet. Two additional generously-sized bedrooms share a full bathroom, offering flexible space for family, guests, or a home office. A conveniently located upstairs laundry room completes the second level. As an end unit, this home offers added natural light and reduced shared walls compared to interior units in the community, along with a patio overlooking a wooded backyard rather than a neighboring home or road view. Located minutes from downtown Woodstock, and not far from downtown Roswell, with easy access to shopping, dining, and top-rated schools. This move-in ready home offers upgrades not often seen in Concord, along with the privacy and location!
/u.realgeeks.media/georgiacoastal/Realtor_Jim_Hawkins,_GA_Coastal_Homes.png)
Additional Information
- Interior Features
- Tile Bath, Tray Ceiling(s), Walk-In Closet(s)
- HOA Fee
- $1,320
- Property Description
- Craftsman
- Flooring
- Carpet, Tile, Vinyl
- Appliances
- Dishwasher, Disposal, Gas Water Heater, Microwave, Range, Stainless Steel Appliance(s)
- Heating
- Central, Forced Air, Natural Gas
- Air Conditioning
- Ceiling Fan(s), Central Air, Electric
- Stories
- 2 Stories
- Levels
- Two
- Parking
- Garage, Attached, Kitchen Level, Garage Door Opener
- Elementary School
- Arnold Mill
- High School
- River Ridge
Mortgage Calculator
Listing courtesy of RE/MAX Town & Country.
 © 2026 Georgia MLS. All rights reserved. Information Deemed Reliable But Not Guaranteed.