Share this with your friends


912-289-7355
Georgiacoastal.com
2498 Insdale Trace NW, Acworth, GA 30101
- $350,000
- 4
- BD
- 3
- BA
- 2,516
- SqFt




- List Price
- $350,000
- Status
- ACTIVE
- Days on Market
- 130
- Price Change
- ▼ $10,000 1792708921
- MLS#
- 10785569
- Subtype
- Residential
- Style
- Brick/Frame, Traditional
- Year Built
- 1996
- Bedrooms
- 4
- Bathrooms
- 3
- Full Baths
- 2
- Half Baths
- 1
- Living Area
- 2,516
- Lot Size
- 11,325
- Acres
- 0.26
- Subdivision
- Ashley Glenn
Property Description
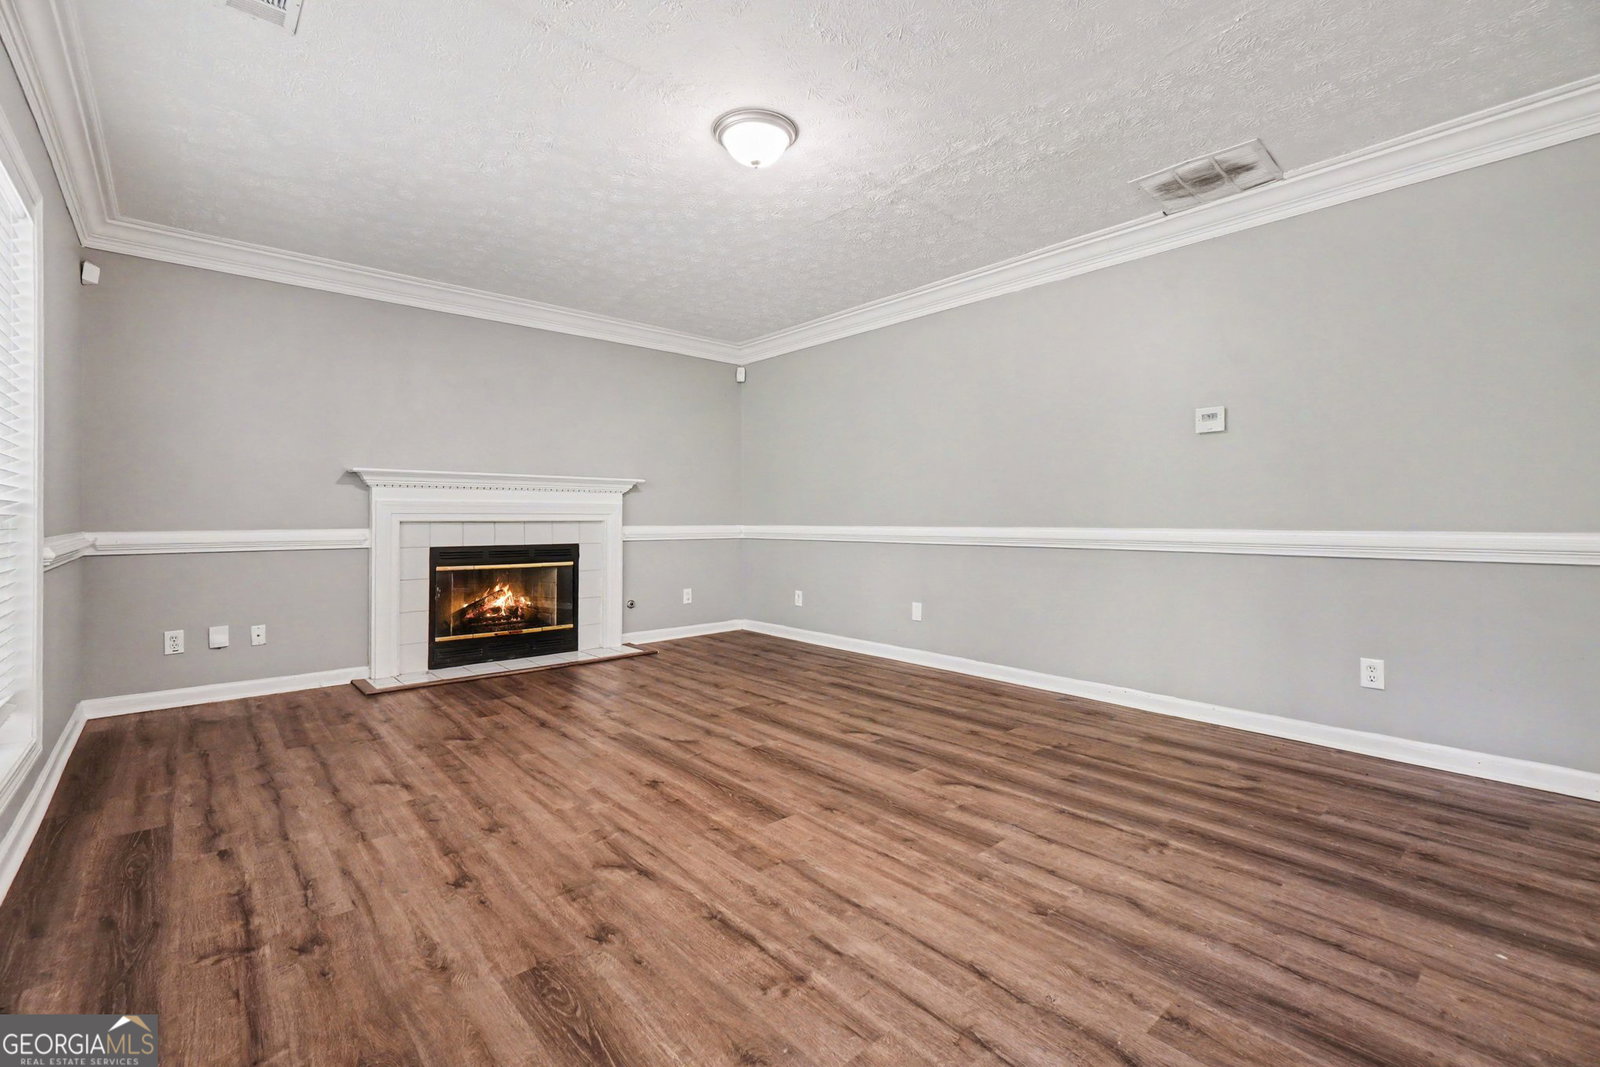
A two-story foyer sets an open, welcoming tone from the moment you step inside. The main level gives everyday life room to flex, with a French-door room for work or quiet retreat, a formal dining space for shared meals, and a fireside family room that keeps everyone connected to the kitchen and sunny breakfast area. Upstairs, the primary suite creates a calm place to recharge with a tray ceiling, dual vanity, soaking tub, and separate shower, while three additional bedrooms and an upstairs laundry keep routines organized. Outside, the patio and private backyard offer an easy setting for grilling, play, or an unhurried evening at home. LVP flooring, neutral finishes, and a practical two-car garage complete a home designed for comfortable living in Acworth. Some images in this listing have been virtually staged.
Additional Information
- Interior Features
- Tray Ceiling(s), High Ceilings, Tile Bath, Walk-In Closet(s)
- Exterior Features
- Other
- Property Description
- Brick/Frame, Traditional
- Flooring
- Carpet, Hardwood, Tile
- Appliances
- Dryer, Washer, Dishwasher, Microwave, Range, Refrigerator
- Heating
- Other, Forced Air
- Air Conditioning
- Electric, Central Air
- Stories
- 2 Stories
- Levels
- Two
- Parking
- None
- Elementary School
- Baker
- High School
- North Cobb
What's your home value?
...get instant home value estimate
Mortgage Calculator
Listing courtesy of eXp Realty.
 © 2026 Georgia MLS. All rights reserved. Information Deemed Reliable But Not Guaranteed.