2382 Gallimore Mill Road, Jeffersonville, GA 31044
- $775,000
- 6
- BD
- 4
- BA
- 3,492
- SqFt










- List Price
- $775,000
- Status
- ACTIVE
- Days on Market
- 1003
- Price Change
- ▼ $24,000 1780535138
- MLS#
- 20163080
- Subtype
- Residential
- Style
- Brick 4 Side, Ranch
- Year Built
- 1998
- Bedrooms
- 6
- Bathrooms
- 4
- Full Baths
- 4
- Living Area
- 3,492
- Lot Size
- 3,030,469
- Acres
- 69.57
Property Description
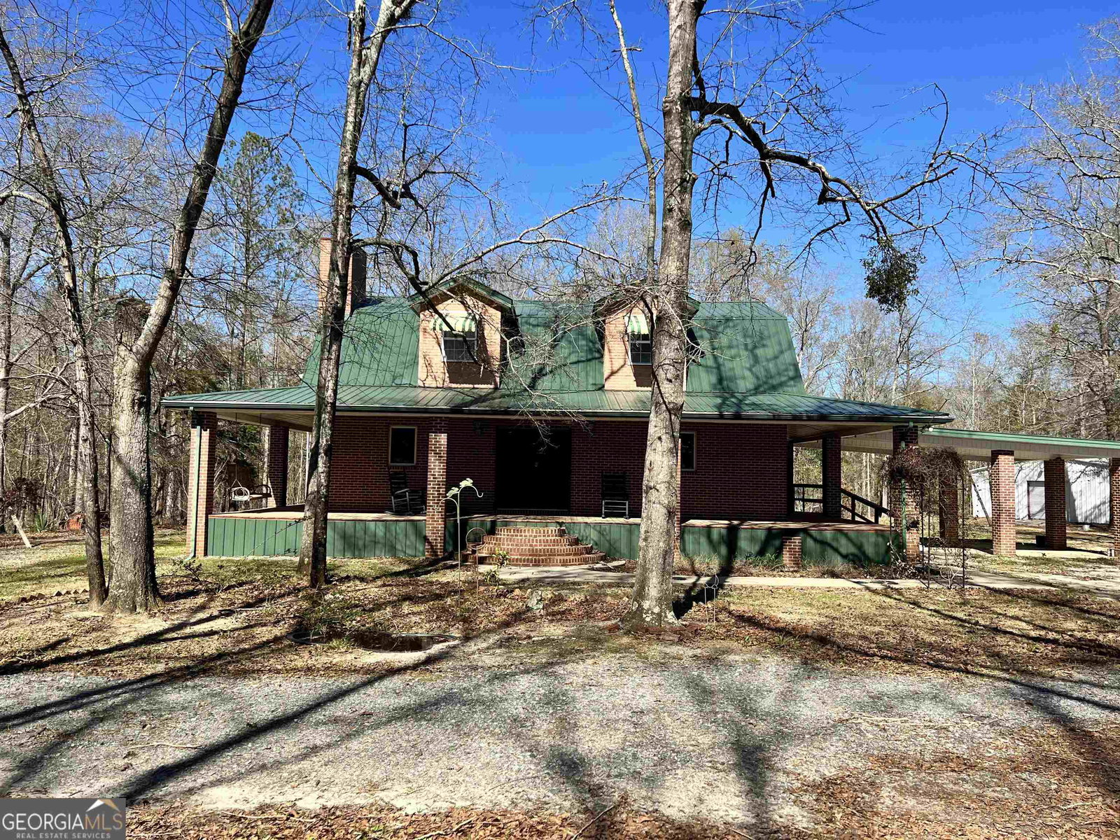
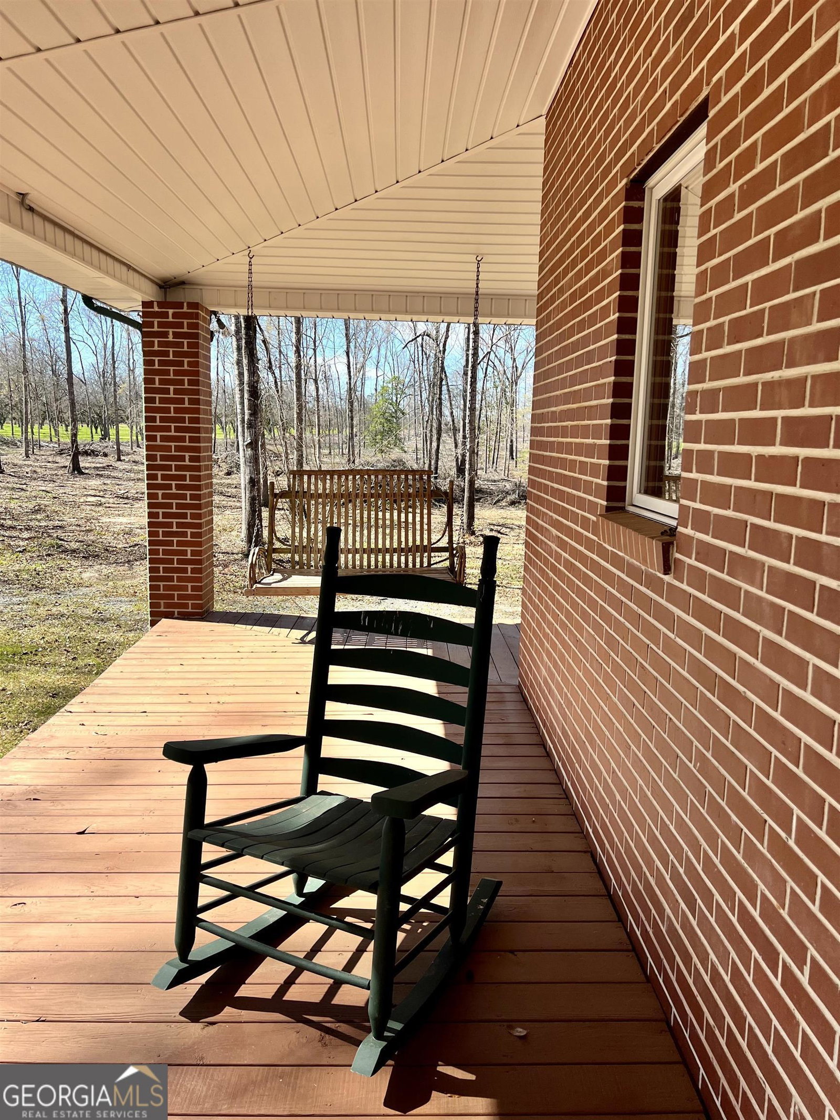
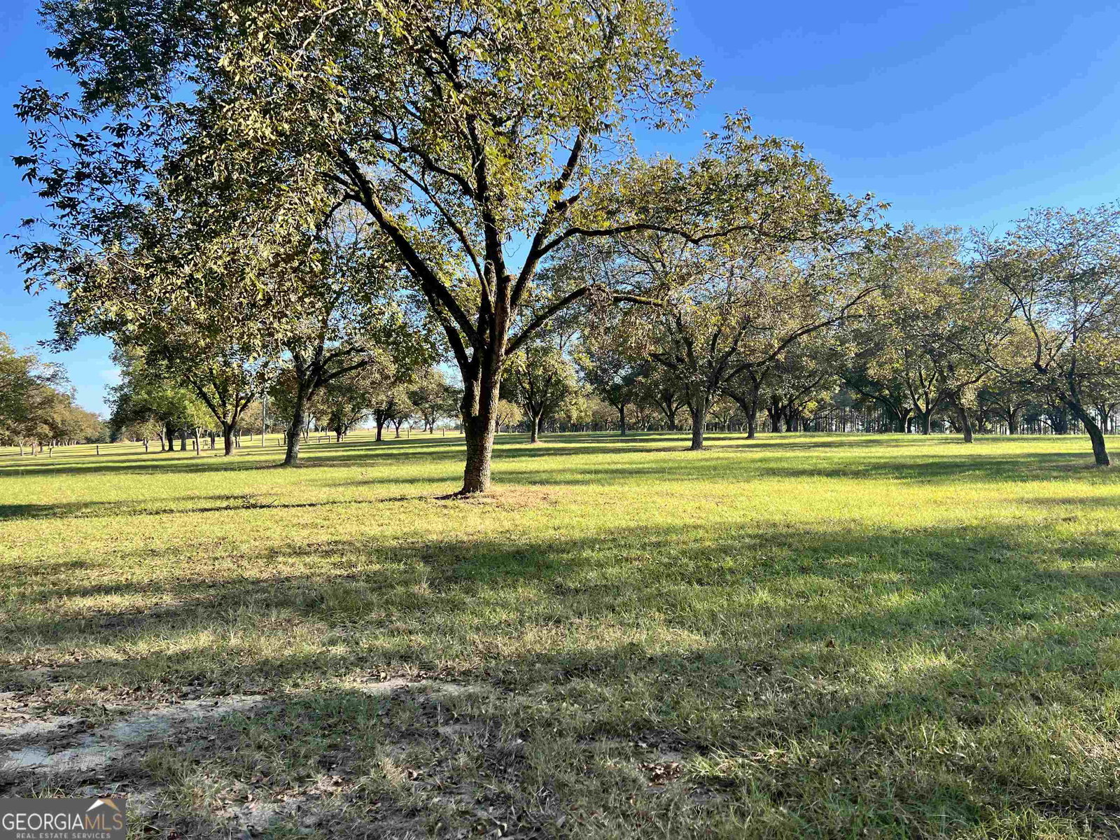
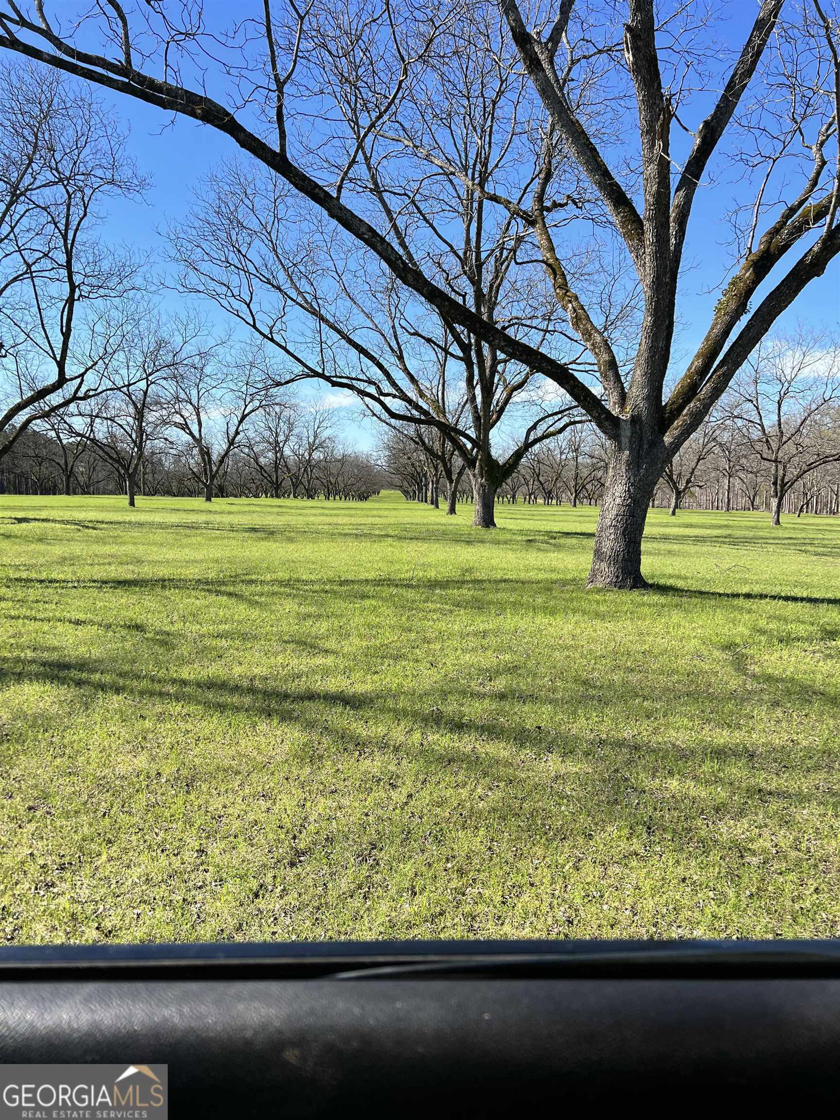
Hidden treasure located in Twiggs County! Secluded custom built brick, ranch style 3- story home nestled among 69.57 acres. 27 acres of the property includes an established irrigated pecan orchard and remaining property includes volunteer pines and other hardwood trees. Grounds maintenance has recently been completed. As you travel up the long driveway, you are instantly captivated by the serenity of nature. There is an abundance of wildlife on the property that includes whitetail deer, turkeys, squirrels, fox and birds. The property is bordered on three sides by county paved roads and backs up to a wet weather creek. There are 2 traditional wells. 1 small shallow well, and 2 septic tanks located on the property. The property also includes a 40x40 workshop with concrete floors and 2 roll-up doors, 2 storage containers, 20X80 pole barn, free standing shelter, gazebo, and an in-ground 12x17 pool. The ranch-style brick home features a wrap around porch, metal roof and 2-car carport. The main level includes a beautiful modern kitchen equipped with an electric stove, separate small gas stove, double oven, refrigerator, dishwasher and an eat-in area and large pantry, separate laundry area, dining room, family room with a fireplace, bedroom, and a large handicapped-accessible bathroom. All doors are handicapped accessible throughout main level. One gorgeous wooden staircase leads up to the master bedroom that includes double walk-in closets and an exquisite master bathroom that includes a heart shaped jacuzzi tub, double vanity, and an unbelievable walk-in his/her tile shower. All rooms, except the kitchen, have gas wall heaters or free standing gas heaters also. (2166 total heated square feet) Another wooden staircase leads downstairs and this area includes a finished basement area with current construction of a bathroom and 4 more rooms that could be used as bedrooms, office space, game room, sewing room, etc.! Two bathrooms have been recently installed.(1326 square feet) The downstairs basement area does not include central heating and air. However, the underground duct work has been completed. Two fire escapes have been installed in the basement area. This property is the perfect residential home with property income from the pecan orchard or the perfect hunter's paradise! Don't miss your opportunity to buy this unique property located 30 minutes from Dublin, 30 minutes from Macon, 30 minutes from Warner Robins and 30 minutes from Cochran!
/u.realgeeks.media/georgiacoastal/Realtor_Jim_Hawkins,_GA_Coastal_Homes.png)
Additional Information
- Interior Features
- Double Vanity, Soaking Tub, Rear Stairs, Separate Shower, Tile Bath, Walk-In Closet(s), Split Bedroom Plan
- Property Description
- Brick 4 Side, Ranch
- Flooring
- Hardwood, Laminate, Vinyl
- Appliances
- Electric Water Heater, Dishwasher, Double Oven, Disposal, Ice Maker, Range, Refrigerator
- Heating
- Propane, Wood, Electric, Central
- Air Conditioning
- Central Air
- Stories
- Multi/Split
- Levels
- Multi/Split
- Parking
- Carport, Kitchen Level, Side/Rear Entrance
- Elementary School
- Jeffersonville
- High School
- Twiggs
Mortgage Calculator
Listing courtesy of Destination Realty.
 © 2026 Georgia MLS. All rights reserved. Information Deemed Reliable But Not Guaranteed.