100 Moonlit Trail, Dallas, GA 30132
- $475,000
- 5
- BD
- 3
- BA




- List Price
- $475,000
- Status
- ACTIVE
- Days on Market
- 25
- MLS#
- 10801293
- Subtype
- Residential
- Style
- Craftsman
- Year Built
- 2018
- Bedrooms
- 5
- Bathrooms
- 3
- Full Baths
- 3
- Lot Size
- 7,840
- Acres
- 0.18
- Subdivision
- Edenwood
Property Description
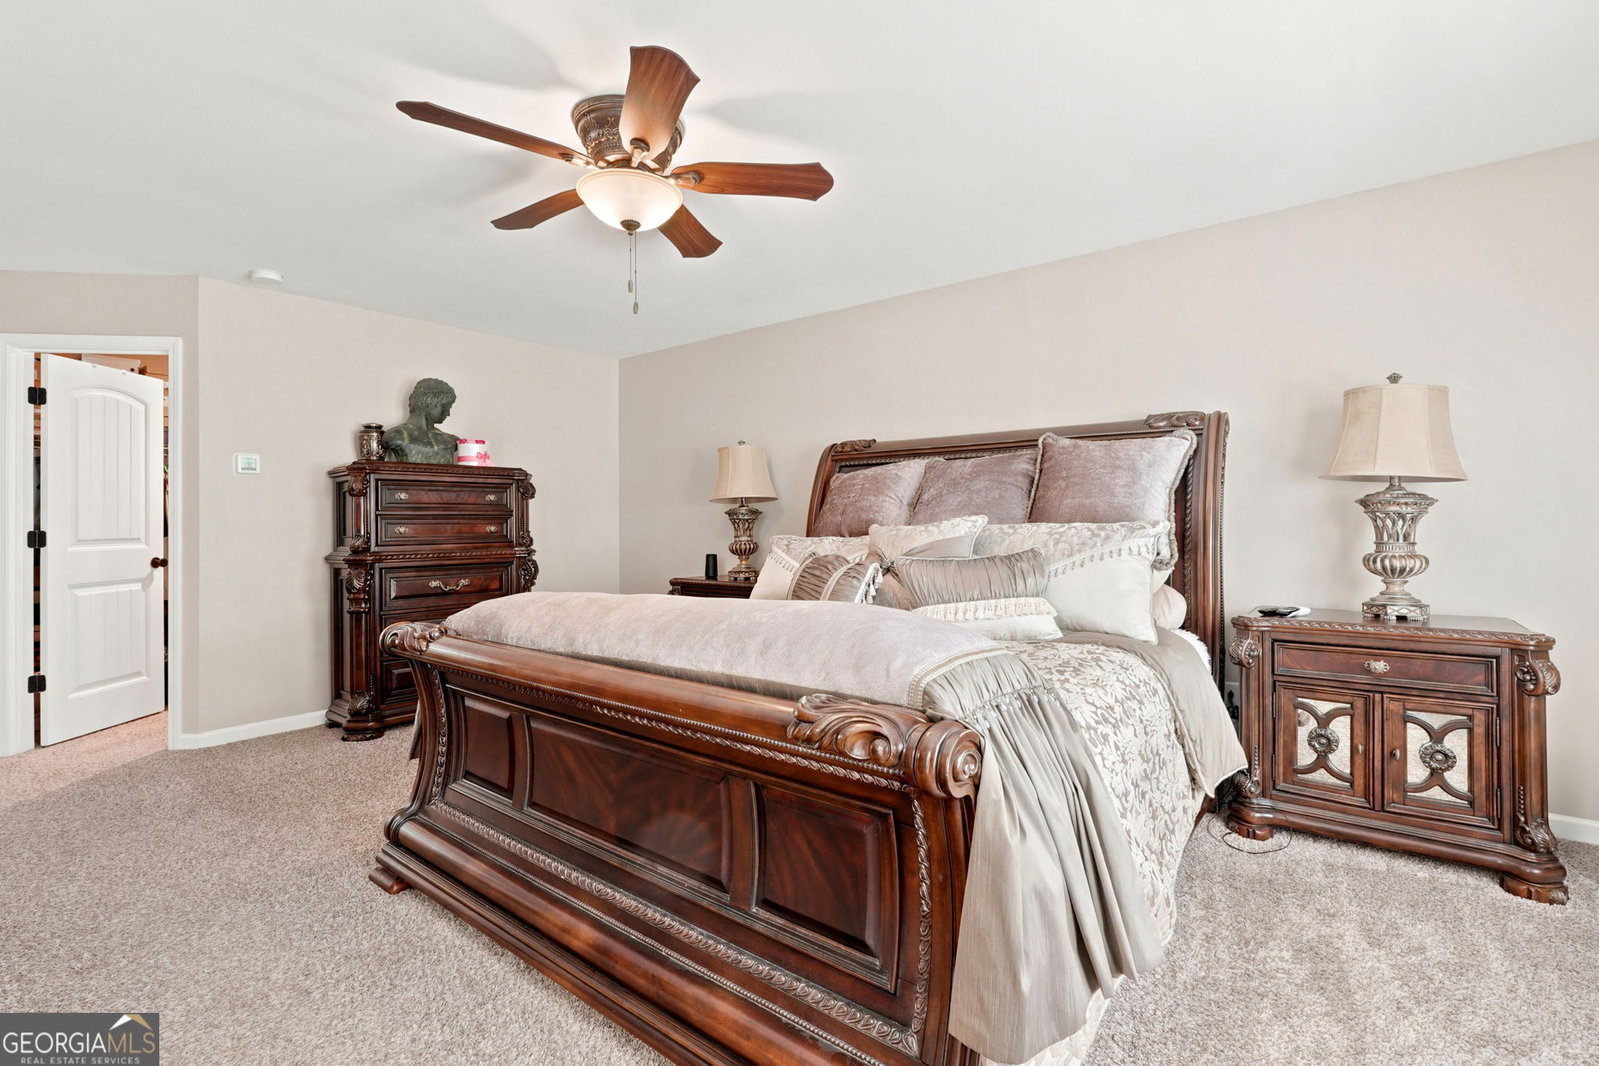
Welcome to 100 Moonlit Trail in the sought-after Edenwood community of Dallas! This beautifully maintained, move-in-ready home offers 2,840 square feet of thoughtfully designed living space with 5 bedrooms and 3 full bathrooms, providing plenty of room for family, guests, and entertaining. Freshly painted throughout, the home features an inviting open floor plan filled with abundant natural light. The spacious kitchen is the heart of the home, showcasing granite countertops, ample cabinetry, and an open layout that flows seamlessly into the main living area. A convenient main-level bedroom and full bath make the perfect space for guests, a home office, or multigenerational living. Throughout the home, you'll find an attractive combination of wood laminate flooring and carpet, offering both style and comfort. Upstairs, the expansive primary suite provides a peaceful retreat, while three additional bedrooms offer flexibility for growing families, guests, hobbies, or workspace. Step outside to enjoy the backyard with plenty of room to relax, entertain, or play. Residents of the Edenwood community enjoy exceptional neighborhood amenities, including a swimming pool, tennis courts, a playground, and sidewalks. Conveniently located near shopping, dining, schools, and major commuter routes, this home combines comfort, convenience, and community. Don't miss the opportunity to own this beautifully updated 2,840-square-foot home featuring 5 bedrooms, 3 full baths, fresh interior paint, granite countertops, and beautiful wood laminate flooring in one of Dallas's most desirable neighborhoods. Schedule your private showing today!
/u.realgeeks.media/georgiacoastal/Realtor_Jim_Hawkins,_GA_Coastal_Homes.png)
Additional Information
- Interior Features
- Double Vanity, Walk-In Closet(s)
- HOA Fee
- $1,852
- Property Description
- Craftsman
- Flooring
- Carpet, Laminate
- Appliances
- Dishwasher, Disposal, Microwave
- Heating
- Central
- Air Conditioning
- Central Air
- Stories
- 2 Stories
- Levels
- Two
- Parking
- Garage, Kitchen Level, Garage Door Opener
- Elementary School
- Burnt Hickory
- High School
- North Paulding
Mortgage Calculator
Listing courtesy of RB Realty.
 © 2026 Georgia MLS. All rights reserved. Information Deemed Reliable But Not Guaranteed.