Share this with your friends


912-289-7355
Georgiacoastal.com
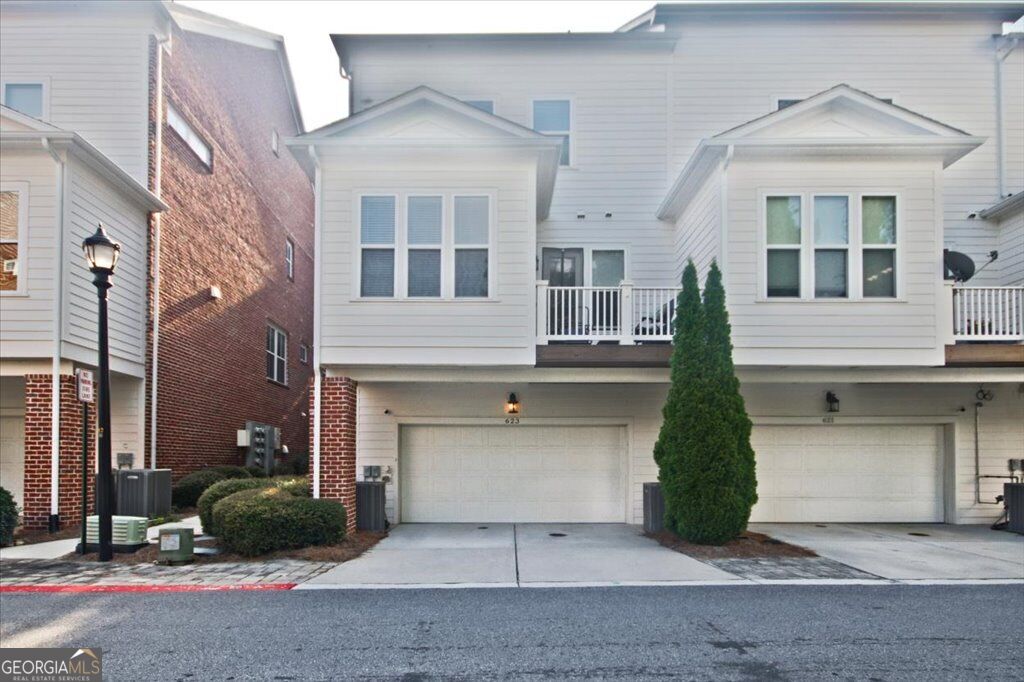
623 Brennan Drive, Decatur, GA 30033
- $620,000
- 4
- BD
- 4
- BA
- 2,500
- SqFt




- List Price
- $620,000
- Status
- ACTIVE
- Days on Market
- 62
- Price Change
- ▼ $5,000 1790805906
- MLS#
- 10813047
- Subtype
- Residential
- Style
- Brick 3 Side, Traditional
- Year Built
- 2018
- Bedrooms
- 4
- Bathrooms
- 4
- Full Baths
- 3
- Half Baths
- 1
- Living Area
- 2,500
- Lot Size
- 871
- Acres
- 0.02
- Subdivision
- The Mews At North Decatur
Property Description
Experience refined intown living in this beautifully maintained 4BR, 3.5 bath townhome in a prime Decatur location near Emory University, exceptional dining, shopping, entertainment, and nature trails. The light-filled, open-concept main level features a spacious family room with elegant marble fireplace, dining area, and stunning kitchen with custom cabinetry, large quartz island and abundant storage. A bright sunroom, deck, and welcoming front porch provide inviting outdoor spaces. The private primary suite offers a spacious retreat, versatile nook, and beautifully upgraded closet with custom built-in cabinetry. The luxurious primary bath features a double vanity, beautiful tilework, and oversized shower with dual benches. One of the secondary bedrooms features a queen-size Murphy bed, offering smart flexibility and space-saving convenience. The ground level includes a spacious 4th bedroom, custom closet, and full bath, ideal for guests, an exercise room, office or a private retreat. The seller invested significant time and expense in creating custom built-in closet systems throughout the home, maximizing both organization and style. Meticulously cared for and exceptionally well maintained, this home is filled with thoughtful upgrades, custom details, hardwood floors & ceiling fans throughout and abundant natural light. A rare opportunity to own a truly special home-one the next owner will feel incredibly fortunate to call their own.
Additional Information
- Interior Features
- Double Vanity, High Ceilings, Roommate Plan, Split Bedroom Plan, Tile Bath, Walk-In Closet(s)
- Exterior Features
- Balcony
- HOA Fee
- $3,720
- Property Description
- Brick 3 Side, Traditional
- Flooring
- Hardwood
- Appliances
- Dishwasher, Disposal, Microwave, Range, Stainless Steel Appliance(s)
- Heating
- Central, Forced Air
- Air Conditioning
- Ceiling Fan(s), Central Air
- Stories
- 3 or More Stories
- Levels
- Three Or More
- Parking
- Garage, Attached, Basement, Parking Pad, Garage Door Opener, Side/Rear Entrance
- Elementary School
- Fernbank
- High School
- Druid Hills
- View
- City
Mortgage Calculator
Listing courtesy of HomeSmart.
 © 2026 Georgia MLS. All rights reserved. Information Deemed Reliable But Not Guaranteed.