130 Serenity Way SE, Conyers, GA 30013
- $659,000
- 5
- BD
- 4
- BA
- 3,555
- SqFt






- List Price
- $659,000
- Status
- ACTIVE
- Days on Market
- 154
- Price Change
- ▼ $10,000 1789343153
- MLS#
- 10733928
- Subtype
- Residential
- Style
- Traditional
- Year Built
- 2023
- Bedrooms
- 5
- Bathrooms
- 4
- Full Baths
- 4
- Living Area
- 3,555
- Lot Size
- 42,688
- Acres
- 0.98
- Subdivision
- Serenity Cove
Property Description
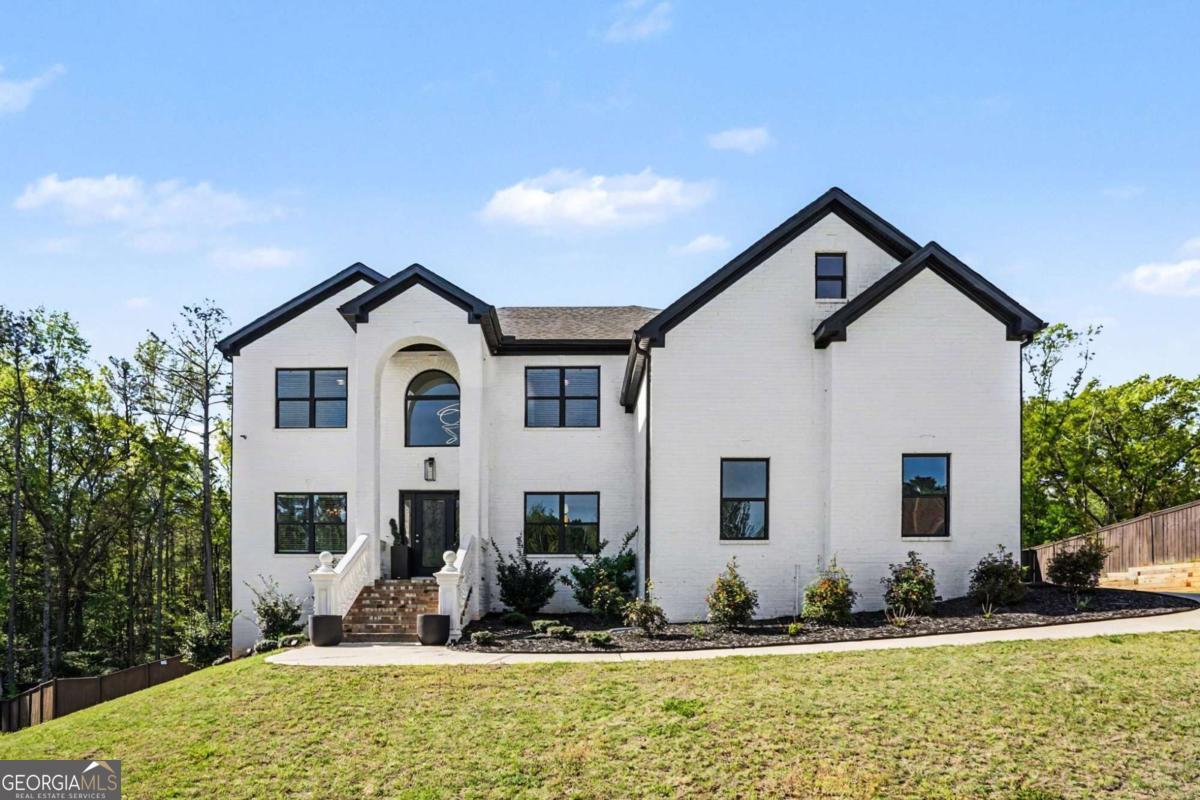
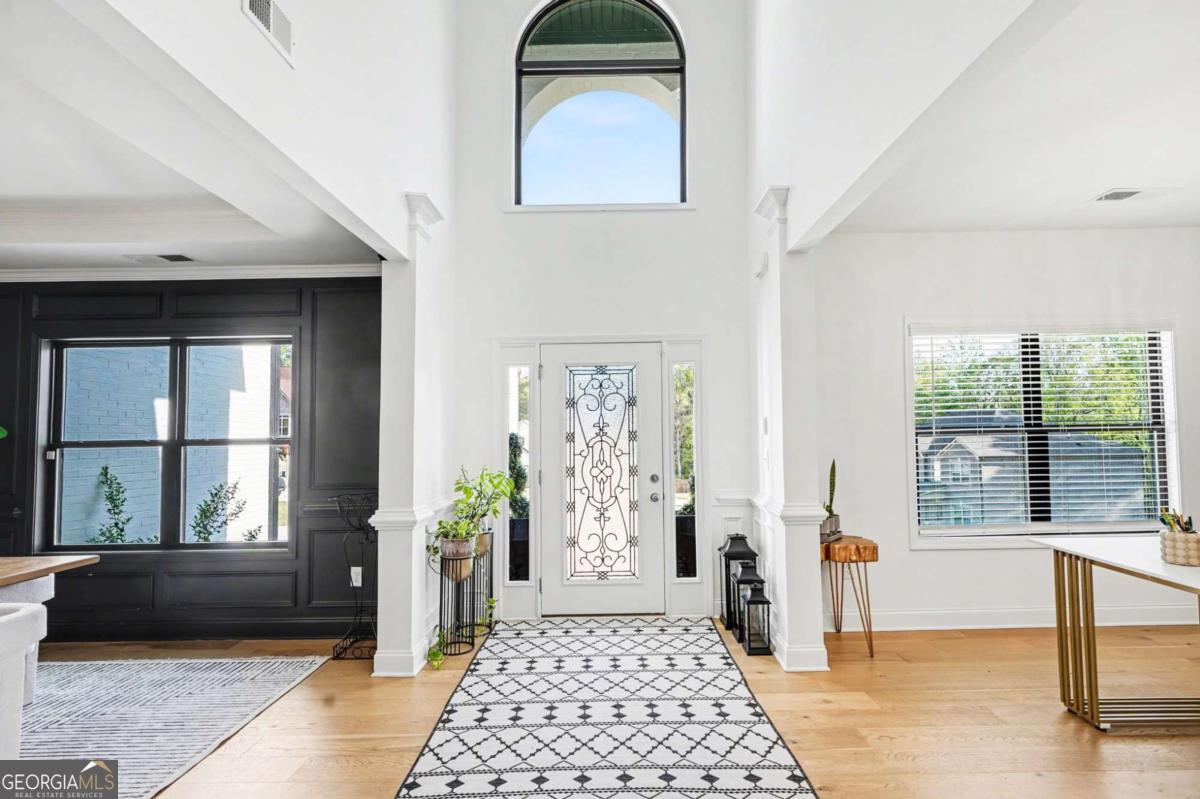
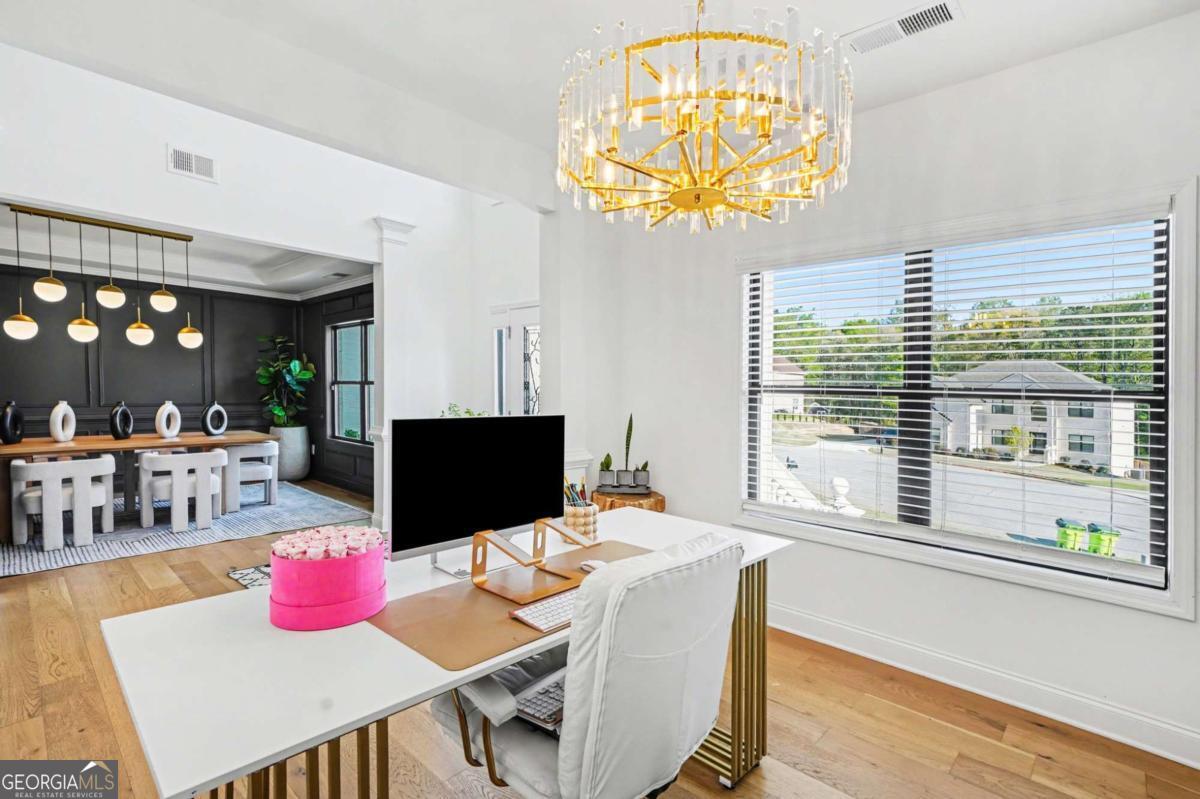
Welcome to 130 Serenity Way, where space, privacy, and possibility come together on a full one-acre lot. Tucked away in a peaceful cul-de-sac, this beautifully maintained, one-owner home offers 5 bedrooms, 4 bathrooms, a 3-car garage, and more than 5,200 square feet of total potential living space. Step inside to soaring 20-foot ceilings and a bright, open floor plan designed for both everyday living and entertaining. The oversized primary suite offers a true retreat with a spacious bedroom, generous closet, and plenty of room to unwind. With 3,555 square feet of finished living space plus an additional 1,729-square-foot unfinished basement, the possibilities are endless. Create a home theater, gym, additional bedrooms, entertainment space, or an entirely customized lower level while adding even more value to the home. Outside, the expansive one-acre lot provides the privacy and flexibility that's increasingly hard to find whether you envision outdoor entertaining, a pool, play space, garden, or simply room to enjoy your own backyard. Built in 2023 and thoughtfully maintained by its original owner, this home combines the feel of newer construction with the space to grow into for years to come. Conveniently located near shopping, dining, and major highways while offering the peace and privacy of a quiet neighborhood. 5 bedrooms. 4 bathrooms. 3-car garage. 1 acre. Full basement. Over 5,200 square feet of total potential space.
/u.realgeeks.media/georgiacoastal/Realtor_Jim_Hawkins,_GA_Coastal_Homes.png)
Additional Information
- Interior Features
- Other, Walk-In Closet(s)
- Exterior Features
- Other
- HOA Fee
- $300
- Property Description
- Traditional
- Flooring
- Carpet, Hardwood, Laminate
- Appliances
- Dishwasher, Disposal, Microwave, Other
- Heating
- Central
- Air Conditioning
- Ceiling Fan(s), Central Air
- Stories
- 2 Stories
- Levels
- Two
- Parking
- Garage, Storage, Kitchen Level, Garage Door Opener, Side/Rear Entrance
- Elementary School
- Oak Hill
- High School
- Alcovy
Mortgage Calculator
Listing courtesy of Keller Williams Realty Buckhead.
 © 2026 Georgia MLS. All rights reserved. Information Deemed Reliable But Not Guaranteed.