1080 Quail Ridge Way, Greensboro, GA 30642
- $1,189,000
- 4
- BD
- 6
- BA
- 4,522
- SqFt






- List Price
- $1,189,000
- Status
- ACTIVE
- Days on Market
- 90
- Price Change
- ▼ $46,000 1785881058
- MLS#
- 10788304
- Subtype
- Residential
- Style
- Craftsman, Traditional
- Year Built
- 1999
- Bedrooms
- 4
- Bathrooms
- 6
- Full Baths
- 4
- Half Baths
- 2
- Living Area
- 4,522
- Lot Size
- 37,461
- Acres
- 0.86
- Subdivision
- Reynolds Lake Oconee
Property Description
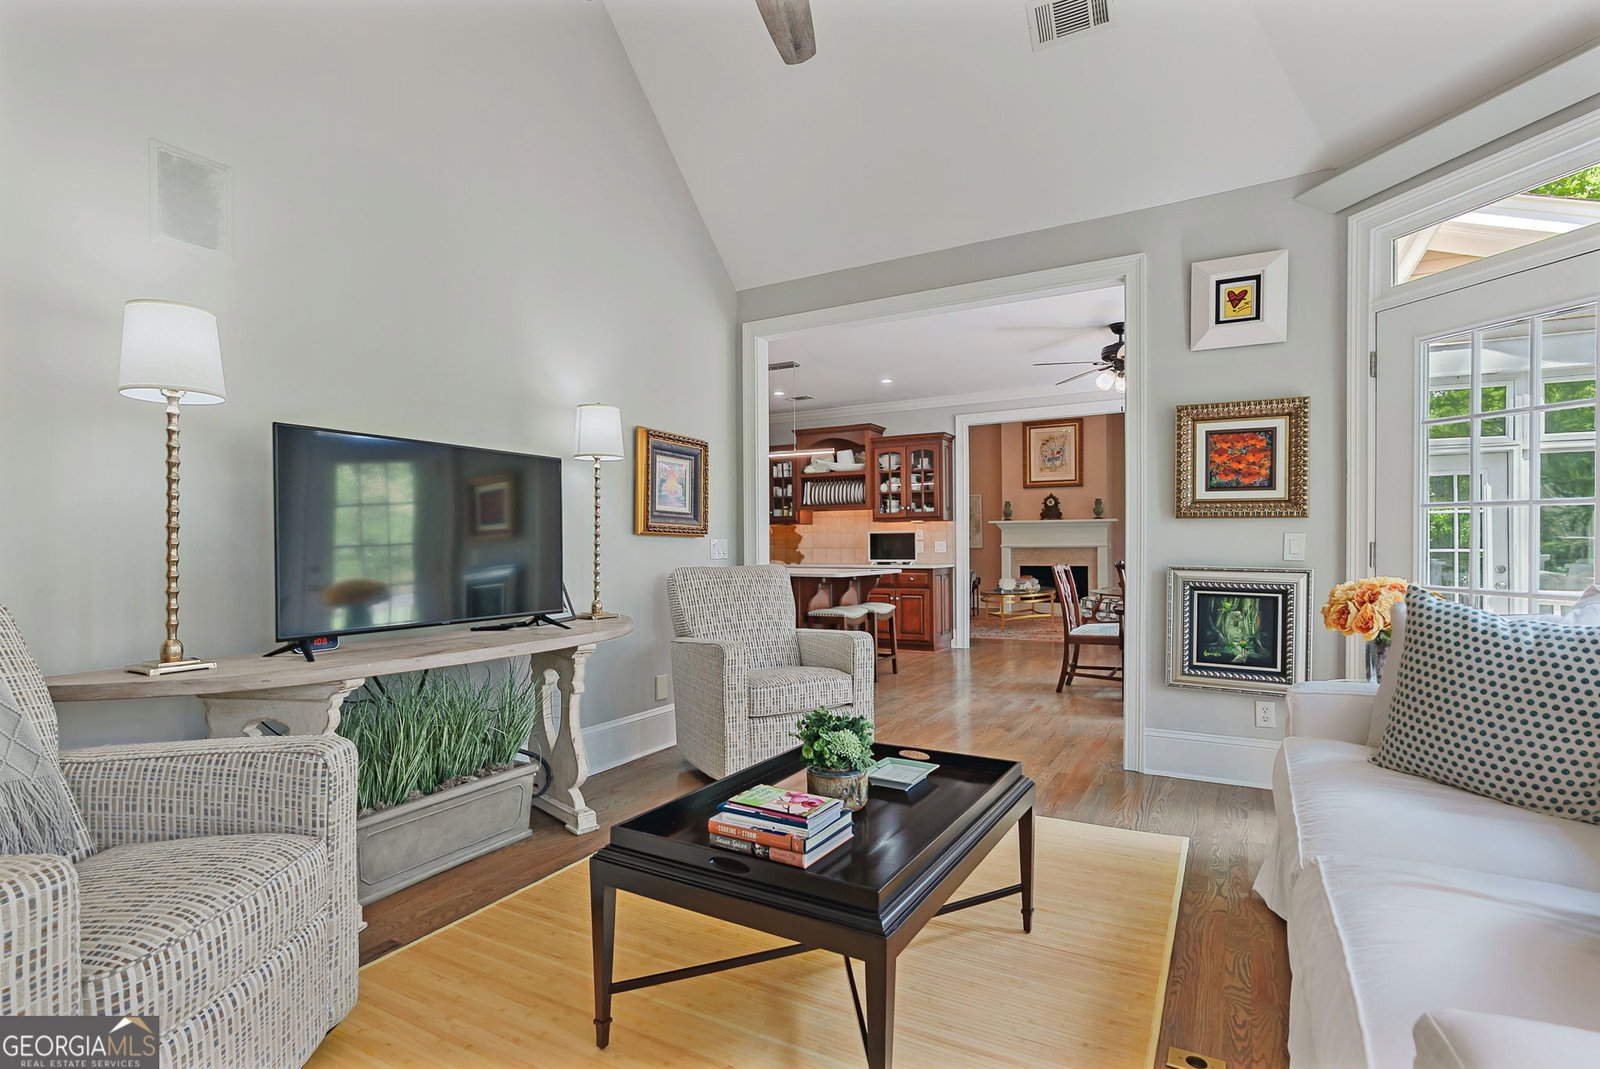
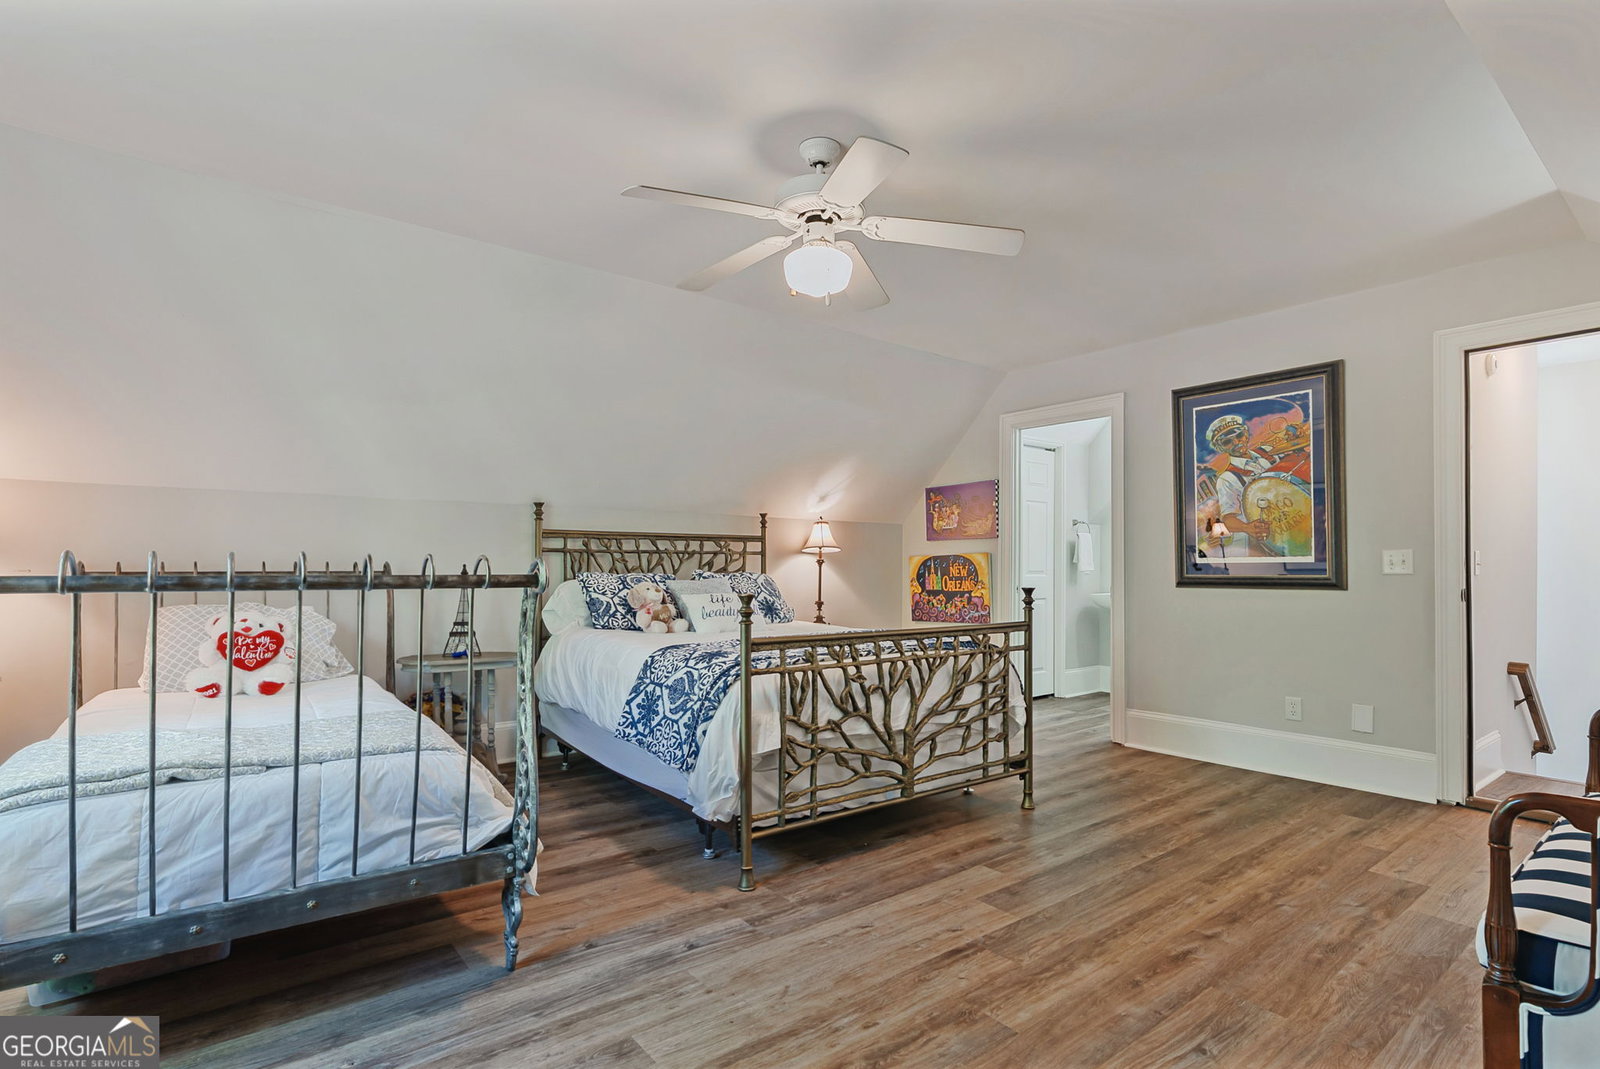
Gorgeous golf course views abound in this updated, move-in ready home in the heart of Reynolds Lake Oconee! The main level open floor plan with vault ceiling and sunroom with a wall of windows overlooking the 12th Fairway of the Preserve Course welcomes you with loads of natural light and endless views. Ideal for both gracious everyday living and relaxed entertaining, this home offers a spacious eat-in kitchen, keeping room, separate dining room, expansive vaulted ceiling great room with French doors open to the sunroom and outside deck - all on main level! A separate bonus suite with full bath above the garage is a perfect space for guests, office, flex space or fitness/craft space. The terrace level offers two more bedroom suites, a wet bar and gathering room, a great Man-Cave room, loads of storage spaces and walkout to a large covered patio with serene views to the golf course. NEW ROOF IN 2023, new WOLF RANGE, updated lighting throughout, interior paint and exterior landscaping just some of the beautiful updates made to this home. Sellers will provide a One Year Home Warranty to buyers updon closing. Ideally located on a quiet cul-de-sac in Reynolds Main, moments to the Preserve Clubhouse/pool and tennis with Eighty Eight dining, the Linger Longer Marina and the world class amenities of Reynolds including pools, fitness centers, tennis and pickleball, golf courses and more. Seller is making a golf level membership available.
/u.realgeeks.media/georgiacoastal/Realtor_Jim_Hawkins,_GA_Coastal_Homes.png)
Additional Information
- Interior Features
- High Ceilings, In-Law Floorplan, Master On Main Level, Separate Shower, Soaking Tub, Tile Bath, Tray Ceiling(s), Vaulted Ceiling(s), Walk-In Closet(s), Wet Bar
- Exterior Features
- Garden, Sprinkler System
- HOA Fee
- $2,000
- Property Description
- Craftsman, Traditional
- Flooring
- Hardwood, Tile, Vinyl
- Appliances
- Dishwasher, Disposal, Electric Water Heater, Microwave, Range, Refrigerator, Stainless Steel Appliance(s)
- Heating
- Baseboard, Central, Electric
- Air Conditioning
- Ceiling Fan(s), Central Air, Electric
- Stories
- 1.5 Stories
- Levels
- One and One Half
- Parking
- Garage, Detached, Garage Door Opener
- Elementary School
- Lake Oconee
- High School
- Other
Mortgage Calculator
Listing courtesy of BHHS Lake Oconee Properties.
 © 2026 Georgia MLS. All rights reserved. Information Deemed Reliable But Not Guaranteed.