Share this with your friends


912-289-7355
Georgiacoastal.com
334 McCurry Road, Stockbridge, GA 30281
- $699,999
- 4
- BD
- 4
- BA
- 3,707
- SqFt















- List Price
- $699,999
- Status
- ACTIVE
- Days on Market
- 93
- MLS#
- 10782445
- Subtype
- Residential
- Style
- Rustic, Other, Ranch
- Year Built
- 1984
- Bedrooms
- 4
- Bathrooms
- 4
- Full Baths
- 3
- Half Baths
- 1
- Living Area
- 3,707
- Lot Size
- 179,902
- Acres
- 4.13
Property Description
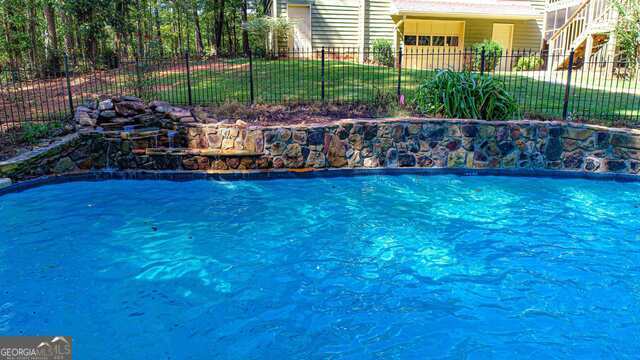
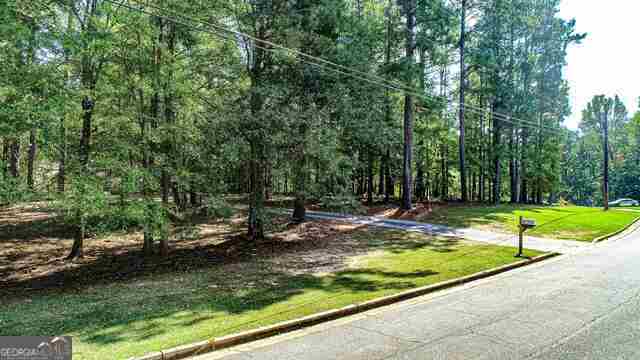
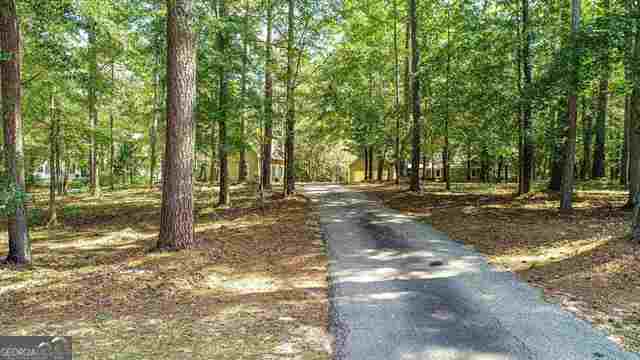
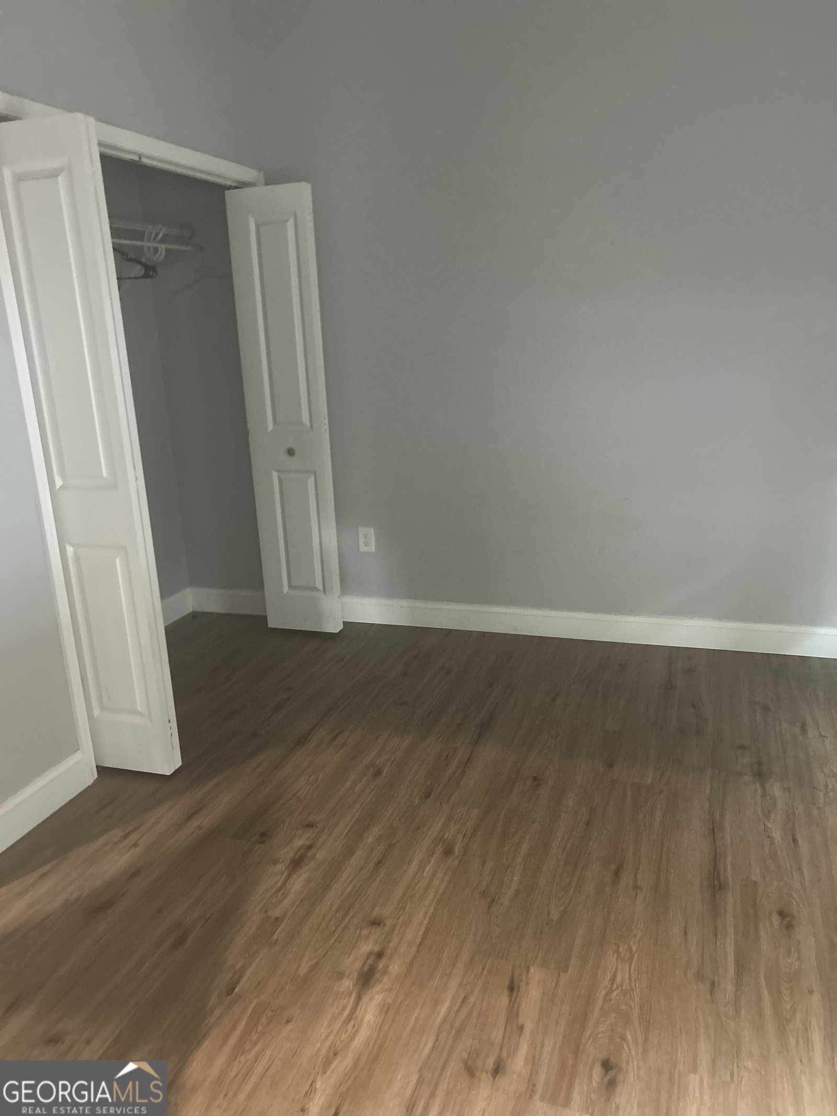
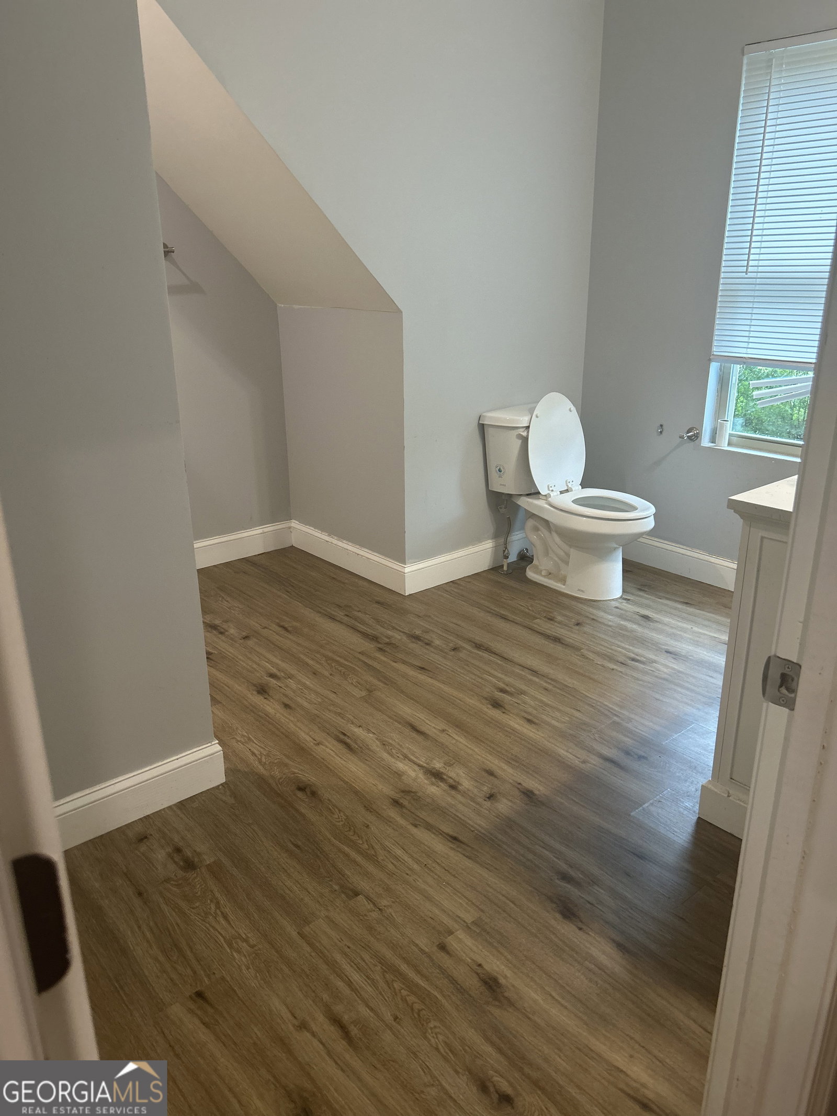
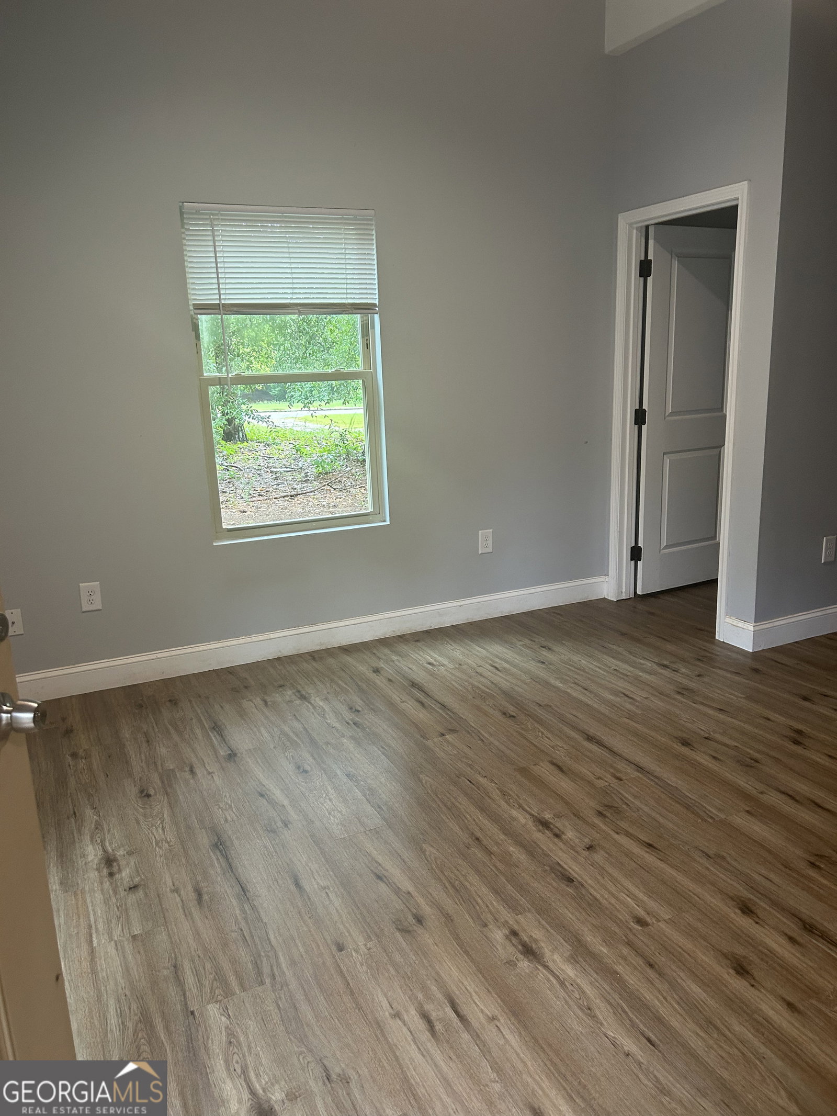
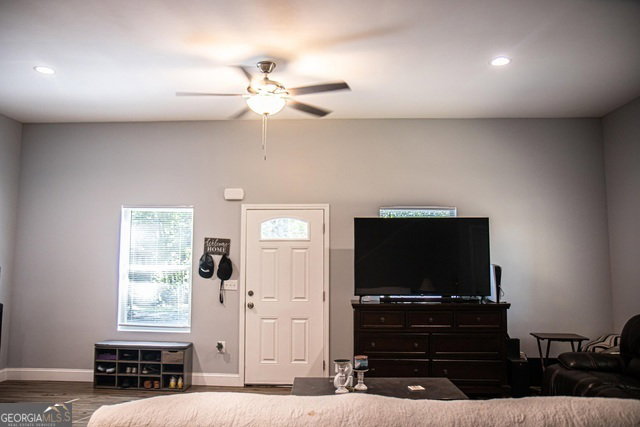
This home has it all! If you have a large Family or are looking for rental income, you've found your dream home! This beautiful family home is conveniently located less than 2 miles from the Jodeco exit on I-75 featuring the new Costco at Bridges at Jodeco. This property is on over 4 private acres. The main level of the primary home boasts pine hardwood floors featuring both a breakfast room and dining room and 2 living spaces both with stack stone fireplaces. The beautifully updated kitchen has a full sized island with silestone countertops, top of the line stainless steel appliances, and walk-in pantry/laundry room. The main level has a master suite featuring a full size bathroom with silestone vanity, claw foot tub and marble shower and 2 additional bedrooms and full size bathroom with tub/shower combo. This home is unique with wood trim and roll out windows with solid wood blinds throughout the house and featuring high ceiling with wood accent in the main family room. The downstairs in the main home has an 2 bedroom, full bath in-law suite with a master suite with French doors and a 2 shower head tiled steam shower and new LVP plank flooring and paint and mini kitchen setup. There is also a 2 bd 2 full baths separate home just completed in 6/2023 on the property with 1600 sq ft of living space w/ LVP plank flooring, large master suite upstairs with walk-in closet perfect for Airbnb or rental property. The exterior boasts a beautiful gunite inground pool with rock waterfall and 16 X 20 Pavilion and firepit, boat garage, screened porch outside of master bedroom upstairs with concrete storage beneath perfect for a safe room or pool equipment storage, and a large screened porch on the back side of the house with 1/2 bath for your pool guests, as well as a 2 car garage upstairs. House has 2 AC/Heat Pump Furnace units, upstairs unit was upgraded to an energy efficient Daikin in 2022.
Additional Information
- Interior Features
- Double Vanity, High Ceilings, In-Law Floorplan, Master On Main Level, Rear Stairs, Roommate Plan, Separate Shower, Soaking Tub, Split Bedroom Plan, Tile Bath, Vaulted Ceiling(s), Walk-In Closet(s)
- Property Description
- Rustic, Other, Ranch
- Flooring
- Carpet, Hardwood
- Appliances
- Cooktop, Dishwasher, Double Oven, Gas Water Heater, Ice Maker, Indoor Grill, Microwave, Oven, Stainless Steel Appliance(s)
- Heating
- Central, Electric
- Air Conditioning
- Ceiling Fan(s), Central Air
- Stories
- 2 Stories
- Levels
- Two
- Pool
- Yes
- Parking
- Guest, Garage, Detached, Off Street, Garage Door Opener
- Elementary School
- Pates Creek
- High School
- Dutchtown
Mortgage Calculator
Listing courtesy of Keller Williams Realty Atl. Partners.
 © 2026 Georgia MLS. All rights reserved. Information Deemed Reliable But Not Guaranteed.