114 Champions Drive, Forsyth, GA 31029
- $745,000
- 4
- BD
- 4
- BA
- 4,325
- SqFt









- List Price
- $745,000
- Status
- ACTIVE UNDER CONTRACT
- Days on Market
- 168
- Price Change
- ▼ $4,000 1782931380
- Closing Date
- Sep 30, 2026
- MLS#
- 10733324
- Subtype
- Residential
- Style
- Brick 4 Side, Traditional
- Year Built
- 2020
- Bedrooms
- 4
- Bathrooms
- 4
- Full Baths
- 3
- Half Baths
- 1
- Living Area
- 4,325
- Lot Size
- 128,066
- Acres
- 2.94
- Subdivision
- Southern Waters
Property Description
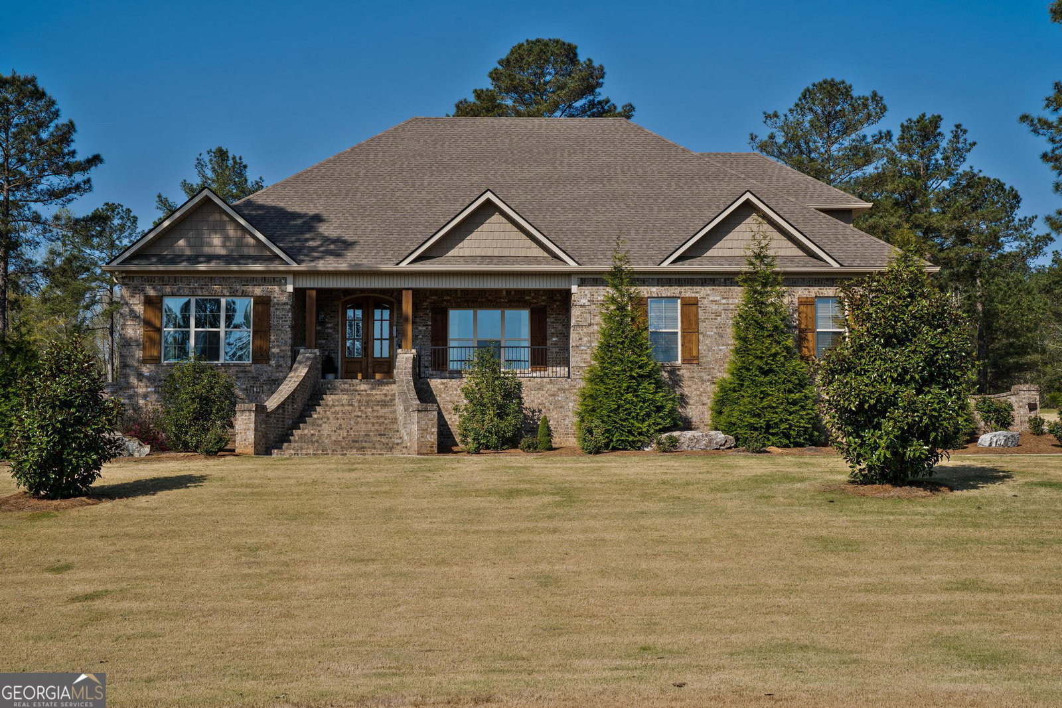
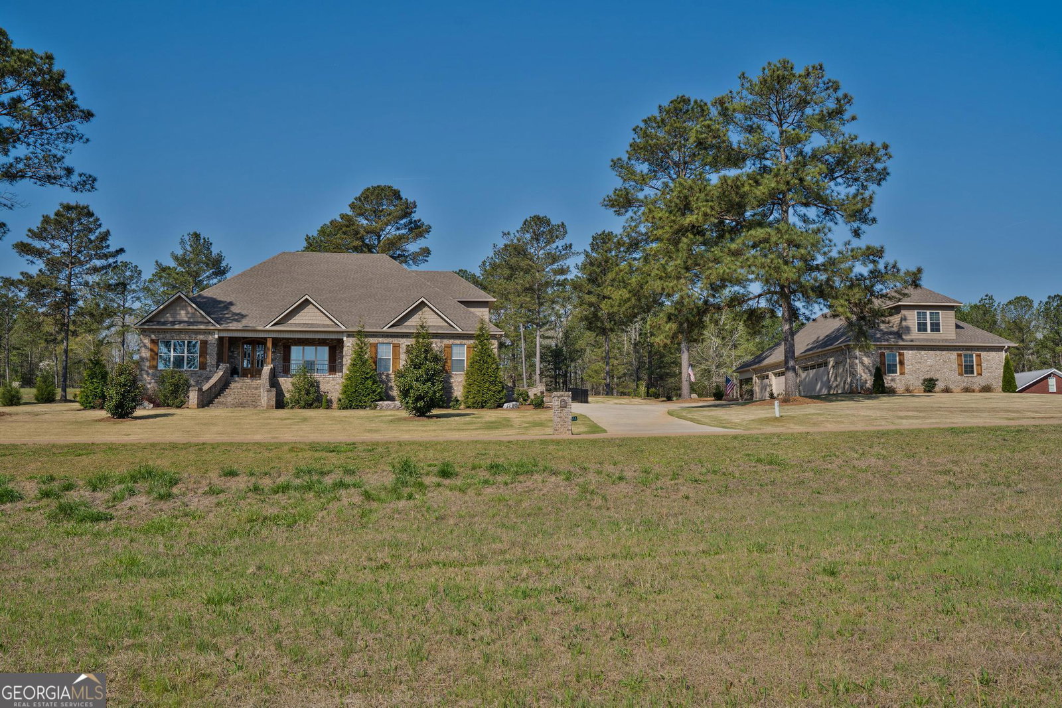
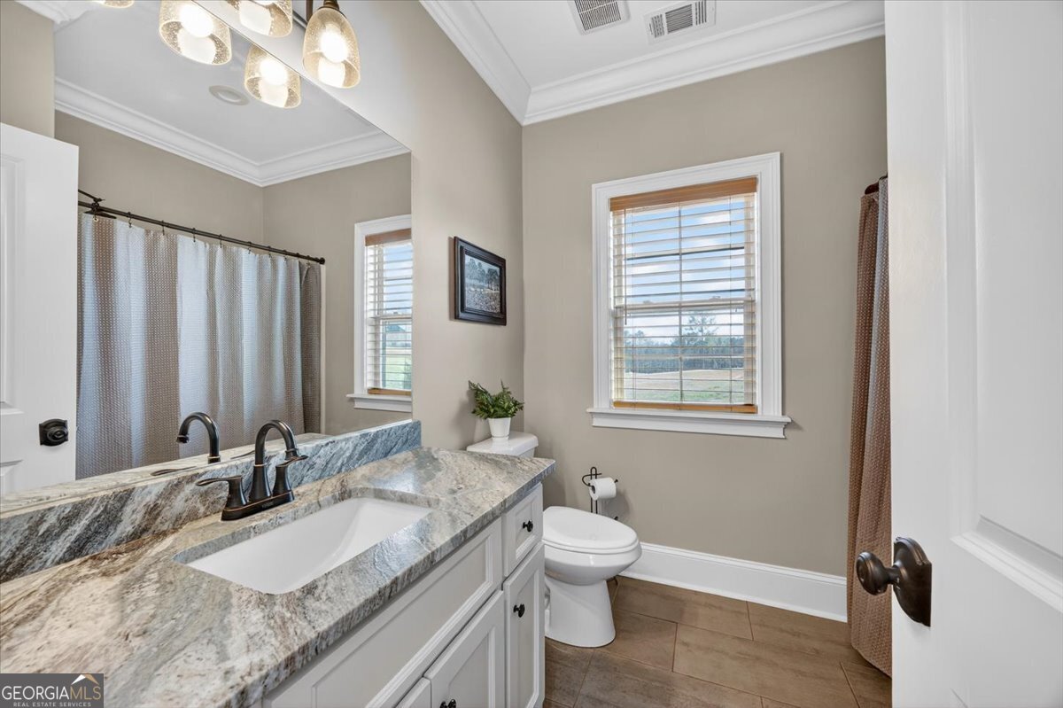
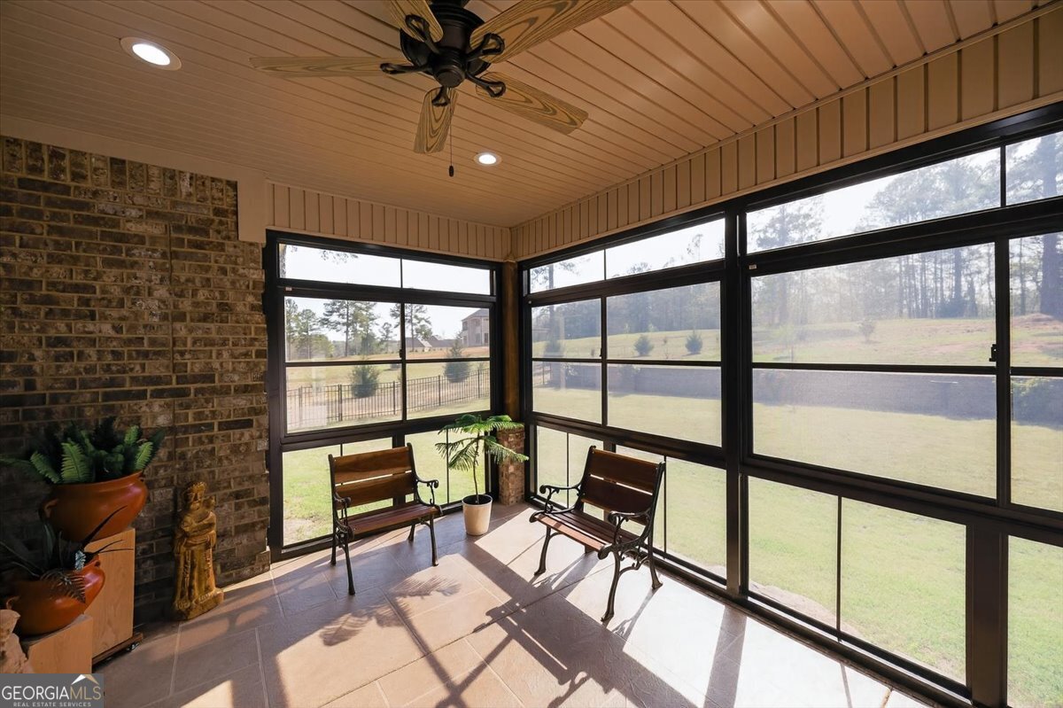
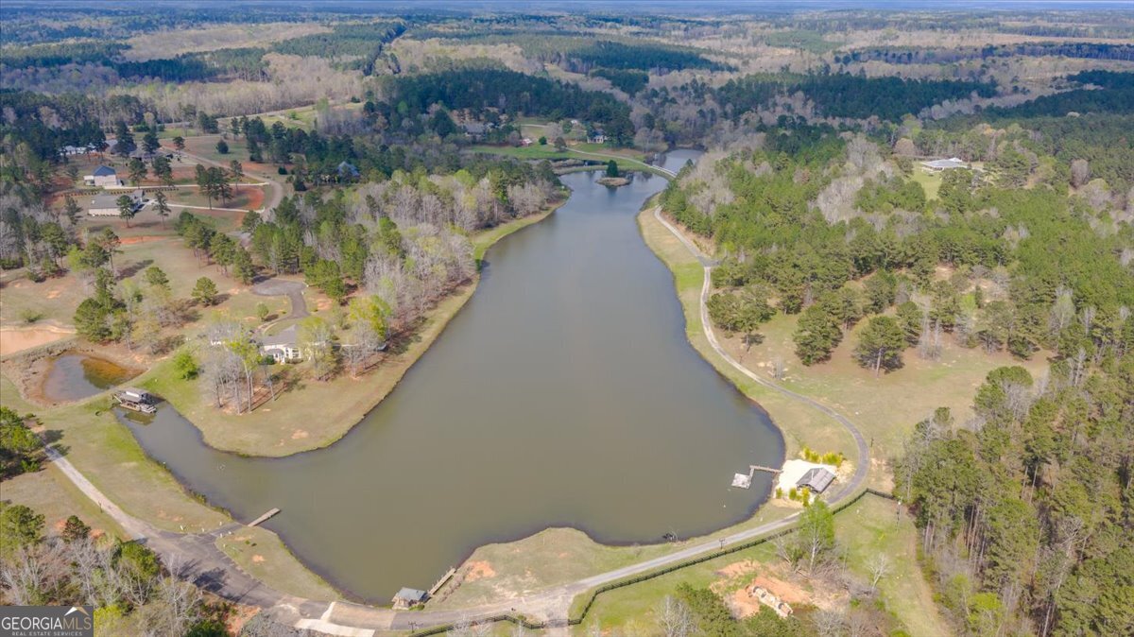
*48 HOUR KICK OUT* This custom-built home has all the upgrades and additions you could want! Situated on 2.94 acres, this better-than-brand-new home features thoughtful upgrades and additions already completed, including a whole-house generator, a detached garage with a shop and office space, and a fully equipped apartment above the garage. The main home offers 4 bedrooms, 3.5 bathrooms, oak hardwood floors throughout with ceramic tile in the bathrooms and laundry room, two additional flex rooms ideal for a home office, playroom, gym, or hobby space, plus abundant storage throughout, and an attached 3 car garage. An enclosed patio with a gas fireplace creates the perfect space for relaxing or entertaining year-round. One of the standout features of this property is the detached garage and private apartment, offering 3 additional rooms and 1 bathroom-ideal for guests, multi-generational living, an in-law suite, or older children needing their own space. Every detail of this property has been exceptionally maintained and kept in pristine condition. With its unique combination of acreage, flexible living space, privacy, and a beautiful private lake to enjoy, this property offers the perfect balance of peaceful living and everyday convenience. Opportunities like this in Southern Waters are rare-don't miss your chance to experience everything this exceptional property has to offer.
/u.realgeeks.media/georgiacoastal/Realtor_Jim_Hawkins,_GA_Coastal_Homes.png)
Additional Information
- Interior Features
- Double Vanity, High Ceilings, Master On Main Level, Separate Shower, Soaking Tub, Split Bedroom Plan, Walk-In Closet(s)
- HOA Fee
- $1,200
- Property Description
- Brick 4 Side, Traditional
- Flooring
- Hardwood, Tile
- Appliances
- Dishwasher, Double Oven, Microwave, Range, Stainless Steel Appliance(s), Water Softener
- Heating
- Electric
- Air Conditioning
- Electric
- Stories
- 2 Stories
- Levels
- Two
- Parking
- Garage, Attached, Detached, Garage Door Opener
- Elementary School
- Hubbard
- High School
- Mary Persons
- View
- Seasonal View
Mortgage Calculator
Listing courtesy of Connie R. Ham Middle GA Realty.
 © 2026 Georgia MLS. All rights reserved. Information Deemed Reliable But Not Guaranteed.