2474 Fischer Road, Sharpsburg, GA 30277
- $584,900
- 4
- BD
- 3
- BA
- 2,565
- SqFt











- List Price
- $584,900
- Status
- ACTIVE
- Days on Market
- 16
- MLS#
- 10805888
- Subtype
- Residential
- Style
- Craftsman
- New Construction
- Yes
- Year Built
- 2026
- Bedrooms
- 4
- Bathrooms
- 3
- Full Baths
- 3
- Living Area
- 2,565
- Lot Size
- 233,481
- Acres
- 5.36
- Subdivision
- Raven Ridge
Property Description
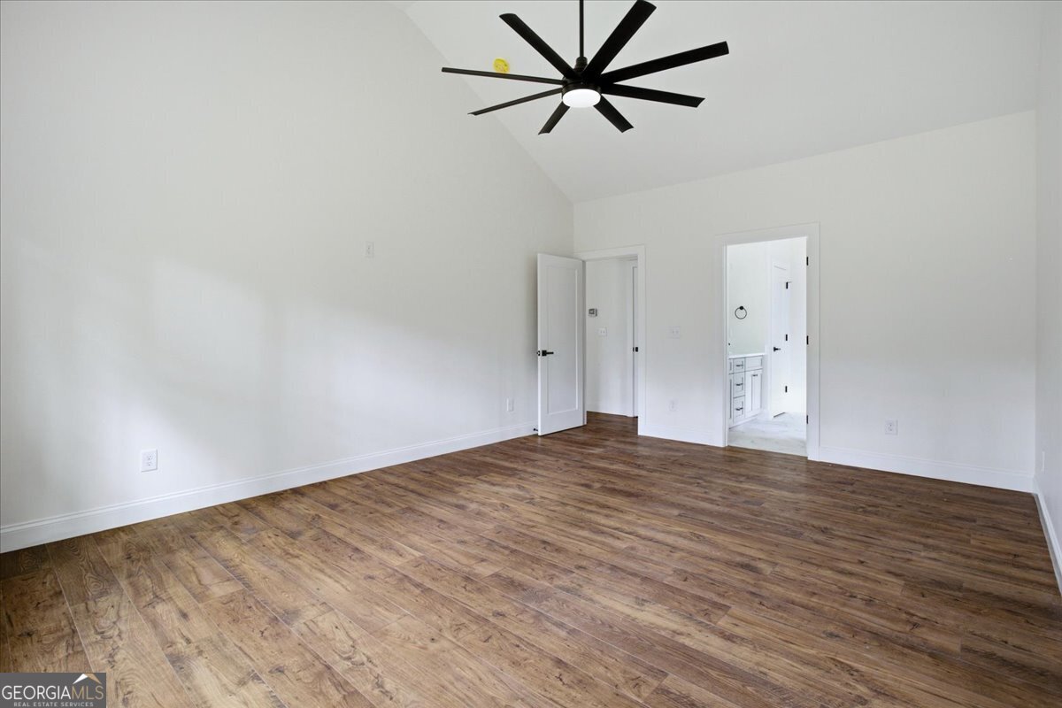
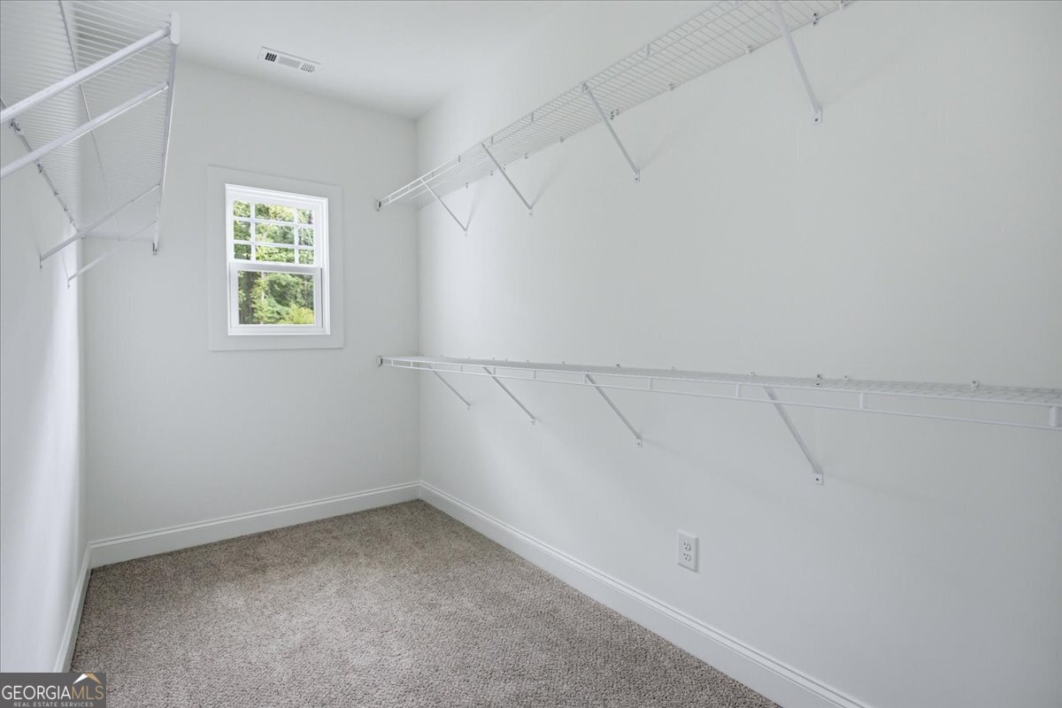
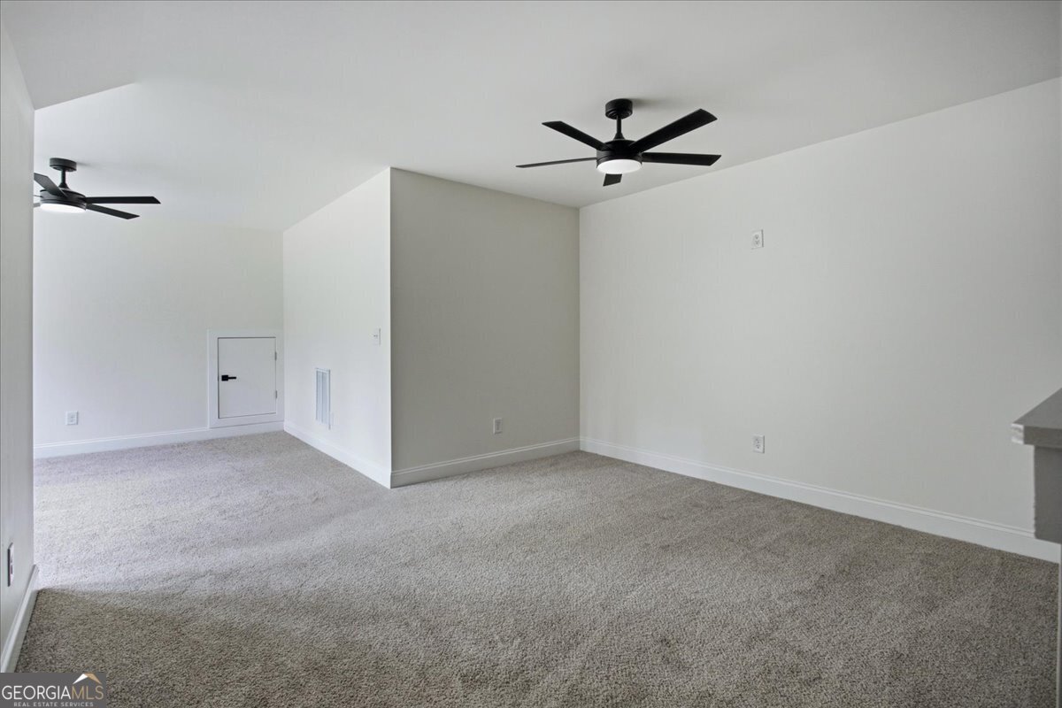
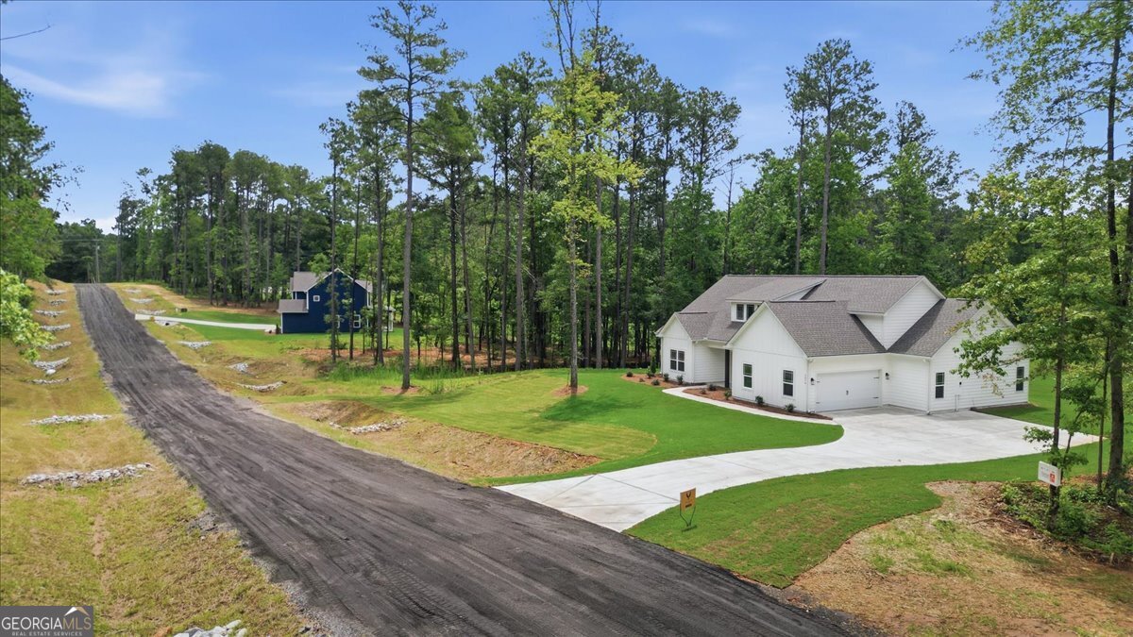
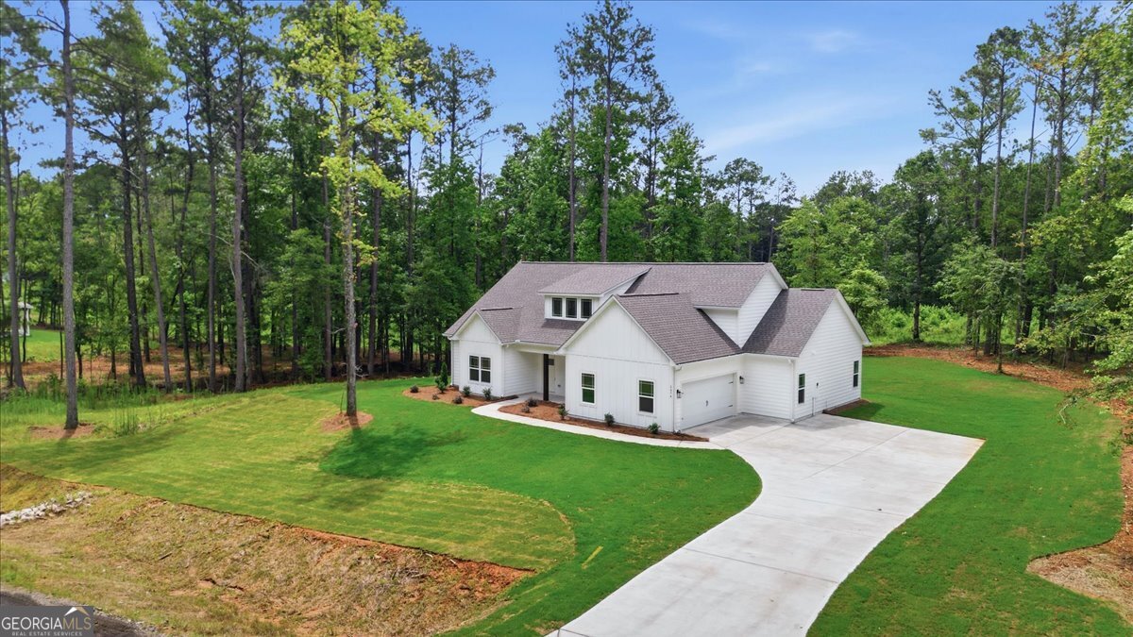
Welcome to Raven Ridge! Discover the perfect blend of modern new construction, privacy, and convenience in this beautiful home located in one of north Sharpsburg's newest communities. This rare opportunity offers peaceful surroundings with no HOA, while remaining just minutes from shopping, dining, and entertainment. A charming covered front porch welcomes you into a thoughtfully designed floor plan featuring a separate dining room and a spacious family room with a cozy fireplace. The well-appointed kitchen is the heart of the home, complete with stainless steel appliances, a large island, breakfast bar, walk-in pantry, and a bright breakfast area perfect for casual dining. Designed for comfortable main-level living, all bedrooms and bathrooms are conveniently located on the first floor, while the upstairs bonus room offers endless possibilities as a home office, media room, playroom, or guest retreat. The private primary suite features a vaulted ceiling and a spacious en-suite bath with a double vanity, soaking tub, separate walk-in shower, and walk-in closet. Additional highlights include a separate laundry room, attached two-car garage, all-electric construction, and a covered back patio ideal for relaxing or entertaining outdoors. Built with quality craftsmanship and backed by a one-year workmanship warranty, this home offers the peace of mind that comes with new construction. Enjoy the best of both worlds-modern living in a private setting with the convenience of nearby everyday amenities. Don't miss your opportunity to make this exceptional Raven Ridge home your own!
/u.realgeeks.media/georgiacoastal/Realtor_Jim_Hawkins,_GA_Coastal_Homes.png)
Additional Information
- Interior Features
- Double Vanity, High Ceilings, Master On Main Level, Separate Shower, Soaking Tub, Tile Bath, Vaulted Ceiling(s), Walk-In Closet(s)
- Property Description
- Craftsman
- Flooring
- Carpet, Laminate, Tile
- Appliances
- Convection Oven, Dishwasher, Electric Water Heater, Microwave, Range, Stainless Steel Appliance(s)
- Heating
- Central, Electric, Hot Water, Zoned
- Air Conditioning
- Attic Fan, Ceiling Fan(s), Central Air, Electric, Zoned
- Stories
- 1.5 Stories
- Levels
- One and One Half
- Parking
- Garage, Attached, Kitchen Level, Garage Door Opener
- Elementary School
- Arbor Springs
- High School
- Northgate
- View
- Seasonal View
Mortgage Calculator
Listing courtesy of Keller Williams Realty Atl. Partners.
 © 2026 Georgia MLS. All rights reserved. Information Deemed Reliable But Not Guaranteed.