Share this with your friends


912-289-7355
Georgiacoastal.com
52 White Oak Trail N, Dahlonega, GA 30533
- $750,000
- 7
- BD
- 5
- BA
- 4,651
- SqFt




- List Price
- $750,000
- Status
- ACTIVE
- Days on Market
- 89
- MLS#
- 10812209
- Subtype
- Residential
- Style
- Other
- Year Built
- 2007
- Bedrooms
- 7
- Bathrooms
- 5
- Full Baths
- 4
- Half Baths
- 1
- Living Area
- 4,651
- Lot Size
- 45,738
- Acres
- 1.05
- Subdivision
- Crooked Creek PH II
Property Description
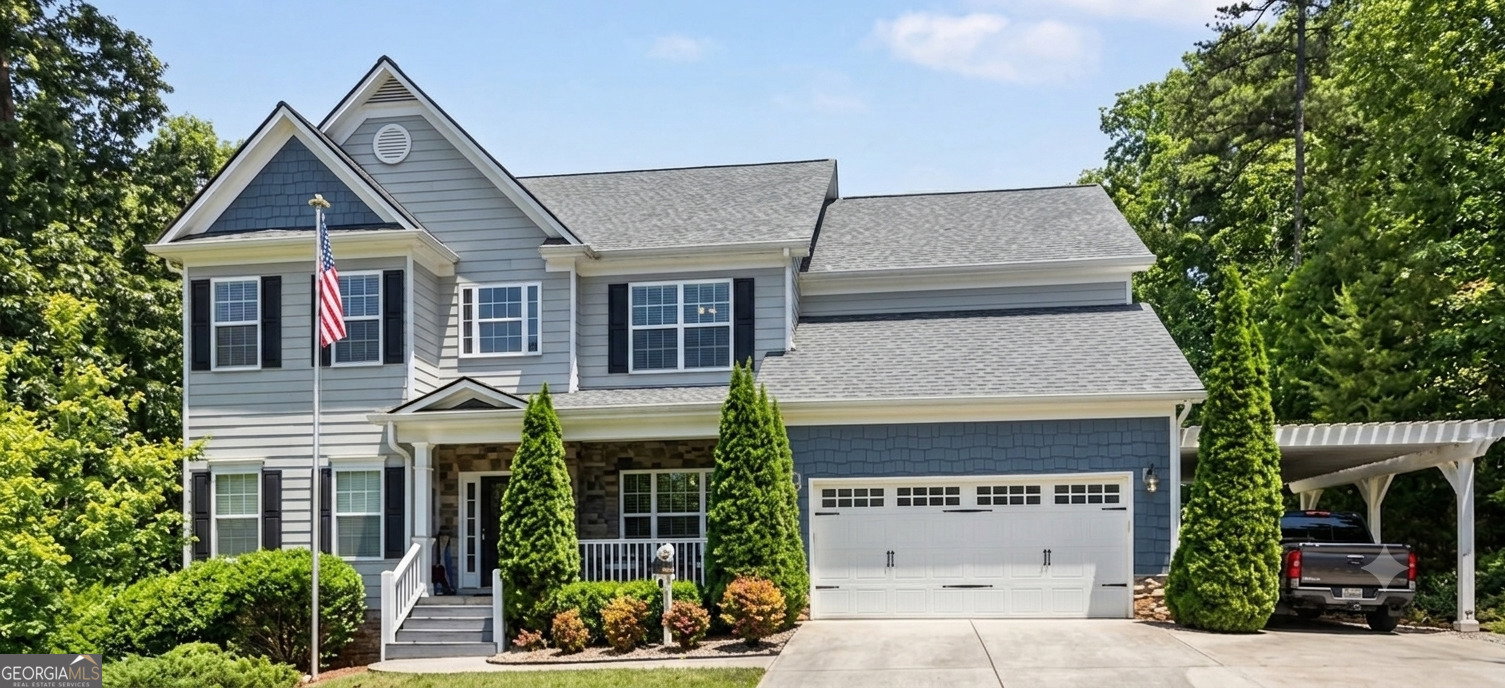
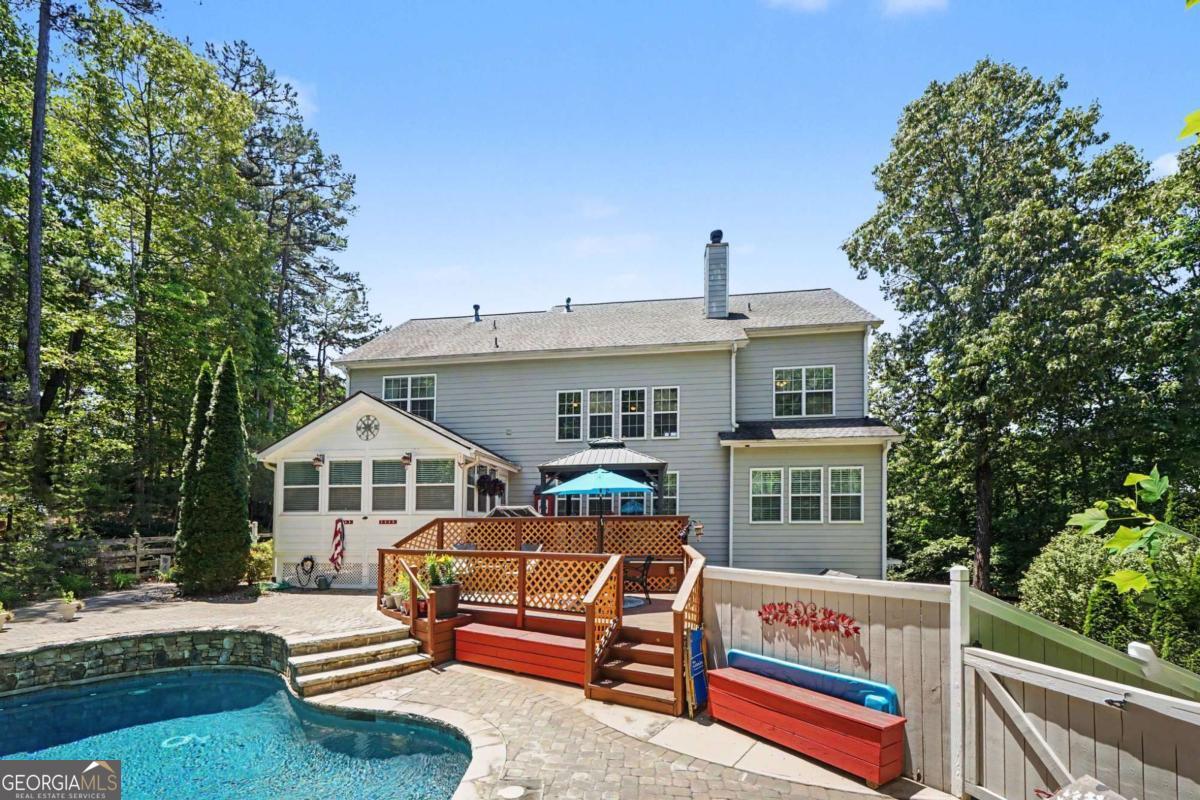
Escape to your private North Georgia oasis. Nestled on a serene 1-acre wooded lot just minutes from historic downtown Dahlonega, this 7-bedroom, 4,651 sq. ft. estate offers unmatched dual-living flexibility, a primary-on-main retreat, and a resort-style saltwater pool. This entertainer's paradise masterfully blends luxury and exceptional value. The open floor plan welcomes you with a soaring two-story family room flooded with natural light. The main level is designed for effortless living, featuring a gourmet chef's kitchen with a gas stovetop and premium Silestone countertops, alongside a luxurious primary-on-main suite with its own private laundry. Upstairs provides ample space with four additional bedrooms and a bonus room. The sprawling, fully finished daylight basement secures this home's incredible financial value. Functioning as a perfect multi-generational living space or an income-producing in-law suite, the lower level boasts a complete second kitchen, two bedrooms, a full bath, and an independent third laundry room. Step outside to discover a true resort-style backyard featuring a stunning in-ground Gunite saltwater pool, a hot tub gazebo, and an inviting deck. Car enthusiasts and hobbyists will love the second driveway leading to a custom two-car detached garage and a 720 sq. ft. workshop. Offering unparalleled privacy, income potential, and high-end outdoor recreation in the highly sought-after Crooked Creek community. Schedule your private showing today before it's gone!
Additional Information
- Interior Features
- Bookcases, Double Vanity, Master On Main Level, Tray Ceiling(s), Vaulted Ceiling(s), Walk-In Closet(s)
- HOA Fee
- $600
- Property Description
- Other
- Flooring
- Carpet, Hardwood, Tile
- Appliances
- Dishwasher, Double Oven, Microwave, Refrigerator
- Heating
- Central
- Air Conditioning
- Attic Fan, Ceiling Fan(s), Central Air
- Stories
- 3 or More Stories
- Levels
- Three Or More
- Pool
- Yes
- Parking
- Garage, Carport, Attached, Detached
- Elementary School
- Blackburn
- High School
- New Lumpkin
What's your home value?
...get instant home value estimate
Mortgage Calculator
Listing courtesy of Mark Spain Real Estate.
 © 2026 Georgia MLS. All rights reserved. Information Deemed Reliable But Not Guaranteed.