Share this with your friends


912-289-7355
Georgiacoastal.com
125 Lake Laurel Drive, Dahlonega, GA 30533
- $549,000
- 6
- BD
- 5
- BA
- 3,711
- SqFt








- List Price
- $549,000
- Status
- ACTIVE
- Days on Market
- 59
- Price Change
- ▼ $10,000 1791255656
- MLS#
- 10827180
- Subtype
- Residential
- Style
- Brick Front, Colonial
- Year Built
- 2001
- Bedrooms
- 6
- Bathrooms
- 5
- Full Baths
- 4
- Half Baths
- 1
- Living Area
- 3,711
- Lot Size
- 66,211
- Acres
- 1.52
- Subdivision
- Laurel Forest
Property Description
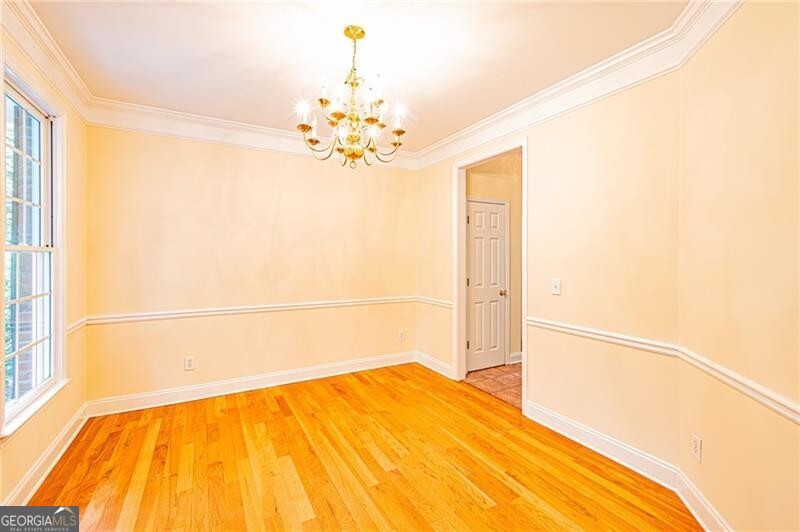
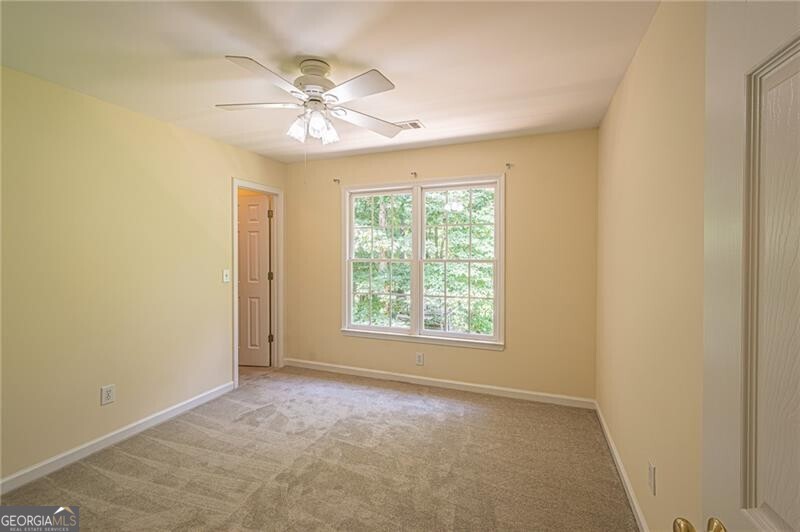
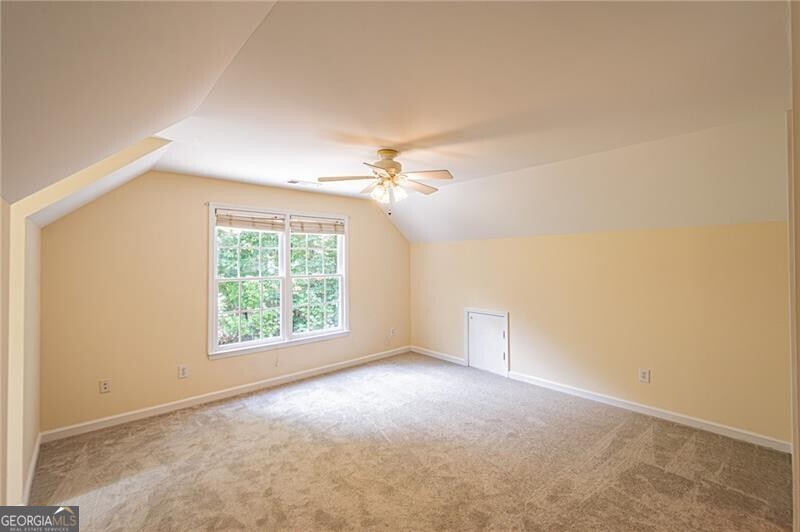
RENOVATION COMPLETE. This 6 bedroom, 4.5 bath home has a NEW ROOF, and new CARPET throughout the whole house. It was also COMPLETELY PAINTED (both inside and outside). The home sits on over 1.5 acres in a quiet neighborhood close to GA 400. The main level boasts a living room, family room with fireplace, dining room, spacious kitchen, and a 1/2 bath. Kitchen features stainless appliances, stone counters, lots of cabinet space, and a nice breakfast area. Hardwood floors in the dining and living rooms add a nice touch. Upstairs features 4 bedrooms and 3 full baths. The oversized master has a trey ceiling and the master bath offers two sinks, separate shower, and soaking tub. There is a large bedroom/bath over the garage, perfect for a teen or in-law suite. Two additional bedrooms, a full bath, and laundry area complete the upstairs. The daylight terrace level comes with 2 more bedrooms, a full bath, and a den with built in storage. Additional features include a 3 car garage, private backyard and a large deck to enjoy. This refreshed home offers great space, convenient location, and good value.
Additional Information
- Interior Features
- Separate Shower, Split Bedroom Plan, Tray Ceiling(s), Entrance Foyer, Walk-In Closet(s)
- HOA Fee
- $150
- Property Description
- Brick Front, Colonial
- Flooring
- Carpet, Hardwood
- Appliances
- Dishwasher, Microwave, Refrigerator
- Heating
- Central, Electric
- Air Conditioning
- Ceiling Fan(s), Central Air, Electric
- Stories
- 2 Stories
- Levels
- Two
- Parking
- Garage, Kitchen Level
- Elementary School
- Long Branch
- High School
- New Lumpkin
Mortgage Calculator
Listing courtesy of Chestatee Real Estate, LLC.
 © 2026 Georgia MLS. All rights reserved. Information Deemed Reliable But Not Guaranteed.