Share this with your friends


912-289-7355
Georgiacoastal.com
4911 Lower Jersey Road, Oxford, GA 30054
- $485,000
- 4
- BD
- 3
- BA
- 2,411
- SqFt









- List Price
- $485,000
- Status
- ACTIVE
- Days on Market
- 58
- Price Change
- ▼ $5,000 1791316276
- MLS#
- 10831363
- Subtype
- Residential
- Style
- Brick 4 Side
- Year Built
- 1949
- Bedrooms
- 4
- Bathrooms
- 3
- Full Baths
- 3
- Living Area
- 2,411
- Lot Size
- 59,241
- Acres
- 1.36
Property Description
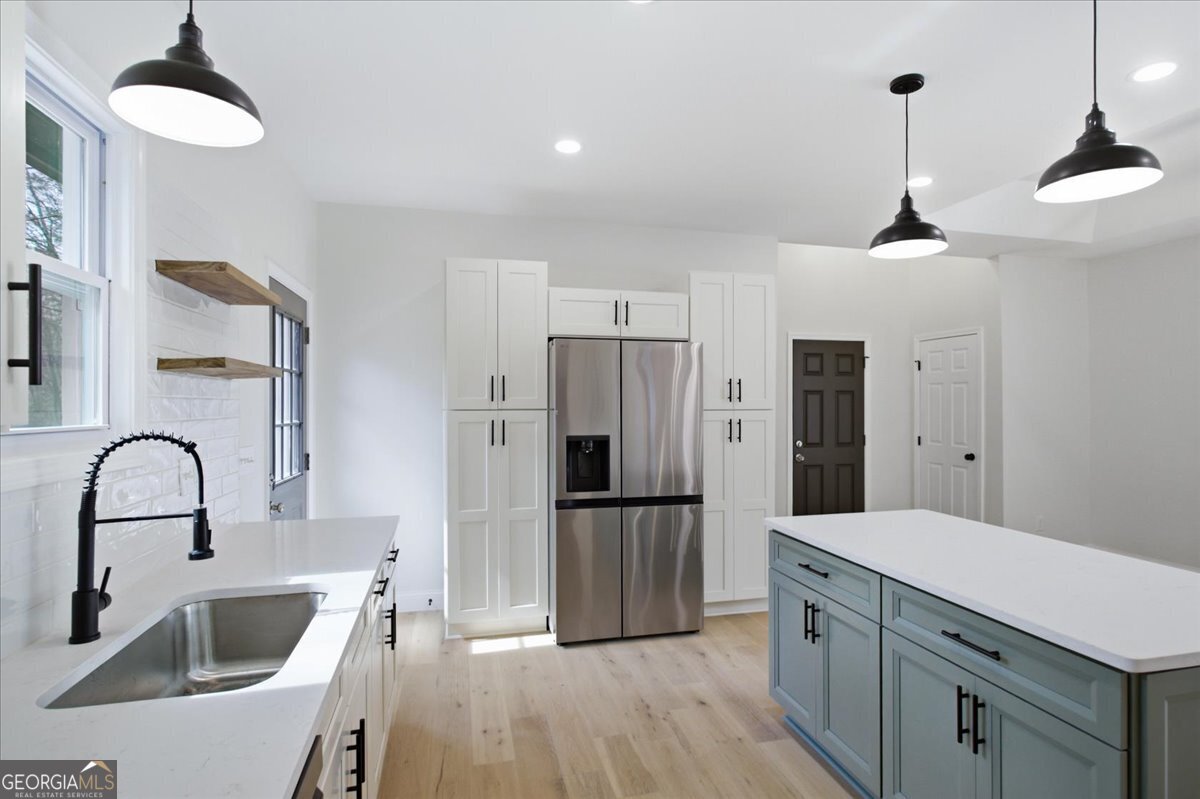
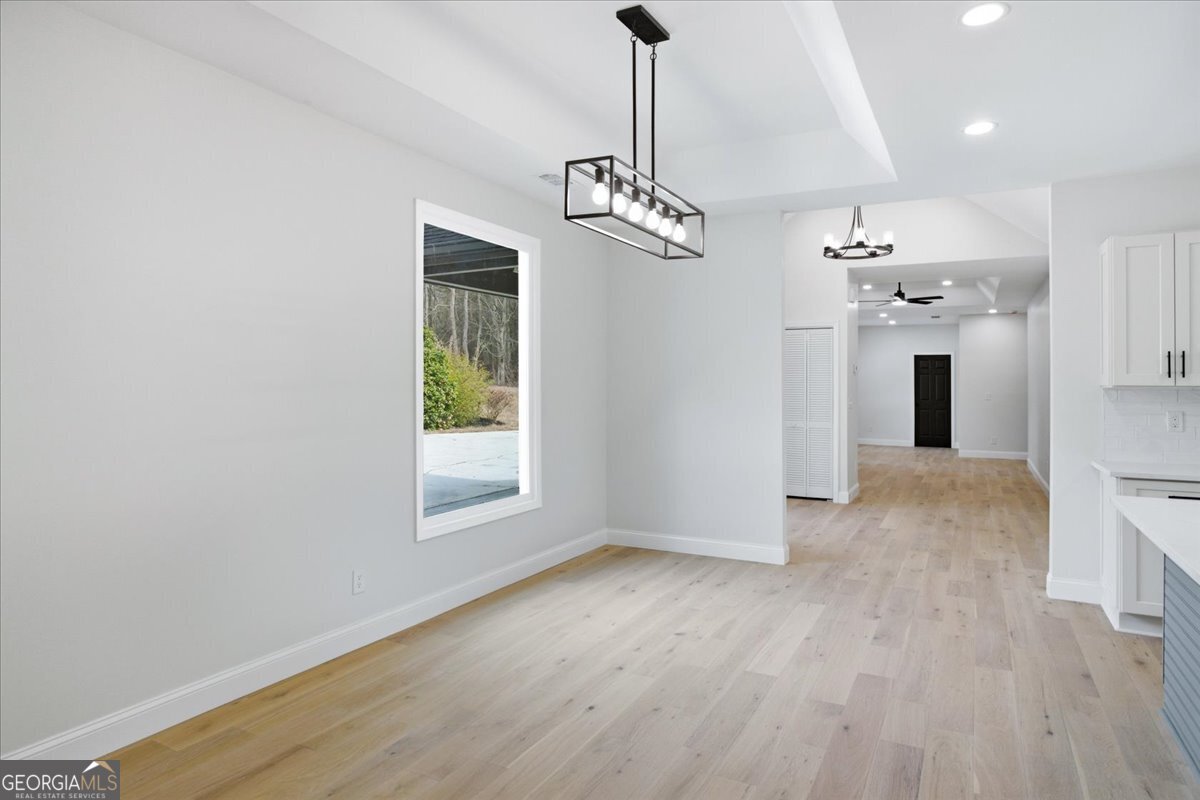
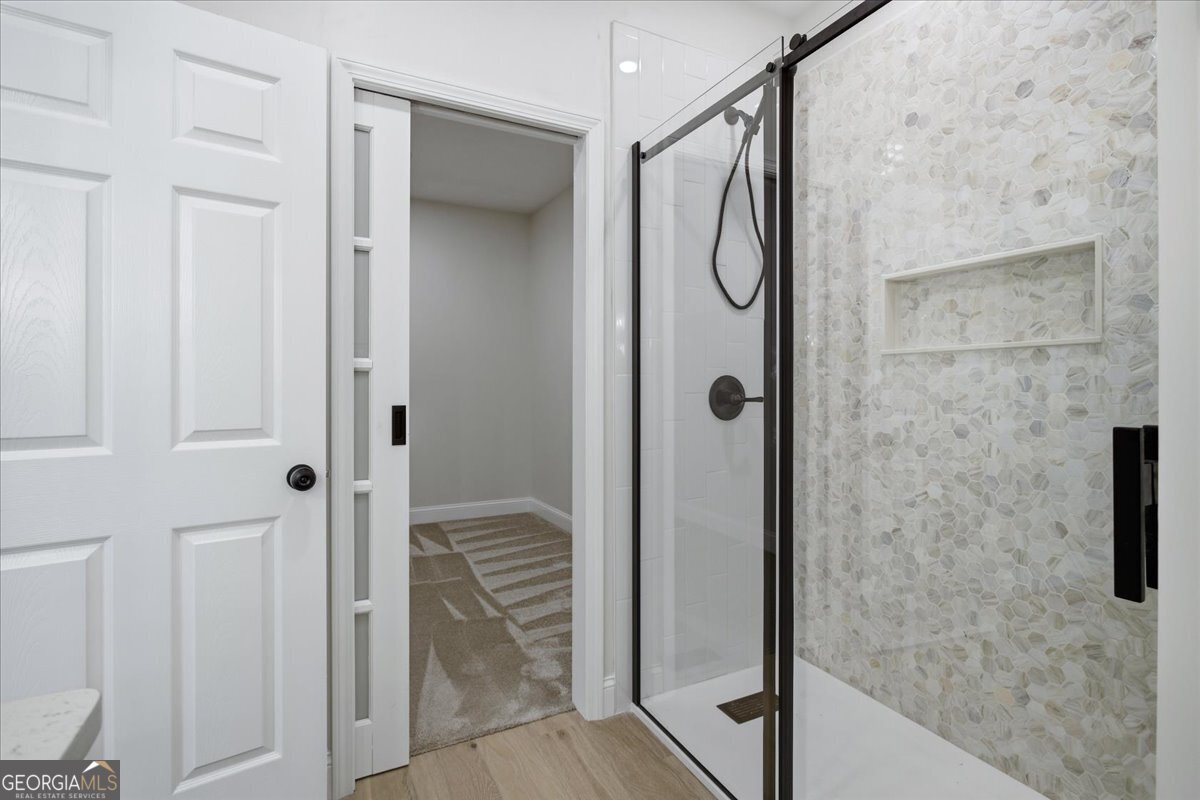
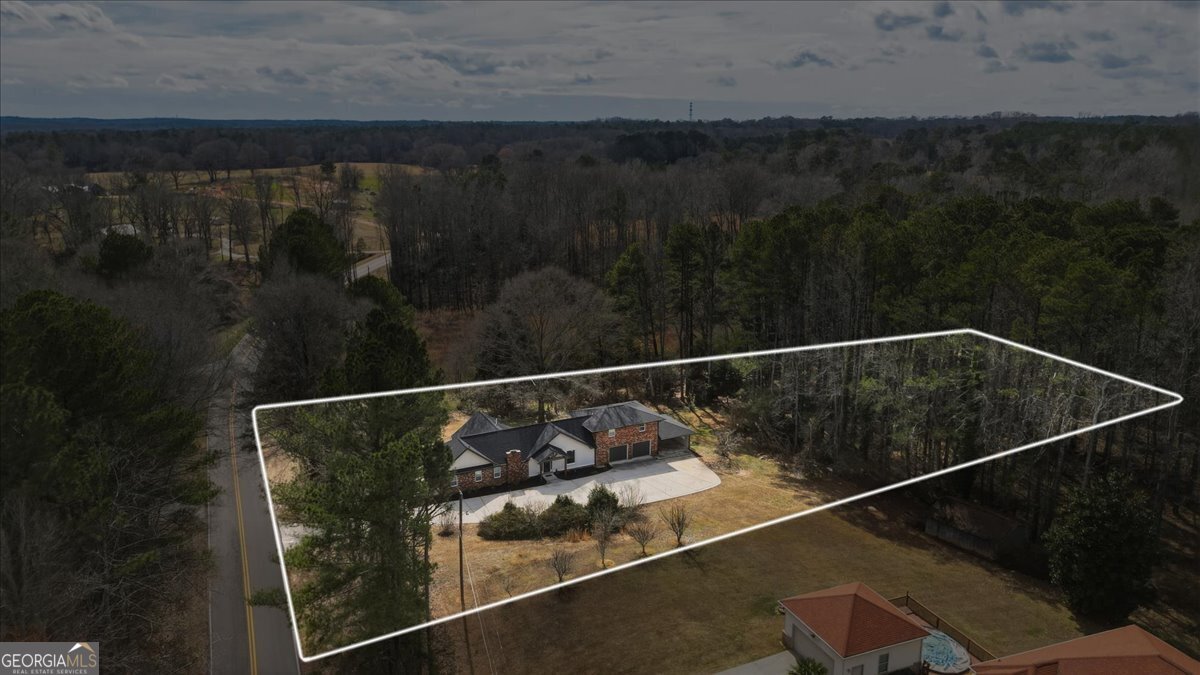
SELLER OFFERING UP TO $5,000 TOWARD BUYER CLOSING COSTS OR AN INTEREST-RATE BUYDOWN WITH AN ACCEPTABLE OFFER! This extensively renovated 4-bedroom, 3-bath home offers approximately 2,411 square feet of living space on 1.36 acres with NO HOA. Renovated down to the studs, major improvements include a new roof, HVAC, flooring, drywall, electrical and more, giving buyers the opportunity to enjoy substantial updates without taking on a major renovation themselves. Step inside to an open, refreshed interior featuring generous living spaces, updated finishes, high ceilings and a beautifully updated kitchen with ample counter space and an easy connection to the main living areas. The spacious primary suite features an updated bathroom and generous closet space, while three additional bedrooms and two additional bathrooms provide flexibility for a variety of living arrangements. Outside, the 1.36-acre property provides plenty of usable outdoor space along with a covered patio and rear porch. An attached garage, additional carport and driveway provide multiple parking and storage options. The four-sided brick construction adds to the home's distinctive character, while public water, septic and no HOA add additional flexibility for ownership. With more than 2,400 square feet, 4 bedrooms, 3 bathrooms, extensive renovations, acreage and no HOA, this property offers a combination that can be difficult to find at this price point. Instead of spending months updating an older home, much of the major work has already been completed here. Come see the renovations, space and value this property has to offer!
Additional Information
- Interior Features
- Beamed Ceilings, Double Vanity, High Ceilings, Master On Main Level, Tile Bath, Tray Ceiling(s), Walk-In Closet(s)
- Property Description
- Brick 4 Side
- Flooring
- Tile, Vinyl
- Appliances
- Microwave, Range, Refrigerator, Stainless Steel Appliance(s)
- Heating
- Central
- Air Conditioning
- Ceiling Fan(s), Central Air
- Stories
- 2 Stories
- Levels
- Two
- Parking
- Garage, Carport, Attached, Parking Pad, Garage Door Opener
- Elementary School
- Walnut Grove
- High School
- Walnut Grove
What's your home value?
...get instant home value estimate
Mortgage Calculator
Listing courtesy of Crowe Property Group.
 © 2026 Georgia MLS. All rights reserved. Information Deemed Reliable But Not Guaranteed.