Share this with your friends


912-289-7355
Georgiacoastal.com
5503 Tullis Drive, Gainesville, GA 30507
- $484,323
- 3
- BD
- 3
- BA
- 1,868
- SqFt












- List Price
- $484,323
- Status
- ACTIVE
- Days on Market
- 231
- Price Change
- ▲ $34,333 1791331016
- MLS#
- 10696949
- Subtype
- Residential
- Style
- Brick Front, Traditional
- New Construction
- Yes
- Year Built
- 2026
- Bedrooms
- 3
- Bathrooms
- 3
- Full Baths
- 2
- Half Baths
- 1
- Living Area
- 1,868
- Lot Size
- 10,890
- Acres
- 0.25
- Subdivision
- Ponderosa Farms
Property Description
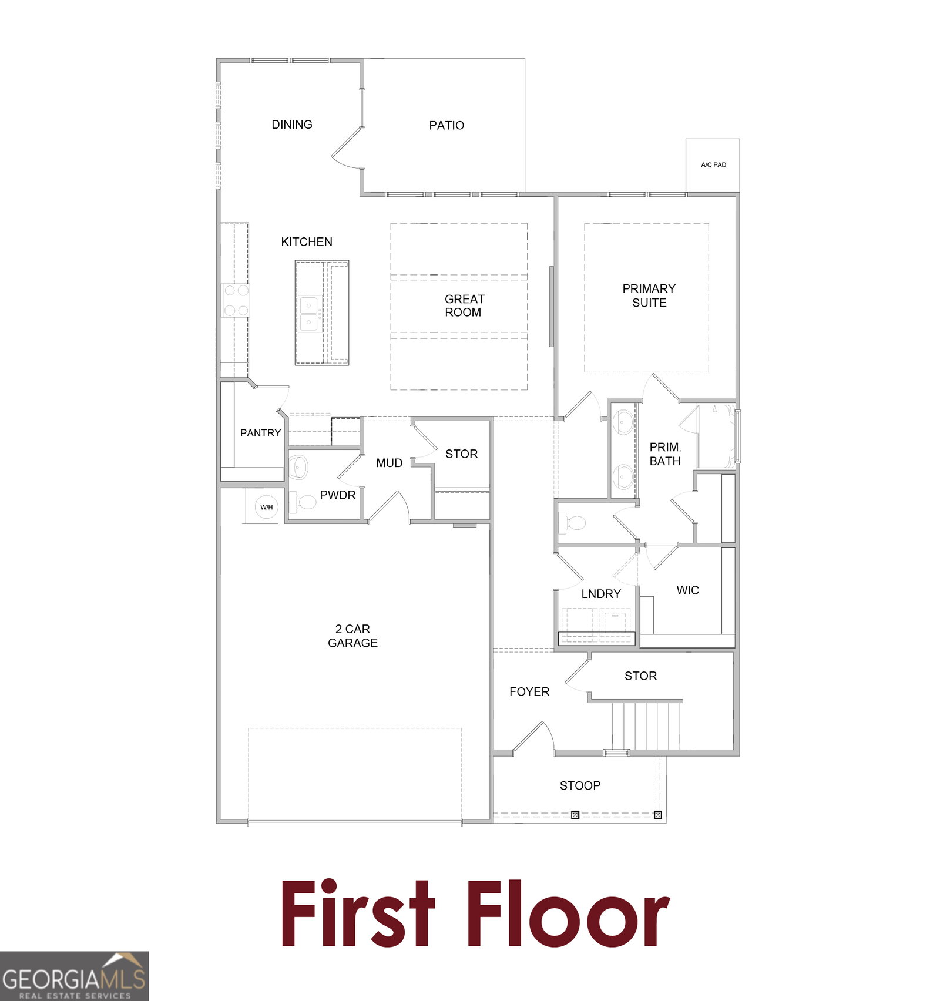
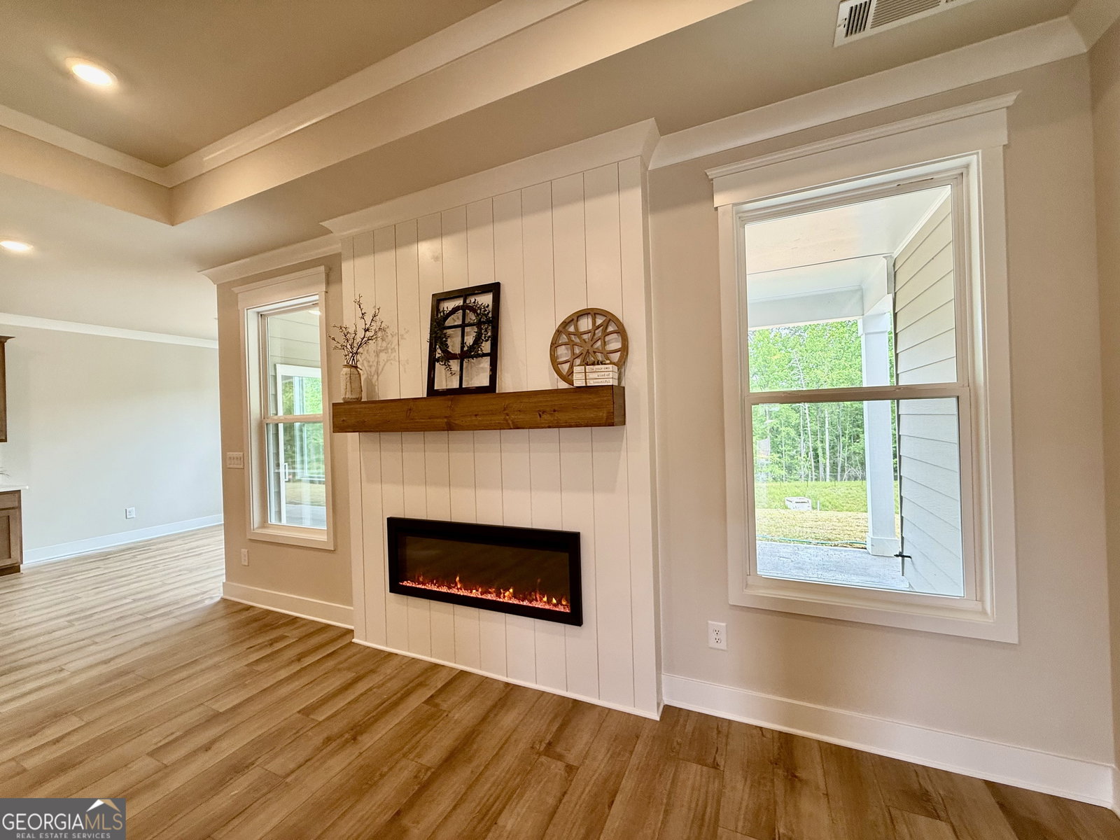
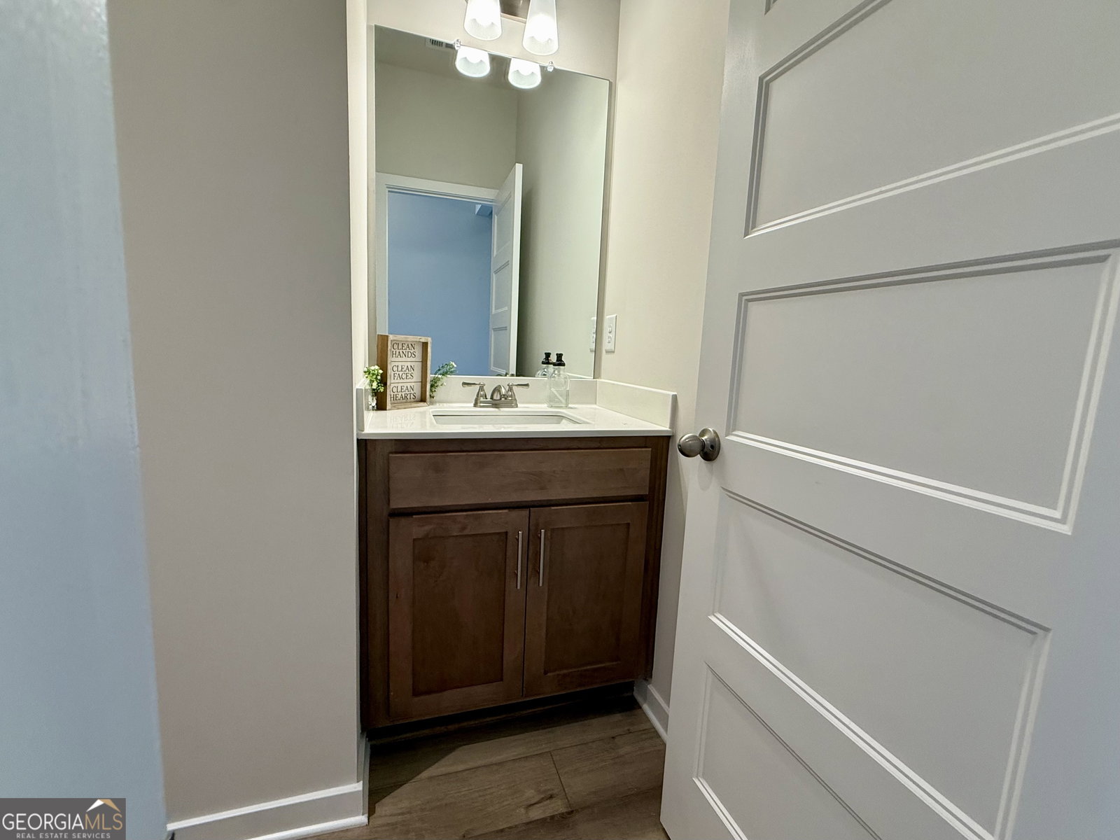
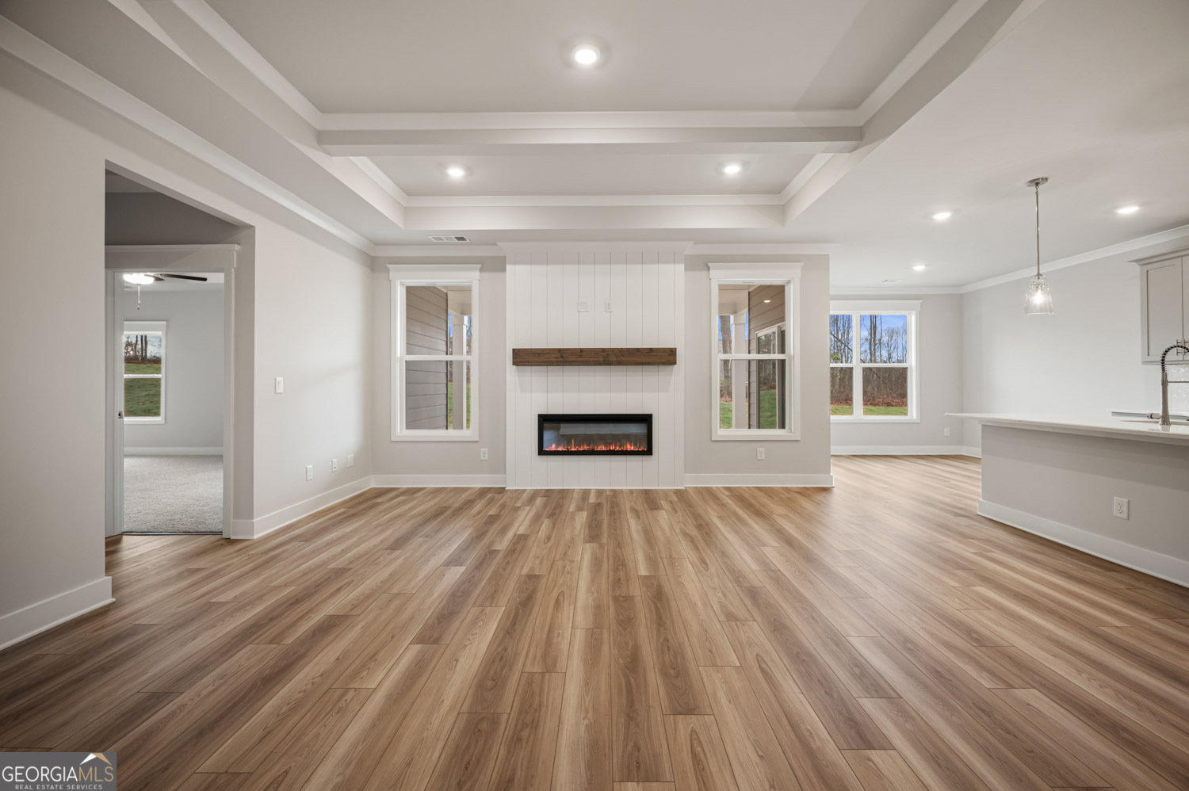
Blackburn ***PLEASE ASK THE ONSITE AGENT ABOUT OUR HUGE INCENTIVES INCLUDED IN THIS BEAUTIFUL COMMUNITY!***This beautifully designed home offers 3 bedrooms and 2.5 baths with a thoughtfully planned layout that combines comfort and functionality. Upon entering through the foyer, you're greeted by a convenient powder room just off the entry. The welcoming open-concept design is perfect for entertaining and everyday living. The stunning gourmet kitchen features a large work island with bar stool seating, a spacious corner walk-in pantry, and flows seamlessly into the breakfast area and great room. A wall of windows along the rear of the home fills the space with natural light and provides views of the patio. Two secondary bedrooms share a full bathroom complete with double vanities. A mudroom is conveniently located just off the garage, adding extra organization and storage space. Privately situated away from the main living areas, the owner's suite offers a peaceful retreat with a luxurious ensuite bath featuring double vanities, an impressive 7-foot shower, a generous walk-in closet, and direct access to the laundry room for added convenience. Step outside to enjoy your private backyard with a covered porch - the perfect space to relax or entertain guests. Sample images. This home is currently under construction. Conveniently located to Chateau Elan, Braselton, Hoschton & Flowery Branch. Please contact the agent for more details on this beautiful home.
Additional Information
- Interior Features
- Beamed Ceilings, Double Vanity, High Ceilings, Separate Shower, Split Bedroom Plan, Walk-In Closet(s)
- HOA Fee
- $650
- Property Description
- Brick Front, Traditional
- Flooring
- Carpet, Tile
- Appliances
- Dishwasher, Disposal
- Heating
- Central, Electric
- Air Conditioning
- Ceiling Fan(s), Central Air, Electric, Zoned
- Stories
- 2 Stories
- Levels
- Two
- Parking
- Garage, Kitchen Level, Garage Door Opener
- Elementary School
- Chestnut Mountain
- High School
- Cherokee Bluff
Mortgage Calculator
Listing courtesy of Chafin Realty, Inc..
 © 2026 Georgia MLS. All rights reserved. Information Deemed Reliable But Not Guaranteed.