103 Pin Oak Lane, Statesboro, GA 30458
- $364,900
- 4
- BD
- 3
- BA
- 1,875
- SqFt


- List Price
- $364,900
- Status
- ACTIVE
- Days on Market
- 55
- MLS#
- 10781467
- Subtype
- Residential
- Style
- Brick 4 Side
- New Construction
- Yes
- Year Built
- 2026
- Bedrooms
- 4
- Bathrooms
- 3
- Full Baths
- 3
- Living Area
- 1,875
- Lot Size
- 27,878
- Acres
- 0.64
- Subdivision
- Evelyn Oaks
Property Description
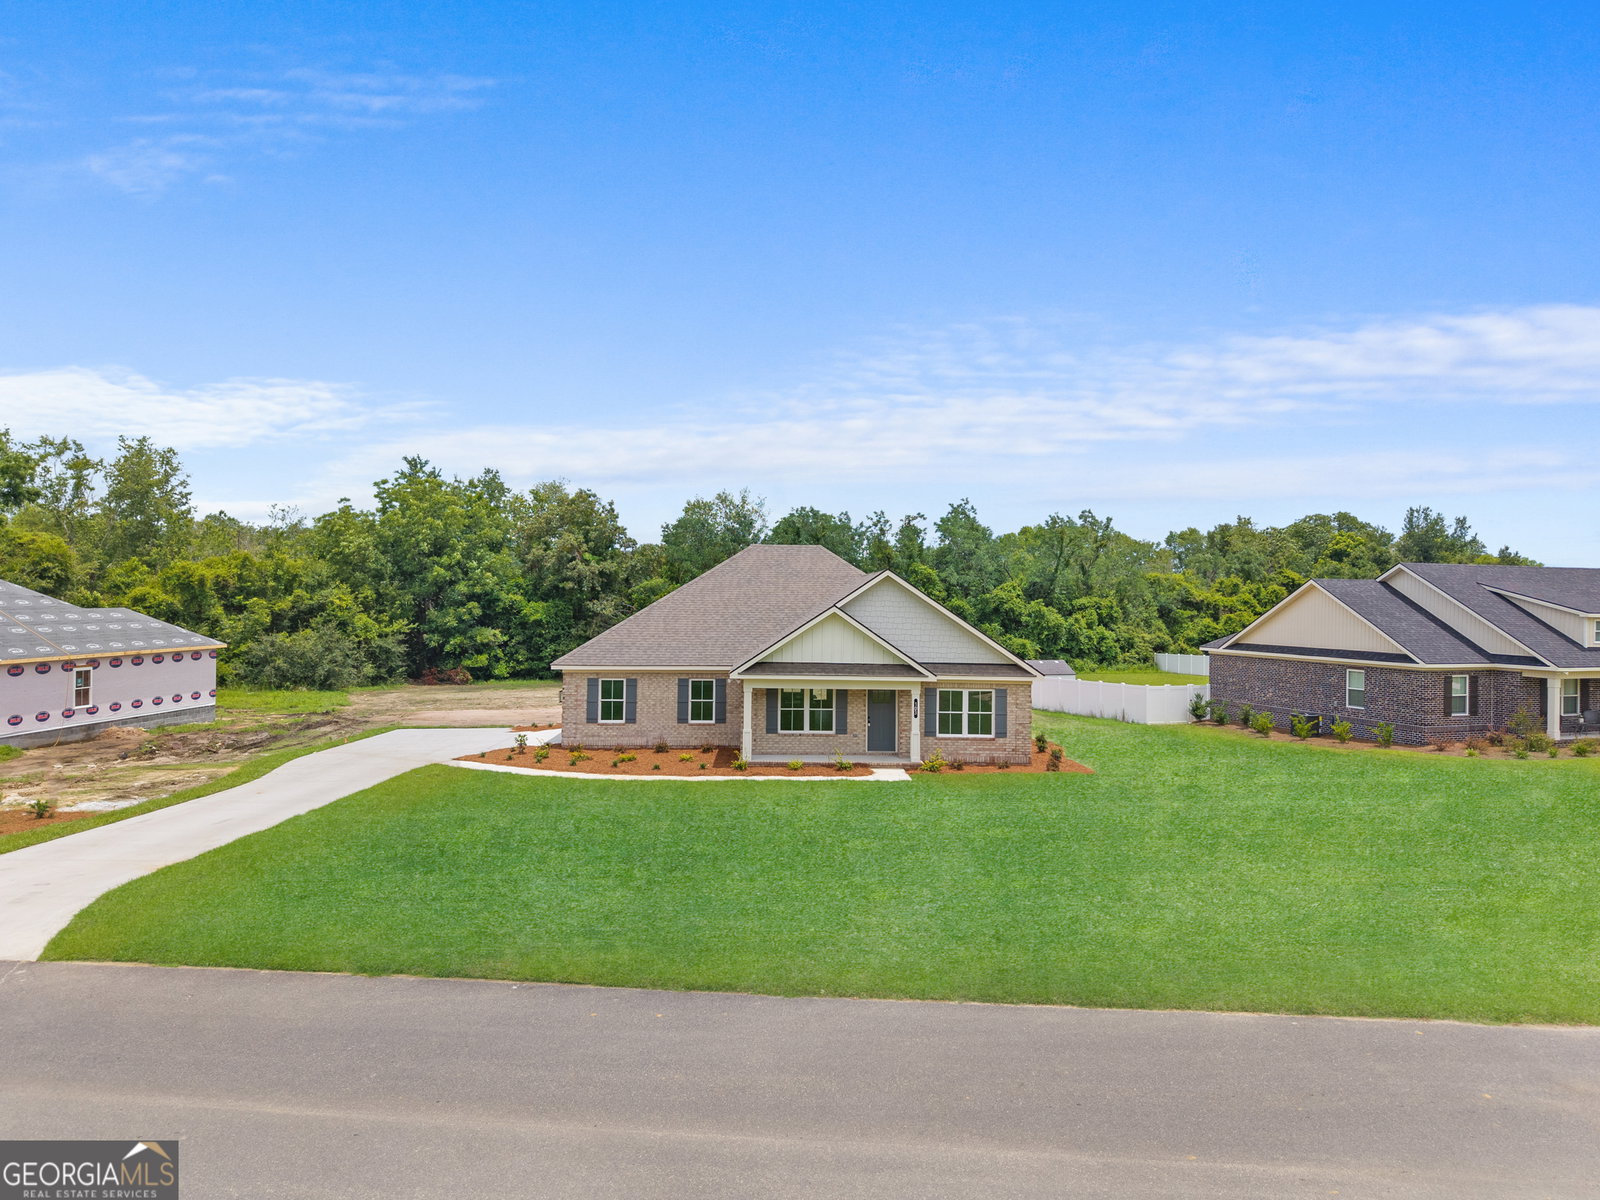
**Up to $10,000 towards builder incentives available!** Welcome to Evelyn Oaks Subdivision, where craftsmanship meets everyday convenience! This all-brick new construction home offers an ideal layout with 4 spacious bedrooms, 3 full bathrooms, and 1,875 heated square feet of quality designed living space. The split-bedroom, open-concept floor plan creates a seamless flow between the main living areas while providing privacy for the primary suite. At the heart of the home, the kitchen features premium quartz countertops and stainless steel appliances, including a ventless microwave hood, dishwasher, REFRIGERATOR, and smooth-cooktop/oven combination makes this convenient for everyday living and entertaining alike. 2-IN. FAUX WOOD BLINDS ALREADY INSTALLED THROUGHOUT THE HOME! Enjoy beautiful curb appeal with a landscaped front yard and front-yard irrigation coverage. Additional highlights include a 2-car side-entry garage with an automatic garage door and an exterior lot location that offers added privacy. Conveniently located just outside the town of Statesboro and within minutes to I-16, making this home a great location for those who commute but still want to live near town. Spend your afternoons enjoying in the scenic views of the neighborhood lake. Don't miss the opportunity to make this All brick new construction home yours! Call today to schedule a tour! Covenants/HOA apply.
/u.realgeeks.media/georgiacoastal/Realtor_Jim_Hawkins,_GA_Coastal_Homes.png)
Additional Information
- Interior Features
- Double Vanity, High Ceilings, Master On Main Level, Separate Shower, Split Bedroom Plan, Walk-In Closet(s)
- Exterior Features
- Sprinkler System
- HOA Fee
- $500
- Property Description
- Brick 4 Side
- Flooring
- Vinyl
- Appliances
- Cooktop, Dishwasher, Microwave, Range, Refrigerator, Stainless Steel Appliance(s)
- Heating
- Central, Electric, Hot Water
- Air Conditioning
- Ceiling Fan(s), Central Air, Electric
- Stories
- 1 Story
- Levels
- One
- Parking
- Garage, Attached, Parking Pad, Kitchen Level, Garage Door Opener, Side/Rear Entrance
- Elementary School
- Bryant
- High School
- Statesboro
Mortgage Calculator
Listing courtesy of Statesboro Real Estate & Investments.
 © 2026 Georgia MLS. All rights reserved. Information Deemed Reliable But Not Guaranteed.