9260 Scarlett Drive SW, Covington, GA 30014
- $290,000
- 3
- BD
- 2
- BA
- 1,861
- SqFt




- List Price
- $290,000
- Status
- ACTIVE
- Days on Market
- 55
- MLS#
- 10783019
- Subtype
- Residential
- Style
- Ranch
- Year Built
- 1997
- Bedrooms
- 3
- Bathrooms
- 2
- Full Baths
- 2
- Living Area
- 1,861
- Lot Size
- 14,810
- Acres
- 0.34
- Subdivision
- Brown Bridge Crossing
Property Description
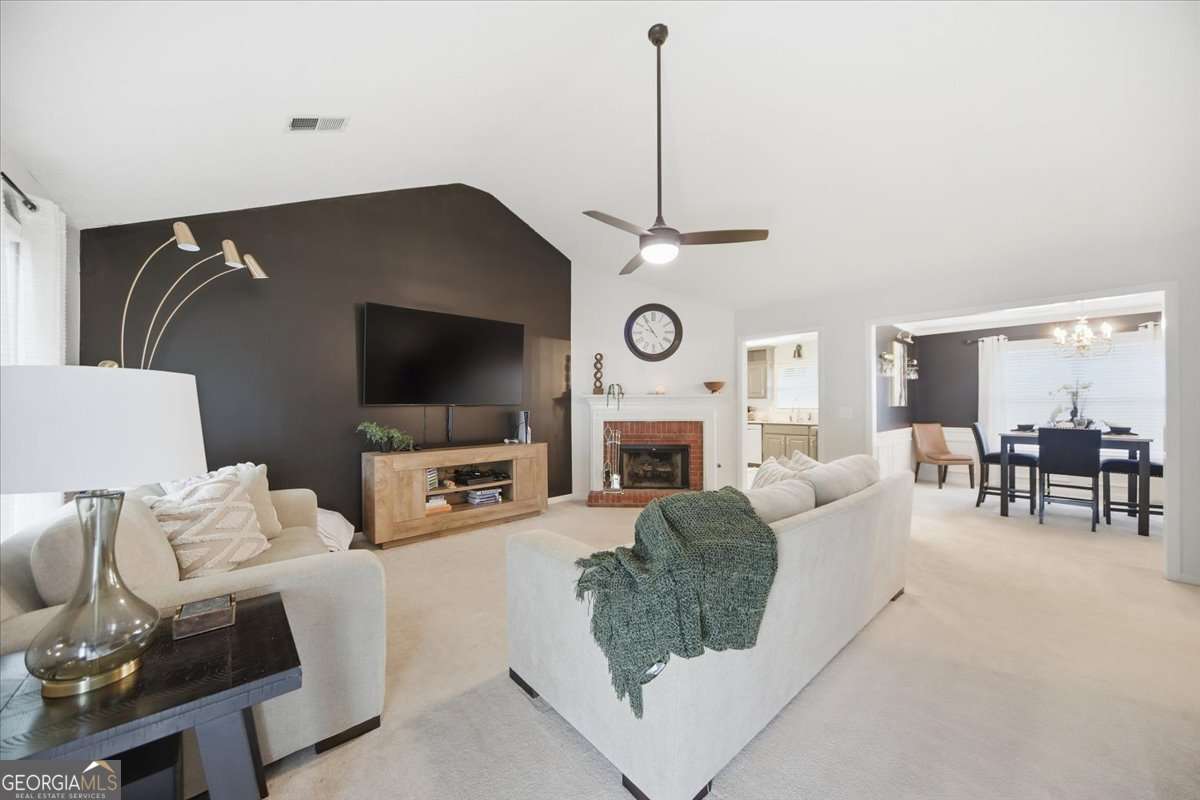
Nestled close to the Covington City Square, this charming 3-bedroom, 2-bath home delivers the kind of thoughtful updates that make move-in feel effortless. The rocking chair front porch with no-step entry welcomes you in, and the interior has been extensively refreshed throughout. The living room features a fireplace and flows naturally into a large kitchen with a breakfast area, updated countertops, backsplash, sink, faucet, hardware, new stove, vent, and dishwasher, plus new lighting to complete the space. A laundry room off the kitchen adds everyday convenience. The separate dining room with wainscoting is a standout detail, ideal for hosting or flexible use as a bonus room. The primary suite offers a large bath with separate tub and shower and a walk-in closet. Both bathrooms have been updated with new toilets, flooring, hardware, shower heads, and faucets. Additional upgrades include a whole-home power surge system, new HVAC controls with app access, smart app-enabled stove, new ceiling fans and lighting throughout, new faux wood blinds in every room, updated sensors for the garage, a new timber retaining wall, fresh landscaping, and a new mailbox.
/u.realgeeks.media/georgiacoastal/Realtor_Jim_Hawkins,_GA_Coastal_Homes.png)
Additional Information
- Interior Features
- Double Vanity, Master On Main Level, Vaulted Ceiling(s)
- Exterior Features
- Other
- Property Description
- Ranch
- Flooring
- Carpet, Laminate
- Appliances
- Dishwasher, Disposal, Gas Water Heater
- Heating
- Central
- Air Conditioning
- Ceiling Fan(s), Central Air
- Stories
- 1 Story
- Levels
- One
- Parking
- Garage
- Elementary School
- Porterdale
- High School
- Newton
Mortgage Calculator
Listing courtesy of Watch Realty Co.
 © 2026 Georgia MLS. All rights reserved. Information Deemed Reliable But Not Guaranteed.