455 Timberbrook Drive, Sharpsburg, GA 30277
- $510,000
- 3
- BD
- 2
- BA
- 2,288
- SqFt








- List Price
- $510,000
- Status
- ACTIVE
- Days on Market
- 33
- MLS#
- 10793394
- Subtype
- Residential
- Style
- Craftsman, Ranch
- Year Built
- 2021
- Bedrooms
- 3
- Bathrooms
- 2
- Full Baths
- 2
- Living Area
- 2,288
- Lot Size
- 10,454
- Acres
- 0.24
- Subdivision
- Timberbrook
Property Description
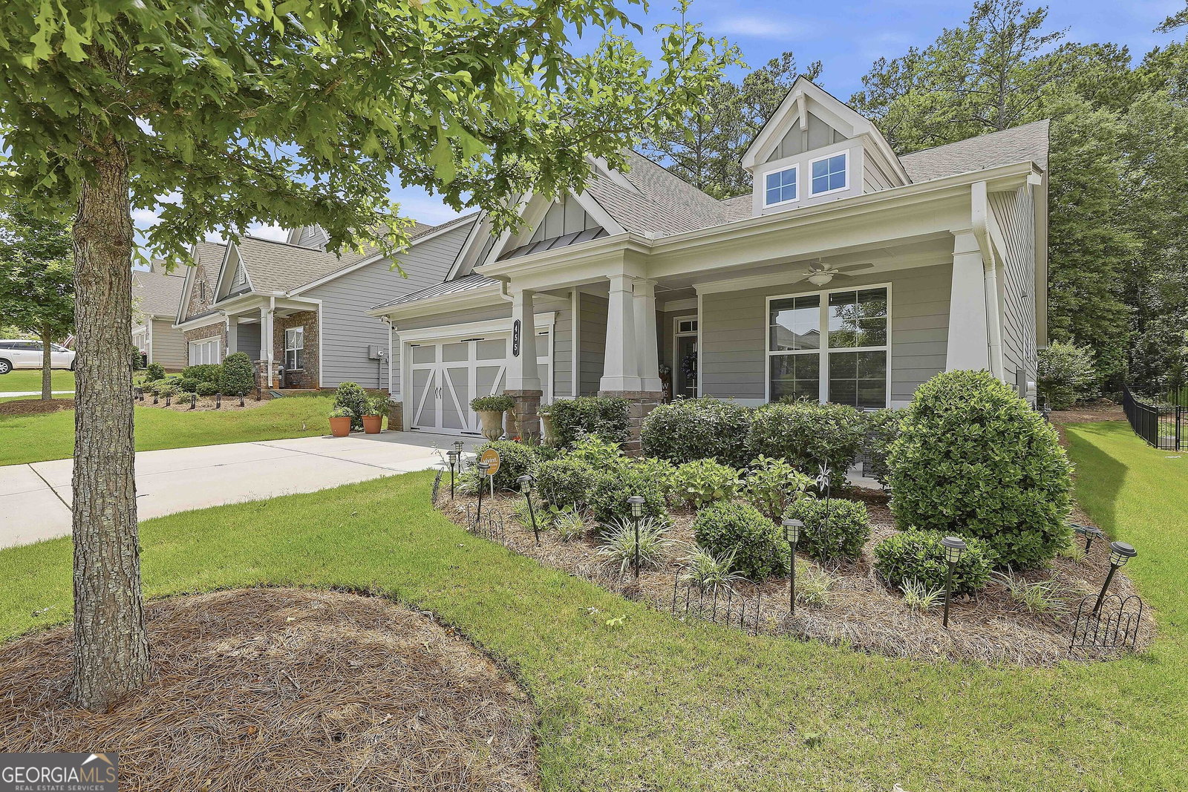
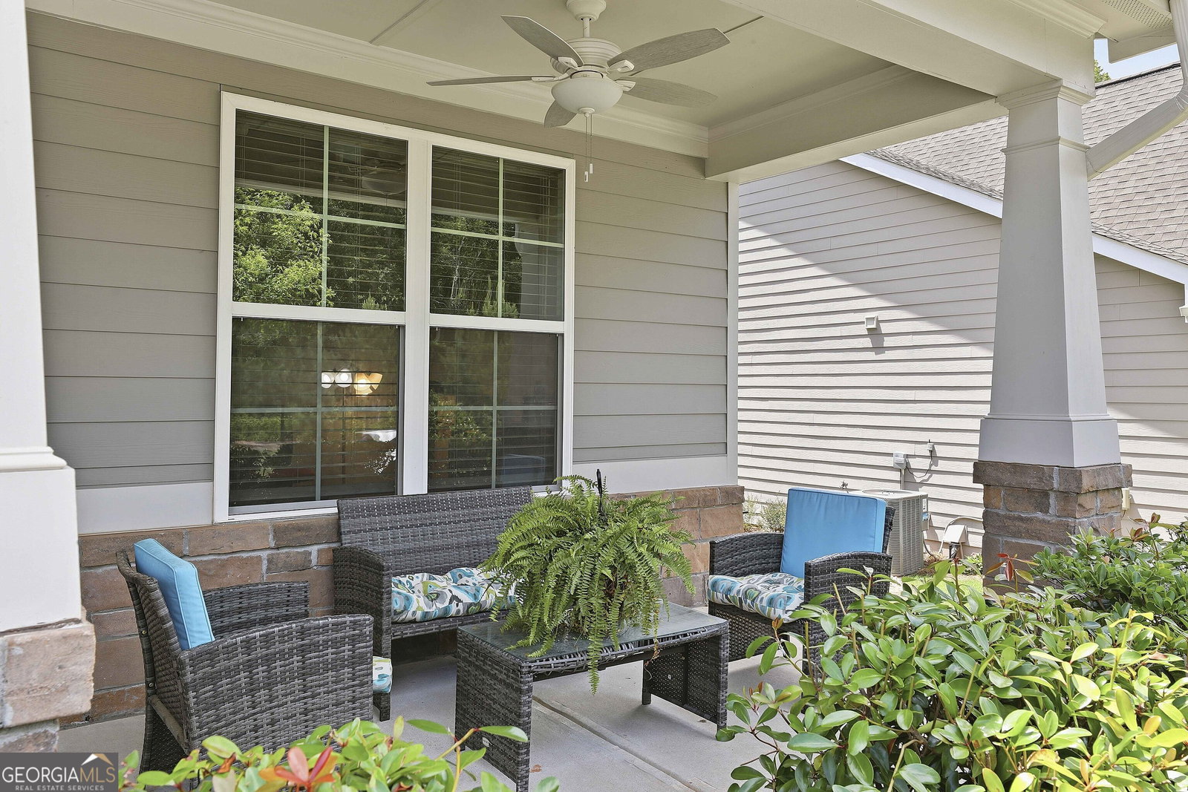
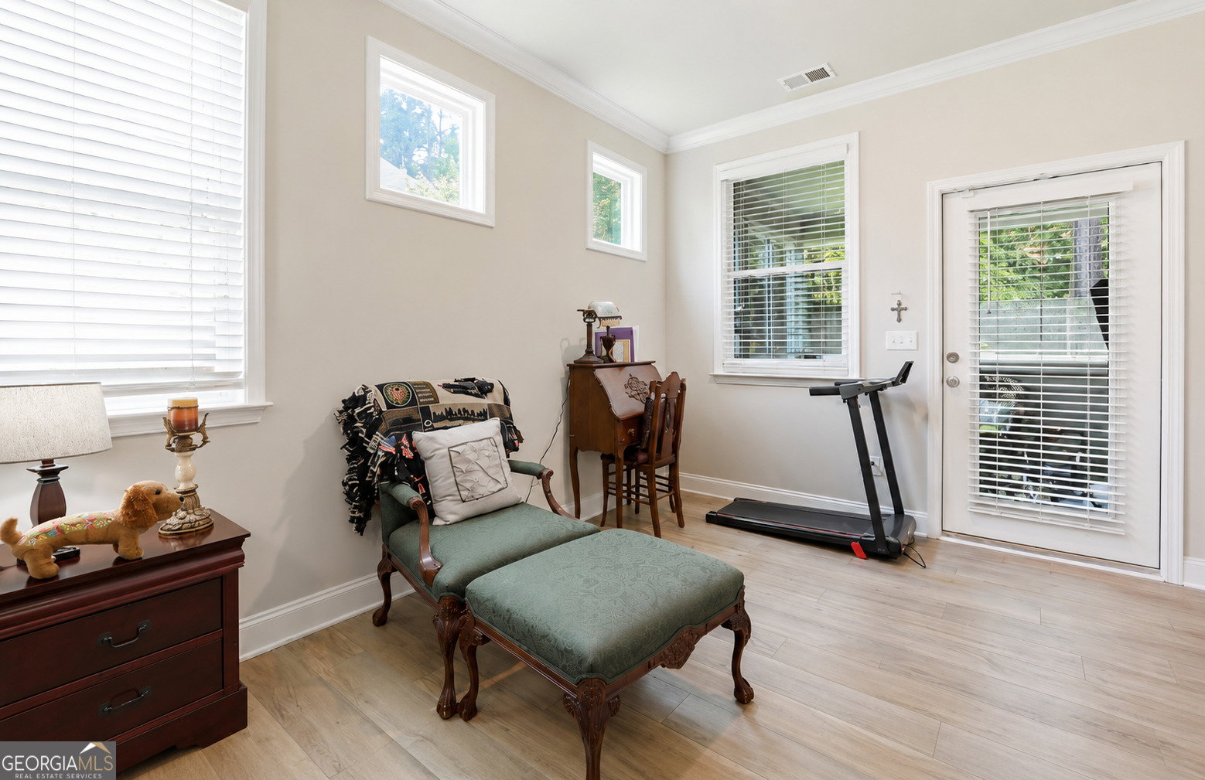
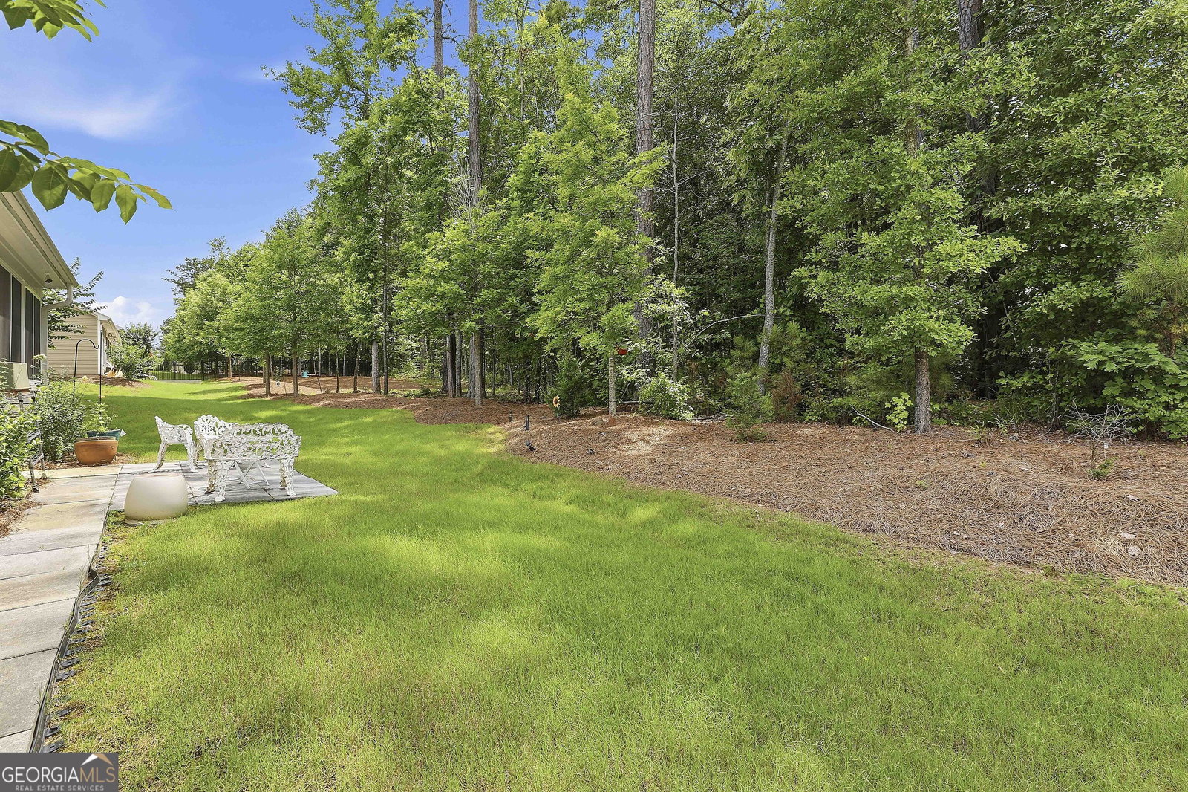
Welcome home to easy, low-maintenance living in the sought-after Timberbrook community! This beautifully maintained 3-bedroom, 2-bath home offers the convenience of true one-level living, with all bedrooms thoughtfully located on the main floor. The bright, open floor plan creates an inviting space that's perfect for both everyday living and entertaining, seamlessly connecting the family room, dining area, kitchen, and breakfast nook. The kitchen comes complete with stainless steel appliances, while all window treatments remain, making this home truly move-in ready. One of the home's standout features is the spacious enclosed back porch, complete with ceiling fans, creating the perfect place to enjoy your morning coffee, unwind with a good book, or simply relax while overlooking the peaceful wooded backdrop. With the HOA maintaining both the yard and community amenities, you'll have more time to enjoy everything Timberbrook has to offer. Residents enjoy outstanding amenities including a clubhouse, fitness center, swimming pool, tennis courts, pickleball courts, sidewalks throughout the neighborhood, and convenient trash service. Ideally located just minutes from shopping, dining, and Piedmont Newnan Hospital, this home offers the perfect combination of comfort, convenience, and carefree living.
/u.realgeeks.media/georgiacoastal/Realtor_Jim_Hawkins,_GA_Coastal_Homes.png)
Additional Information
- Interior Features
- Double Vanity, High Ceilings, Master On Main Level, Tile Bath
- HOA Fee
- $2,634
- Property Description
- Craftsman, Ranch
- Flooring
- Hardwood
- Appliances
- Cooktop, Dishwasher, Disposal, Dryer, Microwave, Oven, Refrigerator, Stainless Steel Appliance(s), Washer
- Heating
- Central, Natural Gas
- Air Conditioning
- Central Air, Electric
- Stories
- 1 Story
- Levels
- One
- Parking
- Garage, Attached, Kitchen Level, Garage Door Opener
- Elementary School
- Willis Road
- High School
- East Coweta
Mortgage Calculator
Listing courtesy of Keller Williams Realty Atl. Partners.
 © 2026 Georgia MLS. All rights reserved. Information Deemed Reliable But Not Guaranteed.