5676 MEADOW VIEW Drive, Jefferson, GA 30549
- $870,000
- 5
- BD
- 4
- BA
- 3,500
- SqFt














- List Price
- $870,000
- Status
- ACTIVE
- Days on Market
- 13
- MLS#
- 10806487
- Subtype
- Residential
- Style
- Craftsman
- New Construction
- Yes
- Year Built
- 2025
- Bedrooms
- 5
- Bathrooms
- 4
- Full Baths
- 3
- Half Baths
- 1
- Living Area
- 3,500
- Lot Size
- 16,552
- Acres
- 0.38
- Subdivision
- Traditions Of Braselton
Property Description
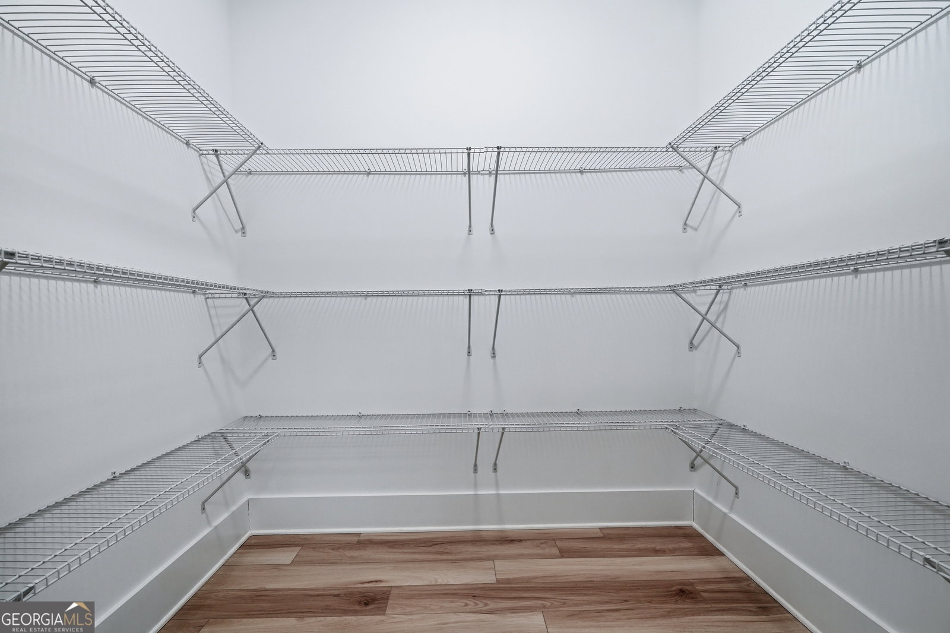
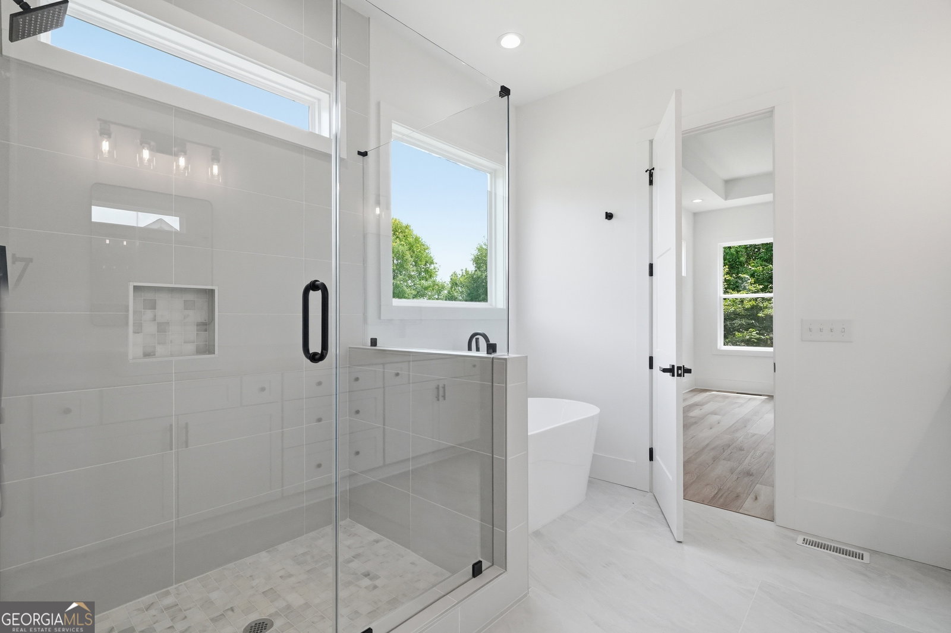
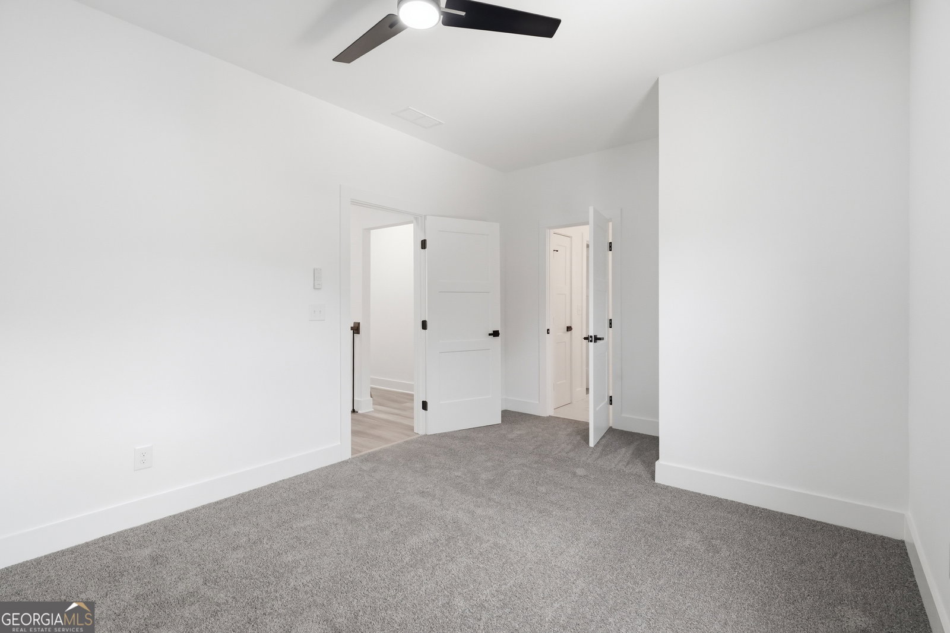
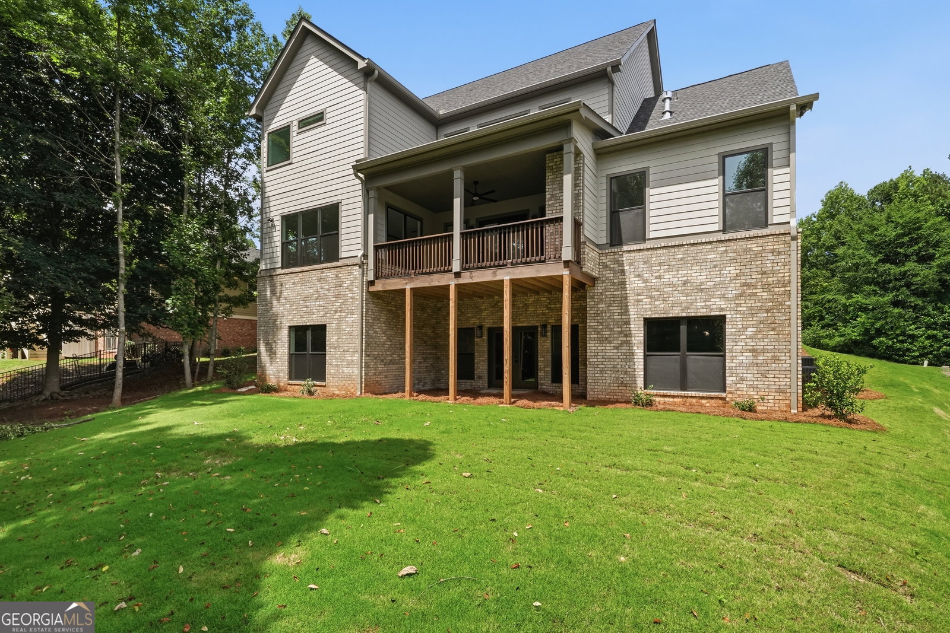
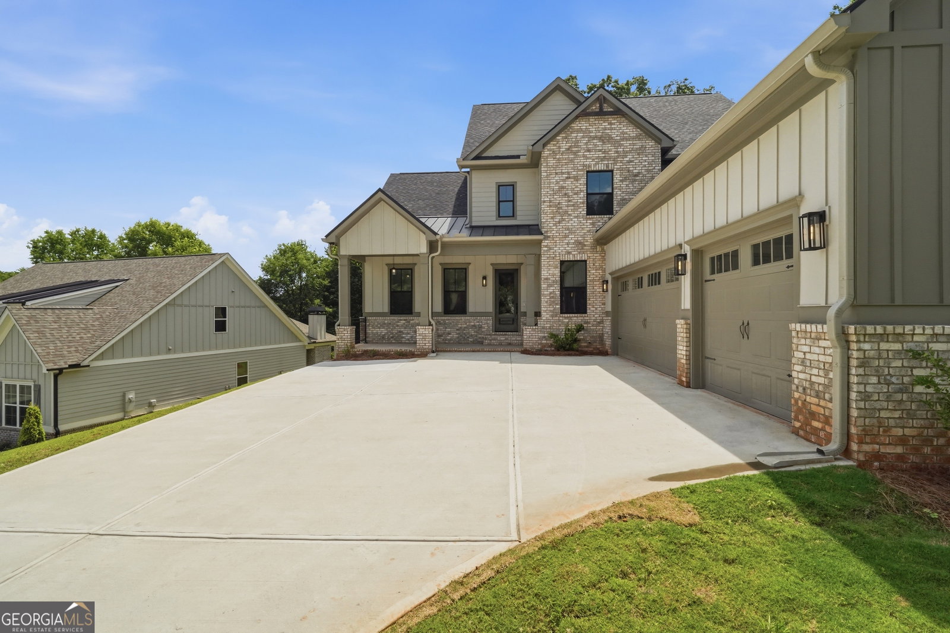
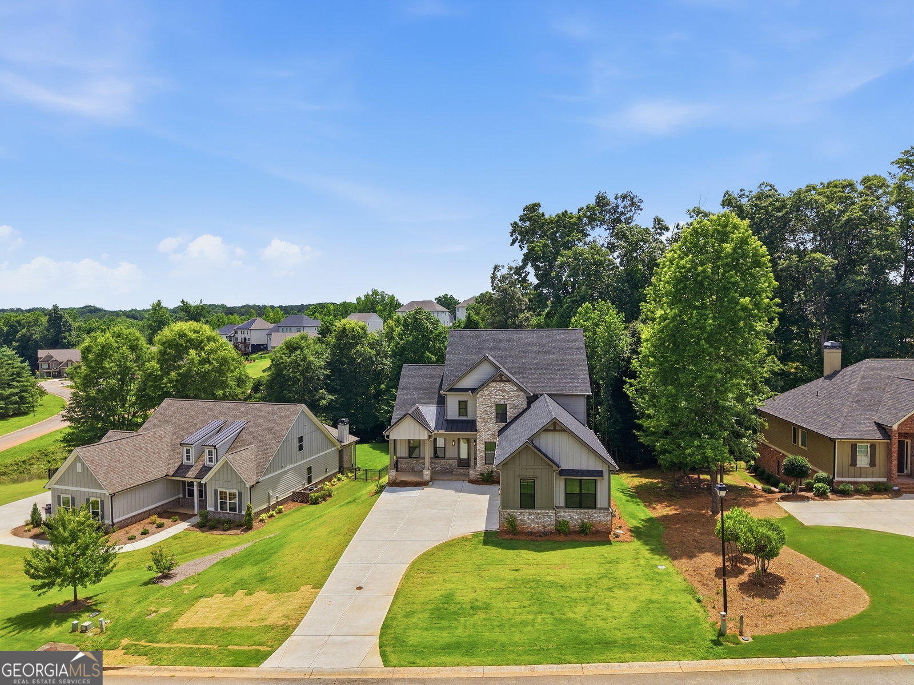
LIMITED-TIME SELLER / BUILDER INCENTIVES AVAILABLE. Ask about potential seller-paid financing options, rate buydown opportunities, closing cost assistance, and available upgrade packages. Welcome to this exceptional home in Traditions of Braselton, offering over 3,500 square feet of finished living space plus a 2,134 square foot unfinished basement with incredible potential for future customization. This thoughtfully designed floor plan features two primary suites, including one on the main level with LVP flooring and a spa-inspired bath, plus a second primary suite upstairs. This layout offers outstanding flexibility for multi-generational living, growing families, long-term guests, or buyers seeking comfort and convenience on the main level. As you enter, you are welcomed by soaring ceilings, abundant natural light, and a unique double-height living area that creates an impressive sense of openness. A versatile flex room on the main level provides the perfect space for a private office, study, playroom, or formal sitting area. The kitchen is a true centerpiece, featuring ceiling-height cabinetry, modern finishes, a built-in wine rack with chiller, and a wet bar / coffee bar area ideal for everyday living and entertaining. Custom wall treatments, stylish fixtures, and warm wood accents add character and a refined designer feel throughout the home. The main living area is anchored by an interior fireplace, while the generous outdoor living space features an exterior fireplace, creating the perfect setting for gatherings, quiet evenings, or year-round entertaining. Upstairs, spacious secondary bedrooms are complemented by beautifully finished bathrooms, while both primary suites offer shower and tub combinations designed for comfort and relaxation. The home also includes a three-car garage with high ceilings, providing excellent storage and utility space. The unfinished basement offers endless possibilities for future expansion, including additional bedrooms, a media room, game room, home gym, guest suite, or customized entertainment area. Combining modern design, functional living, and room to grow, this home offers one of the most desirable floor plans in Traditions of Braselton. Schedule your showing today and ask about current incentives, financing assistance options, and available upgrades.
/u.realgeeks.media/georgiacoastal/Realtor_Jim_Hawkins,_GA_Coastal_Homes.png)
Additional Information
- Interior Features
- High Ceilings, Double Vanity, Master On Main Level, Tile Bath, Tray Ceiling(s), Vaulted Ceiling(s), Walk-In Closet(s)
- Exterior Features
- Garden, Sprinkler System
- HOA Fee
- $1,100
- Property Description
- Craftsman
- Flooring
- Vinyl, Tile, Carpet
- Appliances
- Double Oven, Dishwasher, Disposal, Refrigerator, Cooktop, Electric Water Heater, Stainless Steel Appliance(s)
- Heating
- Central
- Air Conditioning
- Central Air, Ceiling Fan(s)
- Stories
- 3 or More Stories
- Levels
- Three Or More
- Parking
- Garage, Garage Door Opener
- Elementary School
- Gum Springs
- High School
- Jackson County
- View
- Seasonal View
Mortgage Calculator
Listing courtesy of Maximum One Realty Greater Atlanta.
 © 2026 Georgia MLS. All rights reserved. Information Deemed Reliable But Not Guaranteed.