147 Evergreen Drive S, Barnesville, GA 30204
- $365,000
- 4
- BD
- 3
- BA
- 1,793
- SqFt








- List Price
- $365,000
- Status
- ACTIVE
- Days on Market
- 18
- MLS#
- 10803934
- Subtype
- Residential
- Style
- Brick Front, Craftsman
- Year Built
- 2021
- Bedrooms
- 4
- Bathrooms
- 3
- Full Baths
- 3
- Living Area
- 1,793
- Lot Size
- 43,560
- Acres
- 1
- Subdivision
- Cole Forest
Property Description
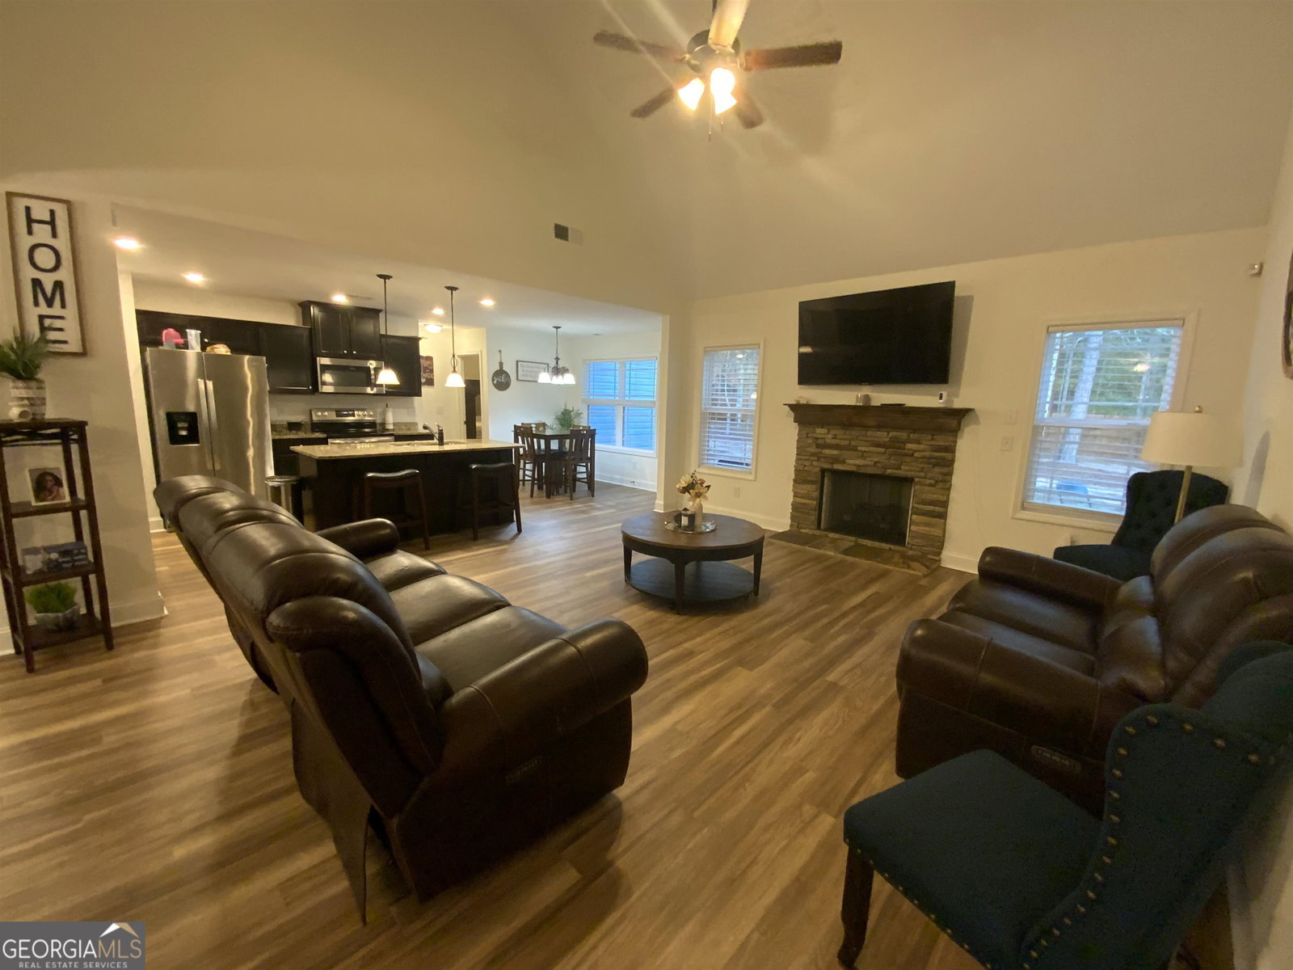
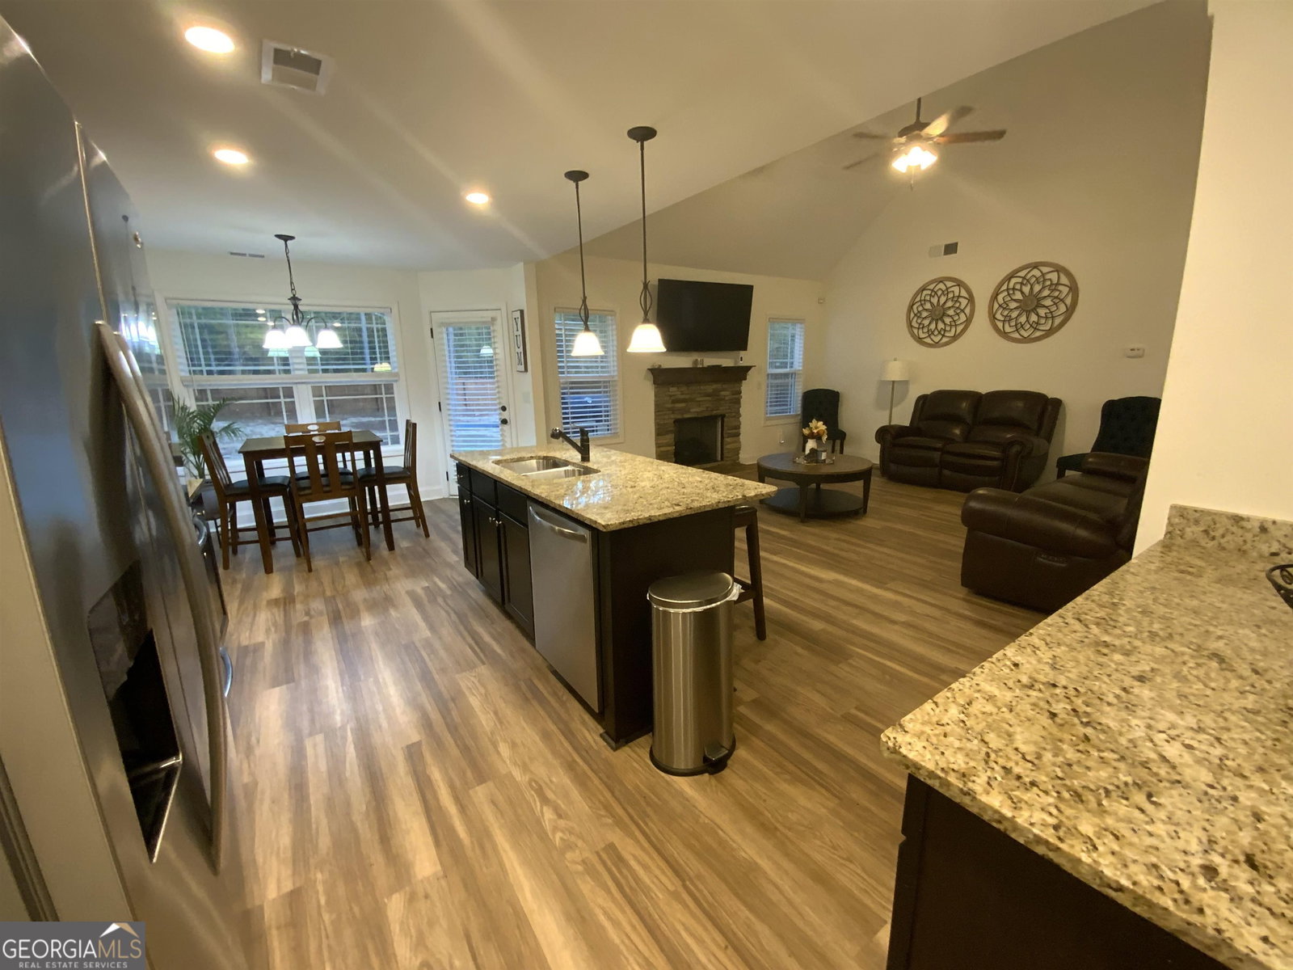
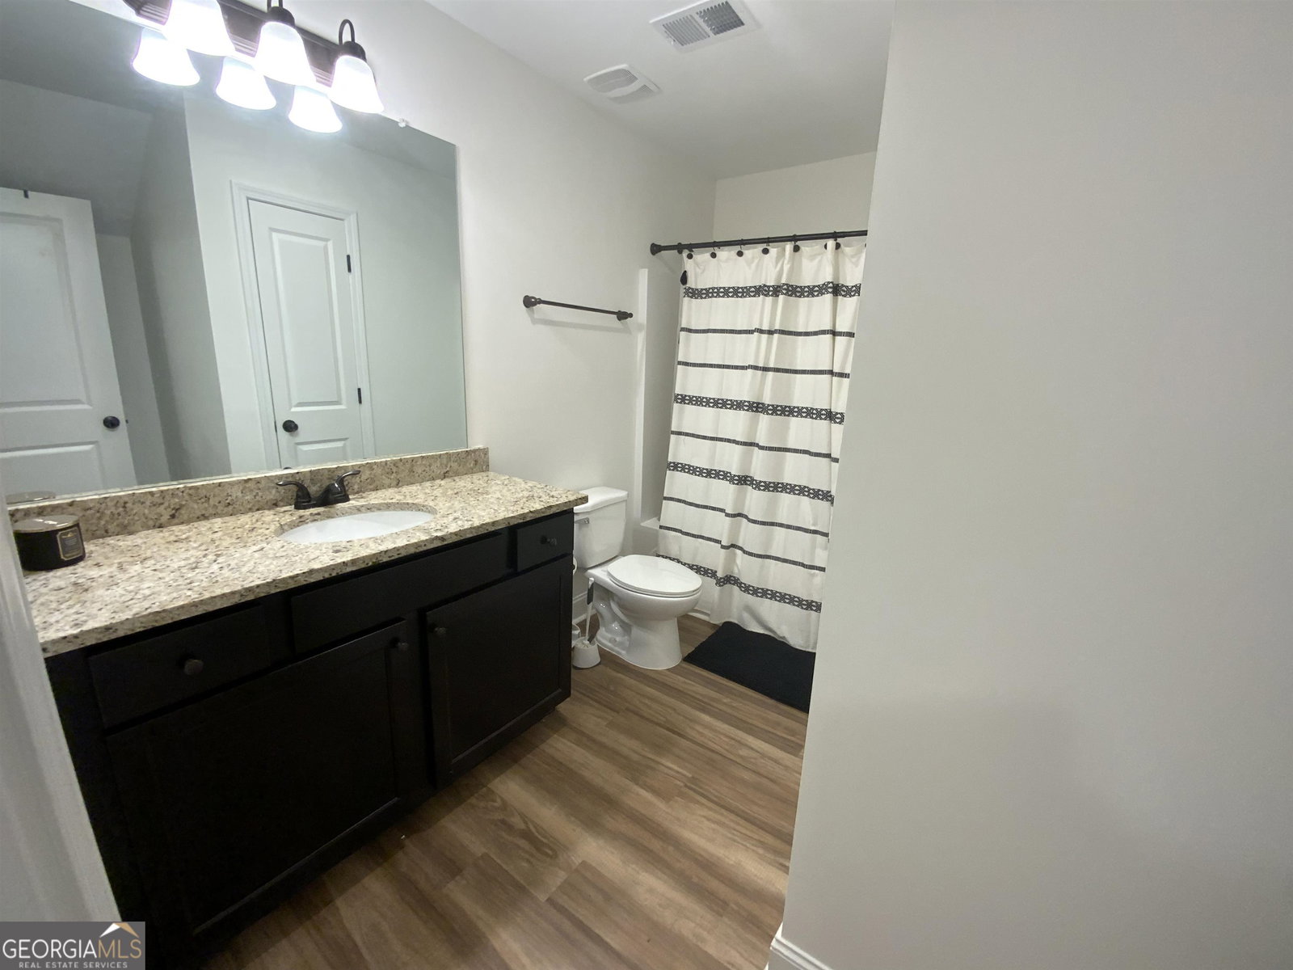
Welcome home to this beautifully crafted 2021 residence in the highly desirable Cole Forest Subdivision! Perfectly situated on a spacious corner lot, this move-in-ready gem offers the ideal blend of modern elegance, comfort, and functionality. Step inside to an inviting open-concept floor plan where soaring vaulted ceilings and a stunning stone fireplace create the perfect gathering space for family and friends. The chef-inspired kitchen is the heart of the home, featuring gleaming granite countertops, a large center island with dishwasher, abundant cabinetry, and a sunny breakfast area-all flowing seamlessly into the spacious living area. A separate formal dining room is perfect for holiday dinners and special occasions. The thoughtfully designed layout includes a private owner's suite on the main level, along with two additional bedrooms and a full bath. Upstairs, you'll find a spacious fourth bedroom with its own full bath, making it the perfect teen suite, guest retreat, or private home office. Step outside to your fully fenced backyard oasis, offering plenty of room for children and pets to play, weekend barbecues, outdoor entertaining, or simply relaxing in your own private retreat. Located in one of Barnesville's most sought-after neighborhoods, this exceptional home combines the feel of new construction with the convenience of being completely turnkey. Homes like this don't stay on the market long-schedule your private showing today and discover why this one is the perfect place to call home!
/u.realgeeks.media/georgiacoastal/Realtor_Jim_Hawkins,_GA_Coastal_Homes.png)
Additional Information
- Interior Features
- Master On Main Level
- HOA Fee
- $250
- Property Description
- Brick Front, Craftsman
- Flooring
- Other
- Appliances
- Dishwasher, Microwave, Range, Stainless Steel Appliance(s)
- Heating
- Electric, Central
- Air Conditioning
- Electric, Ceiling Fan(s), Central Air
- Stories
- 2 Stories
- Levels
- Two
- Parking
- Garage
- Elementary School
- Lamar
- High School
- Lamar
Mortgage Calculator
Listing courtesy of EXIT Realty Mountain View Properties.
 © 2026 Georgia MLS. All rights reserved. Information Deemed Reliable But Not Guaranteed.