87 Lighthouse Way, Woodbine, GA 31569
- $749,900
- 3
- BD
- 3
- BA
- 2,200
- SqFt










- List Price
- $749,900
- Status
- ACTIVE
- Days on Market
- 169
- Price Change
- ▼ $50,000 1779127362
- MLS#
- 10688542
- Subtype
- Residential
- Style
- Craftsman, Other, Traditional
- New Construction
- Yes
- Year Built
- 2025
- Bedrooms
- 3
- Bathrooms
- 3
- Full Baths
- 2
- Half Baths
- 1
- Living Area
- 2,200
- Lot Size
- 145,490
- Acres
- 3.34
- Subdivision
- Misty Harbor
Property Description
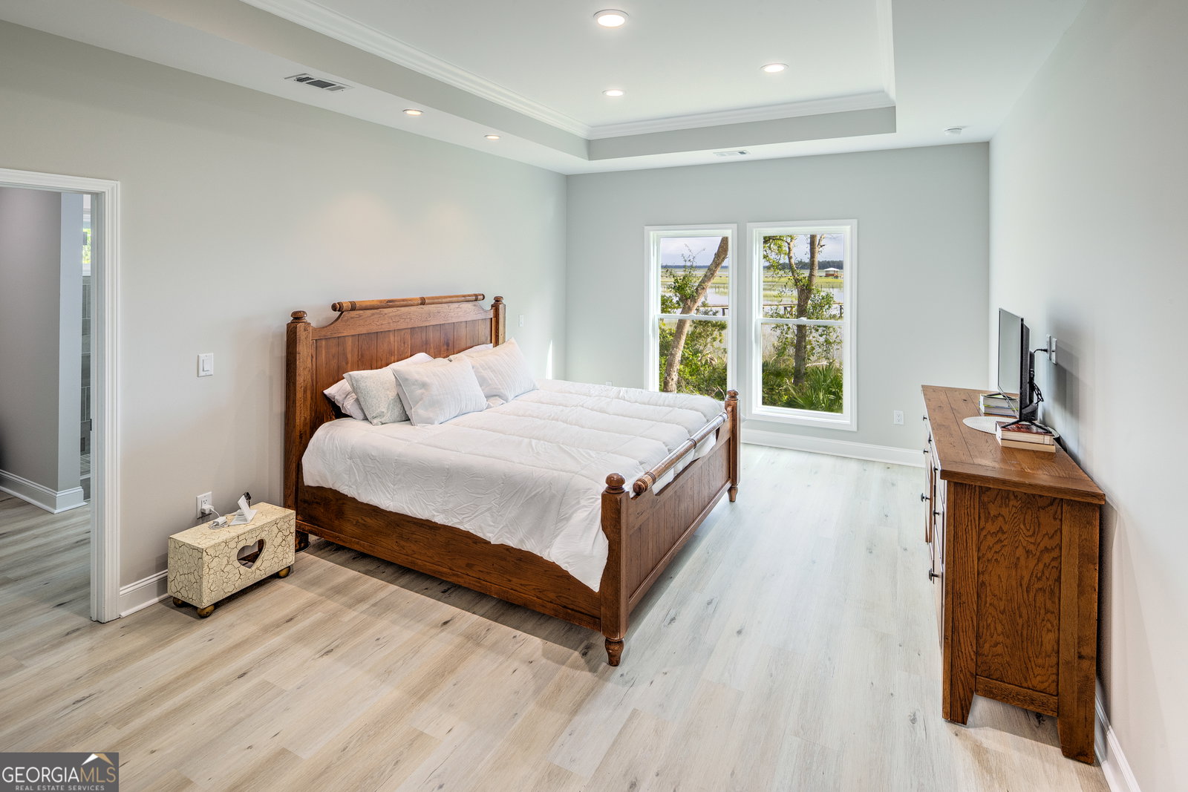
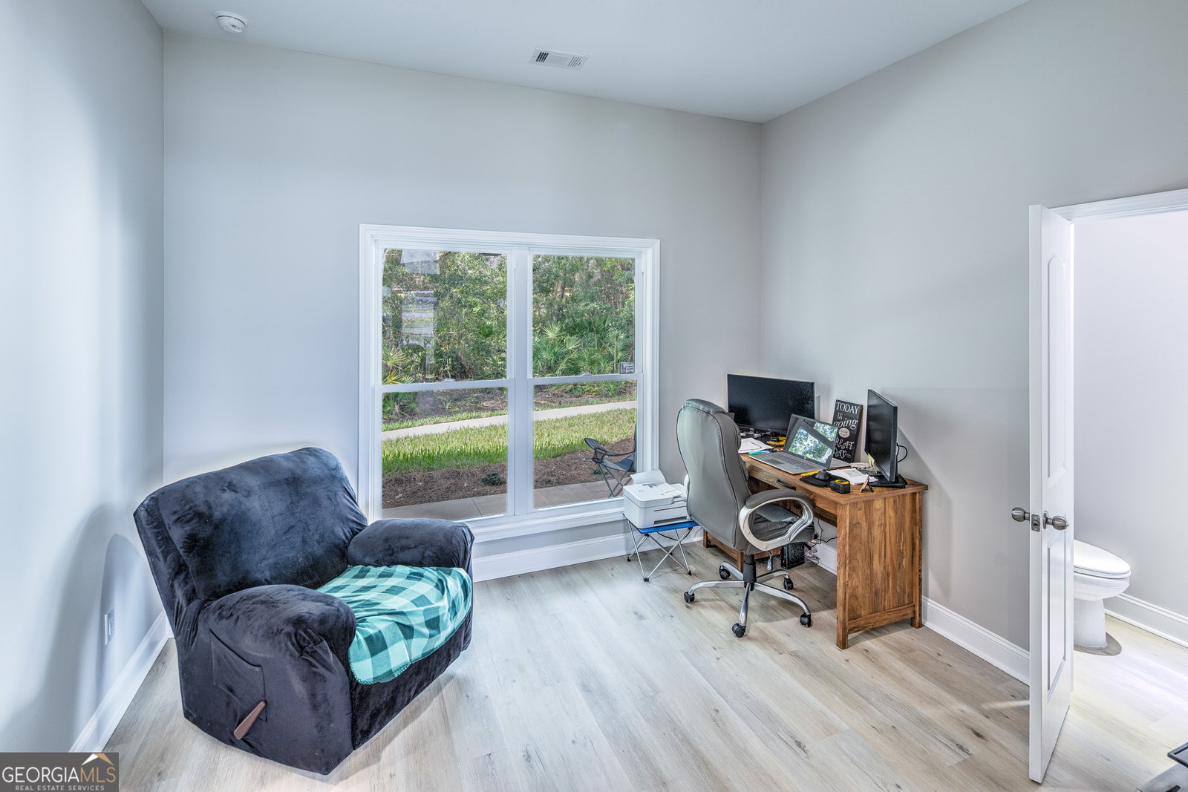
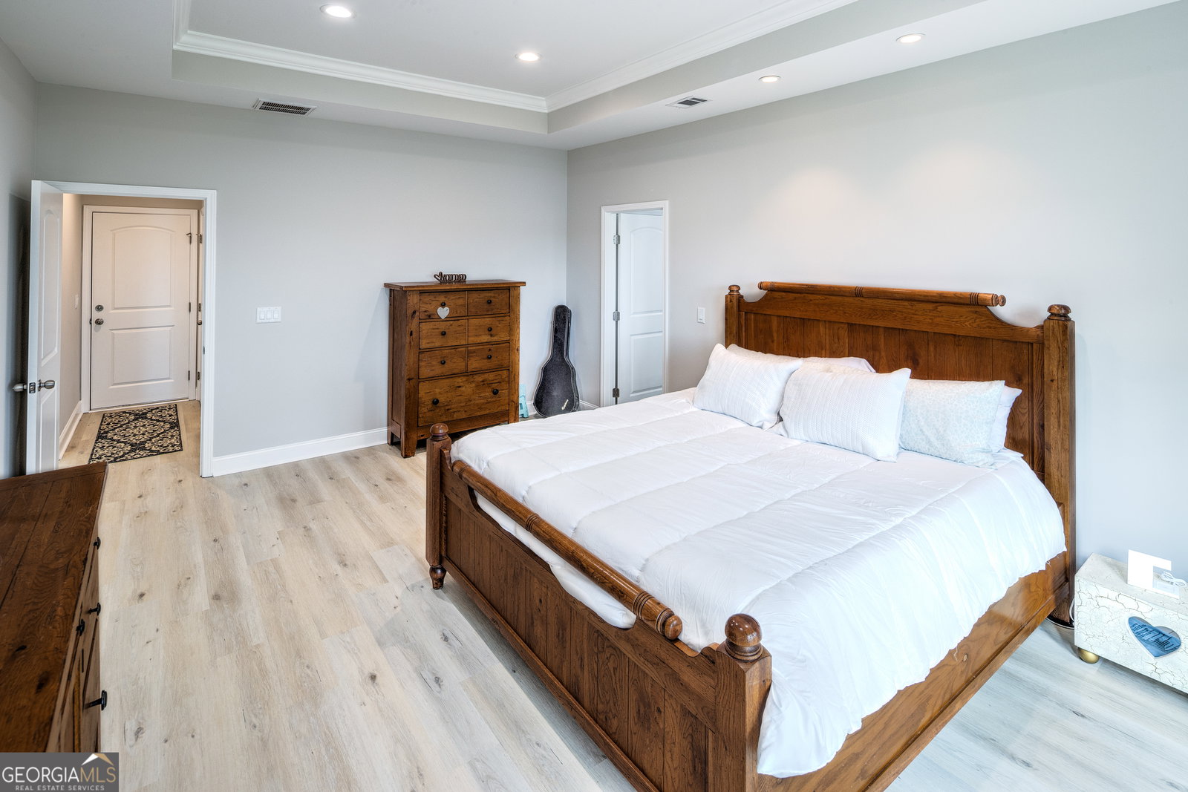
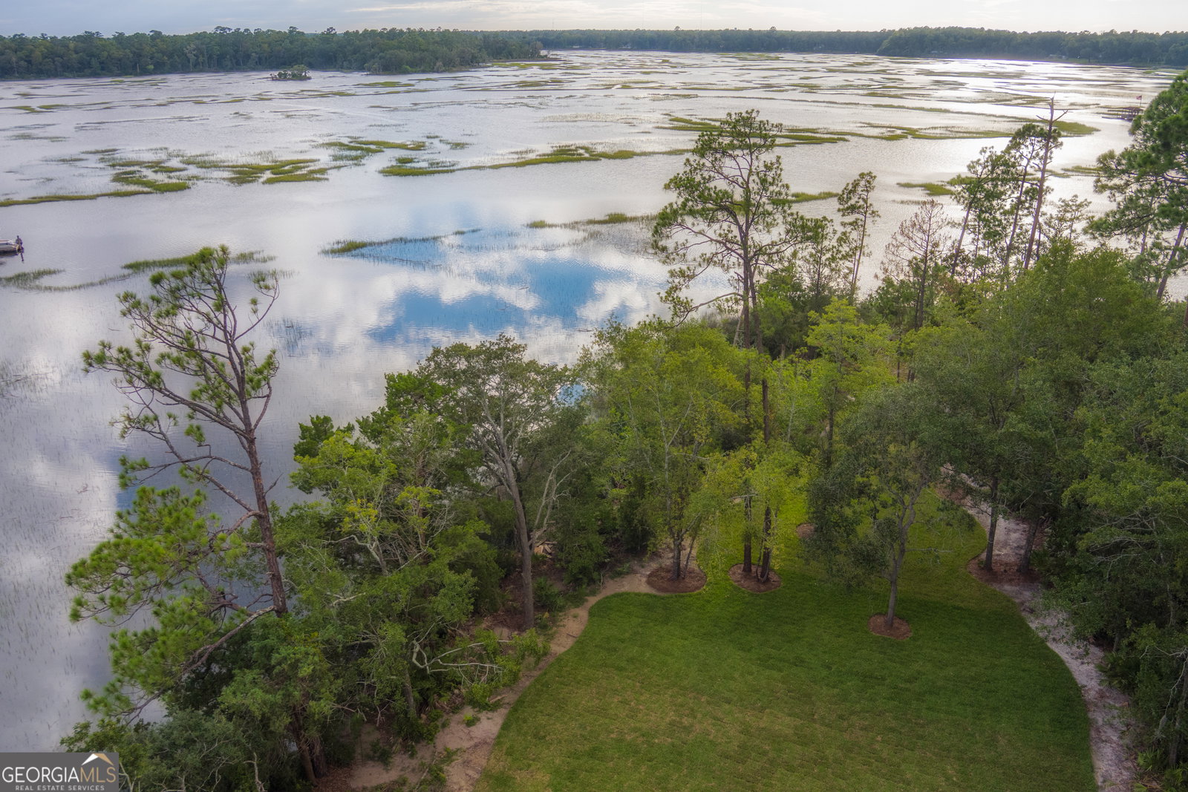
Nestled on a serene peninsula at the end of a quiet cul-de-sac, this brand-new Craftsman-style home at 87 Lighthouse Way in Woodbine, GA 31569 offers a tranquil retreat with approximately 400 feet of private waterfront along this deepwater/tidal property on Crooked River. This 2,200 square-foot residence features three bedrooms and two-and-a-half bathrooms, designed with a split floor plan that emphasizes comfort and flow. The property includes dock rights, allowing for the addition of a personal dock, pavilion, and boat lift, with a seawall just steps from the marsh and river, inviting peaceful mornings watching the water. Inside, the home exudes quiet luxury with cathedral ceilings accented by exposed beams in the great room, where a cozy fireplace serves as a focal point. Expansive windows flood the space with natural light, framing captivating river views that blend seamlessly with the outdoors. The gourmet kitchen is a haven for relaxed gatherings, boasting a spacious island topped with granite countertops, stainless steel appliances including a wall oven and cooktop with vent hood, a charming farmhouse sink, and a large walk-in pantry. The master suite provides a private sanctuary, complete with river-facing windows, a trey ceiling, an expansive walk-in closet, and a spa-like bathroom featuring a separate tiled shower with rain head, dual vanities with marble countertops and a seated vanity area, a water closet, two linen closets, and pre-wiring on a dedicated 20-amp circuit for a potential sauna. On the opposite side, two additional bedrooms each offer walk-in closets, ensuring ample space for family or guests. Thoughtful details enhance the home's efficiency and versatility, including a three-car garage, abundant attic storage with plywood flooring and blown insulation for optimal temperature control, a 400-amp electrical panel with a separate 100-amp sub-panel for future additions like a pool, dock, or hot tub, dedicated breakers for a whole-home generator and electric vehicle charger, separate dedicated 20-amp circuit for a future irrigation well, and a sprinkler system to irrigate all of the brand new Saint Augustine sod. The septic system includes a pump and alarm for reliable operation. Entry is through a welcoming foyer and front porch, while the back patio, with its hardwood ceilings and pre-wiring for a TV, extends the living space outdoors in a subtle, elegant manner. Situated in the secure, gated community of Misty Harbor, residents enjoy access to well-maintained amenities such as tennis courts, a playground, swimming pool, picnic areas, a community room, boat and RV storage, a marina, boat launch, and pavilions with fire pits, all fostering a sense of calm community living. Conveniently located just 20 minutes from Kings Bay Submarine Base, 35 minutes from Jacksonville International Airport and Brunswick, GA, and 45 minutes from Jekyll Island, GA, the property also provides easy deepwater/tidal access to Cumberland Island, Fernandina Beach (45 minutes), and the Atlantic Ocean once a dock is built, making it an ideal spot for those seeking a harmonious blend of seclusion and connectivity. Also, the Harrietts Bluff Community Boat Launch is only a couple minutes away.
/u.realgeeks.media/georgiacoastal/Realtor_Jim_Hawkins,_GA_Coastal_Homes.png)
Additional Information
- Interior Features
- Beamed Ceilings, Double Vanity, High Ceilings, Master On Main Level, Roommate Plan, Separate Shower, Split Bedroom Plan, Tile Bath, Tray Ceiling(s), Vaulted Ceiling(s), Walk-In Closet(s)
- Exterior Features
- Sprinkler System
- HOA Fee
- $1,038
- Property Description
- Craftsman, Other, Traditional
- Flooring
- Tile, Vinyl
- Appliances
- Convection Oven, Cooktop, Dishwasher, Electric Water Heater, Microwave, Oven, Refrigerator, Stainless Steel Appliance(s)
- Heating
- Central, Electric, Forced Air
- Air Conditioning
- Central Air, Common, Electric, Heat Pump
- Stories
- 1 Story
- Levels
- One
- Parking
- Garage, Attached, Off Street, Kitchen Level, Garage Door Opener
- Elementary School
- Woodbine
- High School
- Camden
- View
- River
Mortgage Calculator
Listing courtesy of Watson Realty Corp.
 © 2026 Georgia MLS. All rights reserved. Information Deemed Reliable But Not Guaranteed.